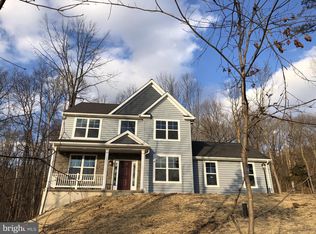
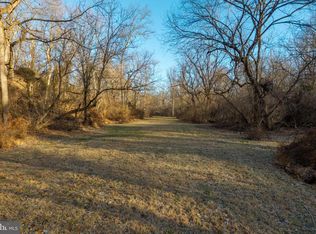
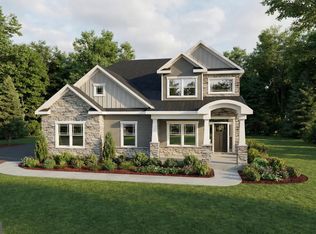
Agent must accompany buyer to walk the property. Beneath the unassuming exterior of this Cape Cod style floor plan lies a practical and comfortable living space. The ground floor serves as an efficient hub for family activities, boasting an open concept design that encompasses the kitchen, dining area, and living room. The kitchen features a central island and flows seamlessly into the living area. Adjacent to the kitchen, the dining room provides access to an optional back porch, ideal for hosting gatherings on balmy summer evenings. The owner's suite, complete with its own bathroom, is thoughtfully situated on the ground floor for convenience. A laundry room near the kitchen and a spacious two-car garage further enhance the home's functionality. Upstairs, two generously sized bedrooms share a common bathroom, while an optional bonus room offers additional living space. HOUSE IS TO BE BUILT. Come to our Studio to take a look at all of the various house plans we have available. Our plans range from ranches to cape cods to two-story homes! We also offer a variety of options to make your home the dream you imagine! Call today and speak to Margaret at Studio (e)! *Please Note: Pictures show options not included in the listed sales price or as a standard. Listing reflects price of the Cape Cod in the version of (e) series being advertised. House Square Footage: 1,818 Experience the perfect blend of secluded luxury and modern convenience. This stunning 5-acre parcel offers a rare opportunity to build your custom dream estate within the award-winning Spring-Ford Area School District. Nestled at the end of a private drive, the property is characterized by towering mature hardwoods and a serene, meandering stream that creates a tranquil natural boundary. Unlike most large acreage lots in the area, public sewer is available, significantly simplifying your building process and protecting your investment. Imagine waking up to views of untouched nature while being just minutes from the 422 corridor, Providence Town Center, and local parks. This is truly a "legacy" property—bring your own builder and create the sanctuary you’ve always envisioned.
New construction
$1,000,607
0 Sanatoga Rd #B, Pottstown, PA 19464
3beds
1,872sqft
:
Get pre-qualified$6,706/mo
Single Family Residence
Built in ----
5 Acres Lot
$-- Zestimate®
$535/sqft
$-- HOA
What's special
Views of untouched natureTowering mature hardwoodsSpacious two-car garage
- 188 days |
- 194 |
- 4 |
Zillow last checked:
Listing updated:
Listed by:
Joymarie DeFruscio 484-614-2204,
Keller Williams Realty Group 6107925900,
Listing Team: The Haven Collective, Co-Listing Team: The Haven Collective,Co-Listing Agent: Maria Hyland 484-925-4333,
Keller Williams Realty Group
Source: Bright MLS,MLS#: PAMC2166990
Facts & features
Interior
Bedrooms & bathrooms
- Bedrooms: 3
- Bathrooms: 3
- Full bathrooms: 2
- 1/2 bathrooms: 1
- Main level bathrooms: 2
- Main level bedrooms: 1
Rooms
- Room types: Living Room, Dining Room, Kitchen, Laundry, Bonus Room
Bonus room
- Level: Upper
Dining room
- Level: Main
Kitchen
- Level: Main
Laundry
- Level: Main
Living room
- Level: Main
Heating
- Forced Air, Electric
Cooling
- Central Air, Electric
Appliances
- Included: Electric Water Heater
- Laundry: Upper Level, Laundry Room
Features
- Bathroom - Walk-In Shower, Family Room Off Kitchen, Floor Plan - Traditional, Formal/Separate Dining Room, Kitchen Island, Primary Bath(s), Walk-In Closet(s), Breakfast Area
- Flooring: Luxury Vinyl, Carpet
- Basement: Full
- Number of fireplaces: 1
- Fireplace features: Stone
Interior area
- Total structure area: 1,872
- Total interior livable area: 1,872 sqft
- Finished area above ground: 1,872
Property
Parking
- Total spaces: 2
- Parking features: Garage Door Opener, Garage Faces Side, Inside Entrance, Attached, Driveway
- Attached garage spaces: 2
- Has uncovered spaces: Yes
Accessibility
- Accessibility features: None
Features
- Levels: Two
- Stories: 2
- Pool features: None
Lot
- Size: 5 Acres
- Dimensions: 133.00 x 0.00
- Features: Stream/Creek
Details
- Additional structures: Above Grade
- Parcel number: 370004510007
- Zoning: LLI
- Special conditions: Standard
Construction
Type & style
- Home type: SingleFamily
- Architectural style: Colonial
- Property subtype: Single Family Residence
Materials
- Vinyl Siding, Brick Front
- Foundation: Concrete Perimeter
Condition
- Excellent
- New construction: Yes
Utilities & green energy
- Sewer: Public Hook/Up Avail
- Water: None
- Utilities for property: Electricity Available, Phone Available
Community & HOA
Community
- Subdivision: None Available
HOA
- Has HOA: No
Location
- Region: Pottstown
- Municipality: LIMERICK TWP
Financial & listing details
- Price per square foot: $535/sqft
- Tax assessed value: $30,000
- Annual tax amount: $1,223
- Date on market: 2/4/2026
- Listing agreement: Exclusive Right To Sell
- Listing terms: Cash,FHA,Conventional,VA Loan
- Ownership: Fee Simple
Estimated market value
Not available
Estimated sales range
Not available
Not available
Price history
| Date | Event | Price |
|---|---|---|
| 2/4/2026 | Listed for sale | $1,000,607$535/sqft |
Source:  Bright MLS #PAMC2166990 Report a problem Bright MLS #PAMC2166990 Report a problem | ||
Public tax history
Tax history is unavailable.
Monthly payment
Est. payment
Payment breakdown
Explore the cost of this home by adjusting the details. Changes won't be saved.Climate risks
Neighborhood: 19464
Nearby schools
GreatSchools rating
- 10/10Limerick El SchoolGrades: K-4Distance: 1.8 mi
- 7/10Spring-Ford Ms 8th Grade CenterGrades: 8Distance: 3.7 mi
- 9/10Spring-Ford Senior High School 10-12 Grade CenterGrades: 9-12Distance: 3.7 mi
Schools provided by the listing agent
- High: Springford
- District: Spring-ford Area
Source: Bright MLS. This data may not be complete. We recommend contacting the local school district to confirm school assignments for this home.
- $993,4453 bd3 ba1.8k sqft0 Sanatoga Rd #A, Pottstown, PA 19464New Construction
- $550,0005 acres0 Sanatoga Rd, Pottstown, PA 19464Lot/Land
- $30,000-- bd-- ba-- sqftSanatoga Rd, Pottstown, PA 19464Off Market
- $359,0003 bd1 ba1.2k sqft361 Longview Rd, Pottstown, PA 19464Off Market
- $375,9004 bd2 ba1.1k sqft25 Lozark Rd, Pottstown, PA 19464Off Market
- $416,2003 bd1 ba1.6k sqft3260 Sanatoga Rd, Pottstown, PA 19464Off Market
- $490,3003 bd2 ba2.1k sqft3242 Sanatoga Rd, Pottstown, PA 19464Off Market
- $439,3003 bd1 ba1.6k sqft3208 Sanatoga Rd, Pottstown, PA 19464Off Market
A local agent can set up tours, give advice and negotiate with sellers.
Similar homes
- $993,4453 bd3 ba1.8k sqft0 Sanatoga Rd #A, Pottstown, PA 19464New Construction
 MLS ID #PAMC2166976, Joymarie DeFruscio, Keller Williams Realty Group. Bright MLS
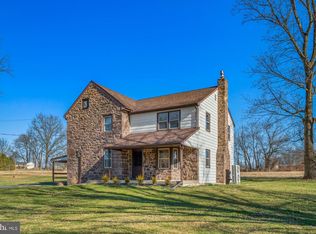
 - $839,0003 bd2 ba2.4k sqft527 Bethel Church Rd, Spring City, PA 19475For Sale
 MLS ID #PACT2120060, Jeffrey Bannan, Real of Pennsylvania. Bright MLS
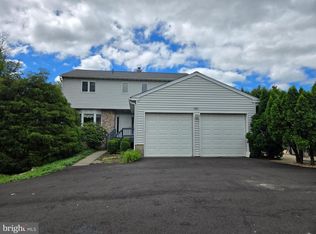
 - $999,9903 bd4 ba2.4k sqft2276 S Valley Forge Rd, Lansdale, PA 19446For Sale
 MLS ID #PAMC2165998, Jesse Hwang, Tesla Realty Group, LLC. Bright MLS
 - $1,044,9004 bd3 ba2.6k sqft355 Bronson Cir #P1d, Trappe, PA 19426New Construction
 MLS ID #PAMC2172494, Brandi Hogan, LPT Realty, LLC. Bright MLS
 - $749,9904 bd3 ba2.6k sqft29 Kurtz Rd, Schwenksville, PA 19473For SaleMLS ID #PAMC2188822, Colleen Fida, Keller Williams Realty Group. Bright MLS
- $1,006,1254 bd3 ba2.7k sqft4190 State Rd, Phoenixville, PA 19460New ConstructionMLS ID #PACT2129408, Charles Beebe, RE/MAX Professional Realty. Bright MLS
- $538,0003 bd2 ba2.2k sqft1421 Coldsprings Rd, Pottstown, PA 19465For SaleMLS ID #780744, Jackie Frey, IronValley RE of Lehigh Valley. GLVR
- $725,0004 bd3 ba2.1k sqft117 Midway Rd, Phoenixville, PA 19460For SaleMLS ID #PACT2128014, Rob Pierce, Long & Foster Real Estate, Inc.. Bright MLS
- $838,1304 bd3 ba2.7k sqftLOT 1 Fels Rd, Pennsburg, PA 18073New ConstructionMLS ID #PABU2127612, Terese Brittingham, Keller Williams Realty Group. Bright MLS
- $795,0004 bd3 ba2.4k sqft2330 Horseshoe Trl, Chester Springs, PA 19425For SaleMLS ID #PACT2127256, Marla Gallagher, Keller Williams Realty Devon-Wayne. Bright MLS
- $650,0003 bd3 ba2.3k sqft101 Cirak Ave, East Norriton, PA 19403For SaleMLS ID #PAMC2190208, Thomas Dati, Keller Williams Realty - Ocean City. Bright MLS
- $549,0003 bd2 ba1.6k sqft2680 Charlestown Rd, Phoenixville, PA 19460For SaleMLS ID #PACT2127650, John Zloza, EXP Realty, LLC. Bright MLS
- $889,0004 bd3 ba2.5k sqft305 Thousand Acre Rd, Sellersville, PA 18960For SaleMLS ID #PABU2124604, Paul Barndt Jr, The Barndt Agency Inc. Bright MLS
- $695,0004 bd3 ba1.8k sqft127 Governors Cir, Downingtown, PA 19335For SaleMLS ID #PACT2132344, Michael Ballato, VRA Realty. Bright MLS
- $675,0004 bd3 ba2.6k sqft969 N Grange Ave, Collegeville, PA 19426For SaleMLS ID #PAMC2170654, Donna Moles, Charles L. Moles Real Estate, LLC. Bright MLS
- $524,9004 bd2 ba1.9k sqft816 Spring City Rd, Phoenixville, PA 19460For SaleMLS ID #PACT2126512, Melissa Friling, Zoom Realty, LLC. Bright MLS
- $585,0004 bd3 ba2.2k sqft75 Black Matt Rd, Douglassville, PA 19518For SaleMLS ID #PABK2074962, Meredith Jacks, Styer Real Estate. Bright MLS
- $799,9994 bd3 ba2.6k sqft1117 Woodbridge Way, West Chester, PA 19380For SaleMLS ID #PACT2132432, Teresa Trigas-Pfefferle, Haven Real Estate Collective. Bright MLS
- $649,9004 bd4 ba2.1k sqft170 Lenora Ln, Downingtown, PA 19335For SaleMLS ID #PACT2132404, Jeremy Hess, Kingsway Realty - Lancaster. Bright MLS
- $569,9004 bd3 ba2.4k sqft190 Haven Dr, Pottstown, PA 19464For SaleMLS ID #PAMC2186694, Michele McCartney, Keller Williams Platinum Realty - Wyomissing. Bright MLS
