Skip main navigation
Off market
  • $989,300

    259 River Crest Dr, Phoenixville, PA 19460

    4beds
    4baths
    3,877sqft
    SingleFamily
    Built in 2004
    10,454 Square Feet Lot
    $989,300 Zestimate®
    $255/sqft
    $4,884 Estimated rent

    Home value

    $989,300

    $940,000 - $1.04M

    $4,884/mo

    Zestimate® history
    Loading
    Loading...

    Owner options

    List your home for rent

    $4,884/mo

    Rent Zestimate®

    Find your next renter with Zillow Rental Manager. Plus, with online applications, you can quickly screen prospective tenants – for free.

    Learn more

    $4,884/mo

    Rent Zestimate®

    Refinance and save

    $5,386/mo

    Est. payment

    Refinancing to a lower rate could help reduce your monthly payments and save thousands over the life of the loan.

    See today's rates

    $5,386/mo

    Est. payment

    Explore your selling options

    Work with a Zillow partner agent

    Leverage their expertise and Zillow's premium Showcase listings to get your home seen by more buyers.

    Get started

    List with your own agent

    Get your home in front of millions of buyers by listing it on Zillow.

    Learn how to do it

    Sell it yourself

    Take full control of how buyers see your home on Zillow by listing For Sale by Owner (FSBO).

    List your home

    What's special

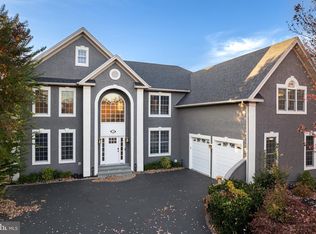
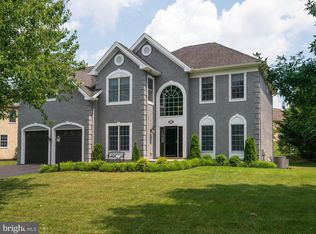
    Magnificently maintained French colonial in the gated golf community of RiverCrest loaded with all the bells and whistles! The main level features a gourmet kitchen w/ Granite island/counters stainless steel appliances wine grotto 42"" maple cabinets double oven (thermal and convection) built-in microwave range desk area & oversized walk-in pantry. Adjacent to the kitchen is the breakfast room with French doors leading to the patio. There are 2 additional sets of French doors in the two-story family room w/ dramatic stone fireplace & custom solid maple wall unit. This room flows into the spacious playroom w/ bay window seat and entertainment center. Hardwood floors are throughout the rest of the first floor including the living and dining rooms both with custom millwork. The full basement was upgraded to 9 foot ceilings and has the potential to create over 2 000 additional square feet of customized living space. The 2nd level features a master suite w/ coffered ceiling gas fireplace 3 walk-in closets with shelving and built-ins sitting area separate study and master bath w/ whirlpool tub upgraded tile/fixtures & dual vanities. Exterior upgrades include irrigation system professional landscaping EP Henry patio gas line to grill & black aluminum fenced backyard. The location is within walking distance of the pool health club golf course and clubhouse with several dining options. Park is across the street w/ play sets swings & skate board area.

    This property is not currently displayed as for sale or rent on Zillow. This may be different from what's on other websites or public sources.

    Facts & features

    Interior

    Bedrooms & bathrooms
    • Bedrooms: 4
    • Bathrooms: 4
    Heating
    • Forced air, Gas
    Cooling
    • Central
    Features
    • Flooring: Tile, Other, Carpet, Hardwood
    • Has fireplace: Yes
    Interior area
    • Total interior livable area: 3,877 sqft

    Property

    Parking
    • Parking features: Garage - Attached
    Features
    • Exterior features: Stone, Stucco
    • Has spa: Yes
    Lot
    • Size: 10,454 Square Feet
    Details
    • Parcel number: 610005145185

    Construction

    Type & style
    • Home type: SingleFamily
    • Architectural style: Colonial
    Materials
    • Roof: Other
    Condition
    • Year built: 2004

    Community & HOA

    HOA
    • Has HOA: Yes
    • HOA fee: $165 monthly
    Location
    • Region: Phoenixville

    Financial & listing details

    • Price per square foot: $255/sqft
    • Tax assessed value: $310,500
    • Annual tax amount: $12,479

    Price history

    DateEventPrice
    8/22/2014Sold$623,000-1.1%$161/sqft
    Source: Public Record Report a problem
    5/30/2014Listed for sale$629,900$162/sqft
    Source: BHHS Fox & Roach-Gladwyne #6398179 Report a problem
    8/1/2010Listing removed$629,900$162/sqft
    Source: Prudential Fox and Roach #5689451 Report a problem
    5/21/2010Price change$629,900-3.1%$162/sqft
    Source: Prudential Fox and Roach #5689451 Report a problem
    4/11/2010Listed for sale$649,900+17.4%$168/sqft
    Source: Prudential Fox and Roach #5689451 Report a problem
    6/7/2004Sold$553,509$143/sqft
    Source: Public Record Report a problem

    Public tax history

    YearProperty taxesTax assessment
    2025$12,479 +5.8%$310,500
    2024$11,800 $310,500
    2023$11,800 +6.9%$310,500
    2022$11,039 +6.4%$310,500
    2021$10,374 +2.7%$310,500
    2020$10,100 +1.9%$310,500
    2019$9,908 +2%$310,500
    2018$9,717 +1.3%$310,500
    2017$9,596 +4.7%$310,500
    2016$9,166 +2.2%$310,500
    2015$8,973 +1.7%$310,500
    2014$8,820 +1.7%$310,500
    2013$8,670 +1.7%$310,500
    2012$8,521 +4.6%$310,500
    2011$8,143 +1.8%$310,500
    2010$8,000 -10.5%$310,500 -13.6%
    2009$8,940 +3.8%$359,260
    2008$8,609 +3.1%--
    2007$8,349 +2.9%--
    2006$8,111 +3.4%--
    2005$7,842 +1996.8%--
    2004$374 --
    2003-- --
    Find assessor info on the county website

    Neighborhood: 19460

    Nearby schools

    GreatSchools rating
    Schools provided by the listing agent
    • Elementary: OAKS
    • High: SPRING-FRD
    • District: Spring-Ford Area

    Source: The MLS. This data may not be complete. We recommend contacting the local school district to confirm school assignments for this home.

    Get a cash offer in 3 minutes
    Find out how much your home could sell for in as little as 3 minutes with a no-obligation cash offer.
    Estimated market value
    $989,300
    Get a cash offer in 3 minutes
    Find out how much your home could sell for in as little as 3 minutes with a no-obligation cash offer.
    Estimated market value
    $989,300