OPEN HOUSES: Friday 5/3 -4-6PM, & Saturday 5/4 and Sunday 5/5 FROM 1-3PM. Welcome to 253 Rivercrest Drive, nestled in the prestigious, gated Rivercrest Country Club Estates community! This luxurious property has unique features and upgrades that elevate everyday living. With 4,322 above ground sq ft, this home includes 5 bedrooms, 4.5 bathrooms, PLUS a 1500 sq ft fully finished walk-out basement, and not only maintains the classic charm but also introduces modern luxury at every turn. The seller has invested over $150,000 in upgrades during thier ownership. A full list is available in the documents. Notable upgrades include: Roof (2020, $40,000); Whole House Generator (2020, $15,000); Laundry Room (2021, $10,000); Game Room (2023, $8,000); Natural Gas Fireplace (2020, $8,000); Gutters/Downspouts/Leaf Guard (2021, $7,500); Iron Work Fence around rear stone patio (2023, $6,000); Kitchen Appliances from Gerhard's Appliances (2020, $4,100). The heart of the home features a luxurious kitchen with new high-end appliances, set beside a large, custom-built pantry. A newly upgraded laundry room offers abundant storage and advanced facilities. The family room, connected to the kitchen, includes a new, state-of-the-art natural gas fireplace, making it the perfect spot for gatherings. Each level of the home is equipped with individual heating and air conditioning zones, complemented by a new A/C unit (2019, $6,000). The exterior isn't left behind, boasting a levelled and reset rear stone patio with new ironwork handrails (2023, $9,500 total) that add safety and elegance. The meticulously landscaped yard features new lighting and a surveillance system, adding beauty and security. These elements, along with a community that offers private walking trails, a clubhouse with gym and pool, and comprehensive HOA services, make 253 Rivercrest Dr a coveted address in a golf course community where luxury, convenience, and impeccable craftsmanship merge to create an exceptional living experience. Welcome home!
Sold for $1,050,000
$1,050,000
253 River Crest Dr, Phoenixville, PA 19460
5beds
4,322sqft
Single Family Residence
Built in 2004
0.29 Acres Lot
$1,138,300 Zestimate®
$243/sqft
$4,906 Estimated rent
Home value
$1,138,300
$1.08M - $1.20M
$4,906/mo
Zestimate® history
Owner options
List your home for rent
$4,906/mo
Rent Zestimate®
Find your next renter with Zillow Rental Manager. Plus, with online applications, you can quickly screen prospective tenants – for free.
$4,906/mo
Rent Zestimate®
Refinance and save
$5,753/mo
Est. payment
Refinancing to a lower rate could help reduce your monthly payments and save thousands over the life of the loan.
$5,753/mo
Est. payment
Explore your selling options
Work with a Zillow partner agent
Leverage their expertise and Zillow's premium Showcase listings to get your home seen by more buyers.
Get startedList with your own agent
Get your home in front of millions of buyers by listing it on Zillow.
Learn how to do itSell it yourself
Take full control of how buyers see your home on Zillow by listing For Sale by Owner (FSBO).
List your homeWhat's special
Natural gas fireplaceIron work fenceClassic charmWhole house generatorLeaf guardModern luxuryNewly upgraded laundry room
Zillow last checked:
Listing updated:
Listed by:
Marie DeZarate 484-881-2397,
RE/MAX Main Line-Paoli,
Listing Team: Marie Dezarate Sales Group
Bought with:
John Boguslaw, RS341285
EXP Realty, LLC
Source: Bright MLS,MLS#: PAMC2102642
Facts & features
Interior
Bedrooms & bathrooms
- Bedrooms: 5
- Bathrooms: 5
- Full bathrooms: 4
- 1/2 bathrooms: 1
- Main level bathrooms: 1
- Main level bedrooms: 1
Rooms
- Room types: Living Room, Dining Room, Primary Bedroom, Bedroom 2, Bedroom 3, Bedroom 5, Kitchen, Family Room, Bedroom 1, Attic
Basement
- Description: Percent Finished: 80.0
- Area: 0
Heating
- Forced Air, Natural Gas
Cooling
- Central Air, Electric
Appliances
- Included: Double Oven, Self Cleaning Oven, Dishwasher, Disposal, Microwave, Built-In Range, Cooktop, Down Draft, Dryer, Energy Efficient Appliances, Exhaust Fan, Instant Hot Water, Oven, Range Hood, Refrigerator, Six Burner Stove, Stainless Steel Appliance(s), Washer, Water Heater, Gas Water Heater
- Laundry: Main Level
Features
- Primary Bath(s), Kitchen Island, Butlers Pantry, Bar, Bathroom - Stall Shower, Eat-in Kitchen, Additional Stairway, Attic/House Fan, Attic, Breakfast Area, Built-in Features, Ceiling Fan(s), Chair Railings, Crown Molding, Curved Staircase, Dining Area, Entry Level Bedroom, Family Room Off Kitchen, Open Floorplan, Formal/Separate Dining Room, Kitchen - Gourmet, Pantry, Recessed Lighting, Soaking Tub, Bathroom - Tub Shower, Upgraded Countertops, Wainscotting, Walk-In Closet(s), Cathedral Ceiling(s), 9'+ Ceilings
- Flooring: Ceramic Tile, Carpet, Hardwood, Luxury Vinyl, Wood
- Doors: French Doors
- Windows: Window Treatments
- Basement: Full,Finished,Partial,Heated,Interior Entry,Exterior Entry,Rear Entrance,Sump Pump,Walk-Out Access,Windows
- Number of fireplaces: 1
- Fireplace features: Stone, Gas/Propane
Interior area
- Total structure area: 4,322
- Total interior livable area: 4,322 sqft
- Finished area above ground: 4,322
Property
Parking
- Total spaces: 9
- Parking features: Garage Door Opener, Inside Entrance, Garage Faces Side, Oversized, Asphalt, Attached, Other, Driveway
- Attached garage spaces: 3
- Uncovered spaces: 6
Accessibility
- Accessibility features: None
Features
- Levels: Two
- Stories: 2
- Patio & porch: Patio
- Exterior features: Sidewalks, Street Lights, Extensive Hardscape, Lighting
- Pool features: Community
- Has spa: Yes
- Spa features: Bath
- Fencing: Aluminum
Lot
- Size: 0.29 Acres
- Dimensions: 82.00 x 0.00
- Features: Suburban
Details
- Additional structures: Above Grade, Below Grade
- Parcel number: 610005145158
- Zoning: GCR
- Special conditions: Standard
Construction
Type & style
- Home type: SingleFamily
- Architectural style: Colonial
- Property subtype: Single Family Residence
Materials
- Stucco
- Foundation: Concrete Perimeter
- Roof: Shingle
Condition
- Excellent
- New construction: No
- Year built: 2004
Details
- Builder name: Toll Brothers
Utilities & green energy
- Electric: Circuit Breakers
- Sewer: Public Sewer
- Water: Public
- Utilities for property: Cable Connected, Underground Utilities
Community & HOA
Community
- Features: Pool
- Security: Security System, Fire Sprinkler System
- Subdivision: Rivercrest
HOA
- Has HOA: Yes
- Amenities included: Pool
- Services included: Pool(s), Common Area Maintenance, Snow Removal, Trash
- HOA fee: $211 monthly
- HOA name: RVIERCREST HOA
Location
- Region: Phoenixville
- Municipality: UPPER PROVIDENCE TWP
Financial & listing details
- Price per square foot: $243/sqft
- Tax assessed value: $345,000
- Annual tax amount: $13,111
- Date on market: 5/2/2024
- Listing agreement: Exclusive Agency
- Listing terms: Conventional
- Inclusions: Refrigerator, Basement Pool Table / Ping-pong Table And Accessories, Kitchen Table And Matching Chairs, All In "as-is" Condition With No Monetary Value.
- Exclusions: Washer And Dryer
- Ownership: Fee Simple
Price history
| Date | Event | Price |
|---|---|---|
| 6/10/2024 | Sold | $1,050,000+5.1%$243/sqft |
Source:  Bright MLS #PAMC2102642 Report a problem Bright MLS #PAMC2102642 Report a problem | ||
| 5/7/2024 | Pending sale | $999,000$231/sqft |
Source: Bright MLS #PAMC2102642 Report a problem | ||
| 5/2/2024 | Listed for sale | $999,000+54.9%$231/sqft |
Source: Bright MLS #PAMC2102642 Report a problem | ||
| 3/6/2019 | Sold | $645,000-3%$149/sqft |
Source: Public Record Report a problem | ||
| 12/27/2018 | Pending sale | $665,000$154/sqft |
Source: Providence Realty Services #1008362580 Report a problem | ||
| 10/8/2018 | Listed for sale | $665,000+17.6%$154/sqft |
Source: Providence Realty Services #1008362580 Report a problem | ||
| 6/16/2004 | Sold | $565,286$131/sqft |
Source: Public Record Report a problem | ||
Public tax history
| Year | Property taxes | Tax assessment |
|---|---|---|
| 2025 | $13,866 +5.7% | $345,000 |
| 2024 | $13,112 | $345,000 |
| 2023 | $13,112 +6.9% | $345,000 |
| 2022 | $12,265 +6.4% | $345,000 |
| 2021 | $11,526 +2.7% | $345,000 |
| 2020 | $11,222 +1.9% | $345,000 |
| 2019 | $11,009 +2% | $345,000 |
| 2018 | $10,796 +1.3% | $345,000 |
| 2017 | $10,661 +4.7% | $345,000 |
| 2016 | $10,184 +2.2% | $345,000 |
| 2015 | $9,969 +1.7% | $345,000 |
| 2014 | $9,800 +1.7% | $345,000 |
| 2013 | $9,632 +1.7% | $345,000 |
| 2012 | $9,467 +4.6% | $345,000 |
| 2011 | $9,048 -10.8% | $345,000 -12.4% |
| 2010 | $10,143 +3.5% | $393,690 |
| 2009 | $9,797 +3.8% | $393,690 |
| 2008 | $9,435 +3.1% | -- |
| 2007 | $9,149 +2.9% | -- |
| 2006 | $8,888 +3.4% | -- |
| 2005 | $8,593 +2197.6% | -- |
| 2004 | $374 | -- |
| 2003 | -- | -- |
Find assessor info on the county website
Neighborhood: 19460
Nearby homes
- $987,0004 bd4 ba4.2k sqft255 River Crest Dr, Phoenixville, PA 19460Off Market
- $1,062,1005 bd5 ba4.3k sqft251 River Crest Dr, Phoenixville, PA 19460Off Market
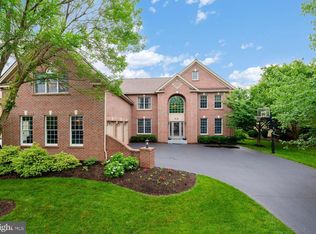
- $955,6004 bd3 ba4k sqft257 River Crest Dr, Phoenixville, PA 19460Off Market
- $908,7004 bd2 ba3.3k sqft4 Barn Owl Ct, Phoenixville, PA 19460Off Market
- $1,097,3004 bd5 ba5.2k sqft249 River Crest Dr, Phoenixville, PA 19460Off Market
- $975,3004 bd4 ba4k sqft252 River Crest Dr, Phoenixville, PA 19460Off Market
- $953,6004 bd3 ba4.6k sqft3 Barn Owl Ct, Phoenixville, PA 19460Off Market
- $910,0004 bd4 ba3.7k sqft254 River Crest Dr, Phoenixville, PA 19460Off Market
Nearby schools
GreatSchools rating
- 9/10Oaks El SchoolGrades: K-4Distance: 2 mi
- 9/10Spring-Ford Middle School 7th Grade CenterGrades: 7Distance: 2.5 mi
- 9/10Spring-Ford Senior High School 10-12 Grade CenterGrades: 9-12Distance: 2.8 mi
Schools provided by the listing agent
- Elementary: Oaks
- Middle: Spring-ford Ms 8th Grade Center
- High: Spring-ford Senior
- District: Spring-ford Area
Source: Bright MLS. This data may not be complete. We recommend contacting the local school district to confirm school assignments for this home.
Get a cash offer in 3 minutes
Find out how much your home could sell for in as little as 3 minutes with a no-obligation cash offer.
Estimated market value
$1,138,300
Get a cash offer in 3 minutes
Find out how much your home could sell for in as little as 3 minutes with a no-obligation cash offer.
Estimated market value
$1,138,300
- Pennsylvania
- Montgomery County
- Phoenixville
- 19460
- 253 River Crest Dr
Nearby cities
Nearby neighborhoods
Nearby zip codes
Other Phoenixville Topics
