Skip main navigation
Off market
  • $975,300

    252 River Crest Dr, Phoenixville, PA 19460

    4beds
    4baths
    4,045sqft
    Detached
    Built in 2004
    0.31 Acres Lot
    $975,300 Zestimate®
    $241/sqft
    $4,524 Estimated rent

    Home value

    $975,300

    $927,000 - $1.03M

    $4,524/mo

    Zestimate® history
    Loading
    Loading...

    Owner options

    List your home for rent

    $4,524/mo

    Rent Zestimate®

    Find your next renter with Zillow Rental Manager. Plus, with online applications, you can quickly screen prospective tenants – for free.

    Learn more

    $4,524/mo

    Rent Zestimate®

    Refinance and save

    $5,309/mo

    Est. payment

    Refinancing to a lower rate could help reduce your monthly payments and save thousands over the life of the loan.

    See today's rates

    $5,309/mo

    Est. payment

    Explore your selling options

    Work with a Zillow partner agent

    Leverage their expertise and Zillow's premium Showcase listings to get your home seen by more buyers.

    Get started

    List with your own agent

    Get your home in front of millions of buyers by listing it on Zillow.

    Learn how to do it

    Sell it yourself

    Take full control of how buyers see your home on Zillow by listing For Sale by Owner (FSBO).

    List your home

    What's special

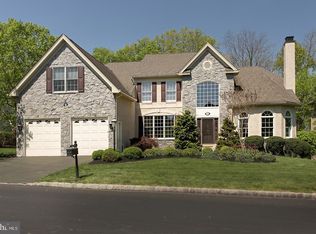
    This private gated golf course community offers a community clubhouse with a full gym, a pool, and extensive private walking trails! Welcome to 252 River Crest, a single family home with brick front and vinyl siding. The large deck and outdoor patio are great for enjoying the quiet and sizeable lot. Inside hosts over 4,000 square feet of living space with a large 2 story foyer and curved staircase welcoming you into the home. The main level has an office, formal dining area, living room and huge 2 story family room with floor to ceiling stone fireplace and wall of windows for plenty of natural light. The gourmet kitchen is equipped with granite counters, double oven, gas cooking, and double oven.~ Take one of the two staircases up to the second level, where the ultimate owner's suite is calling your name. The sitting room welcomes you into this incredibly spacious suite. Dual walk-in closets lead you to the luxurious master bathroom with double sinks, stall shower, and soaking tub. There are three additional large bedrooms upstairs and 2 more full bathrooms.~ The basement offers substantial storage and is just waiting to be finished into the customized space you need. Conveniently close to Route 422, Phoenixville Borough, Collegeville, and King of Prussia, this home has so much to offer! 2020-02-19

    This property is not currently displayed as for sale or rent on Zillow. This may be different from what's on other websites or public sources.
    Facts & features

    Interior

    Bedrooms & bathrooms
    • Bedrooms: 4
    • Bathrooms: 4
    Heating
    • Forced air, Gas
    Cooling
    • Central
    Appliances
    • Included: Dishwasher, Dryer, Freezer, Garbage disposal, Microwave, Range / Oven, Refrigerator, Washer
    Features
    • Kitchen Island, Recessed Lighting, Walk-In Closet(s), Dining Area, Eat-in Kitchen, Crown Molding, Open Floorplan, Butlers Pantry, Attic, Formal/Separate Dining Room, Master Bath(s), Family Room Off Kitchen, Chair Railings, Curved Staircase, WhirlPool/HotTub, Double/Dual Staircase, Store/Office, Stall Shower, Attic/House Fan
    • Flooring: Carpet, Hardwood
    • Basement: Y
    • Has fireplace: Yes
    Interior area
    • Total interior livable area: 4,045 sqft
    • Finished area below ground: 0

    Property

    Parking
    • Total spaces: 2
    • Parking features: Garage - Attached
    Features
    • Exterior features: Vinyl, Brick, Cement / Concrete
    Lot
    • Size: 0.31 Acres
    Details
    • Parcel number: 610005145509
    • Special conditions: Standard

    Construction

    Type & style
    • Home type: SingleFamily
    • Architectural style: Colonial
    • Property subtype: Detached
    Condition
    • Year built: 2004

    Community & HOA

    HOA
    • Has HOA: Yes
    • HOA fee: $162 monthly
    Location
    • Region: Phoenixville

    Financial & listing details

    • Price per square foot: $241/sqft
    • Tax assessed value: $383,790
    • Annual tax amount: $15,425

    Price history

    DateEventPrice
    3/3/2020Sold$620,000-7.3%$153/sqft
    Source: Berkshire Hathaway HomeServices Fox & Roach #PAMC628056_19460 Report a problem
    1/21/2020Pending sale$669,000$165/sqft
    Source: BHHS Fox & Roach-Exton #PAMC628056 Report a problem
    1/21/2020Listed for sale$669,000$165/sqft
    Source: BHHS Fox & Roach-Exton #PAMC628056 Report a problem
    12/10/2019Listing removed$669,000$165/sqft
    Source: BHHS Fox & Roach Exton Home Marketing Center #PAMC628056 Report a problem
    10/14/2019Listed for sale$669,000+2.6%$165/sqft
    Source: BHHS Fox & Roach-Exton #PAMC628056 Report a problem
    7/30/2015Sold$652,000-2.5%$161/sqft
    Source: Public Record Report a problem
    5/4/2015Listed for sale$669,000+12.5%$165/sqft
    Source: BHHS Fox & Roach #6566607 Report a problem
    6/29/2004Sold$594,456$147/sqft
    Source: Public Record Report a problem

    Public tax history

    YearProperty taxesTax assessment
    2025$15,425 +5.8%$383,790
    2024$14,585 $383,790
    2023$14,585 +6.9%$383,790
    2022$13,644 +6.4%$383,790
    2021$12,823 +2.7%$383,790
    2020$12,485 +1.9%$383,790
    2019$12,248 +2%$383,790
    2018$12,011 +1.3%$383,790
    2017$11,861 +4.7%$383,790
    2016$11,330 +2.2%$383,790
    2015$11,091 +1.7%$383,790
    2014$10,902 +1.7%$383,790
    2013$10,716 +1.7%$383,790
    2012$10,533 +4.6%$383,790
    2011$10,065 +1.8%$383,790
    2010$9,888 +3.5%$383,790
    2009$9,550 +3.8%$383,790
    2008$9,197 +3.1%--
    2007$8,919 +2.9%--
    2006$8,665 +3.4%--
    2005$8,377 +2139.8%--
    2004$374 --
    2003-- --
    Find assessor info on the county website

    Neighborhood: 19460

    Nearby schools

    GreatSchools rating
    Schools provided by the listing agent
    • Elementary: OAKS
    • Middle: SPRING-FORD INTERMEDIATESCHOOL 5TH-6TH
    • High: SPRING-FORD SENIOR
    • District: SPRING-FORD AREA

    Source: The MLS. This data may not be complete. We recommend contacting the local school district to confirm school assignments for this home.

    Get a cash offer in 3 minutes
    Find out how much your home could sell for in as little as 3 minutes with a no-obligation cash offer.
    Estimated market value
    $975,300
    Get a cash offer in 3 minutes
    Find out how much your home could sell for in as little as 3 minutes with a no-obligation cash offer.
    Estimated market value
    $975,300