Come discover this wonderful 3-story all-brick Colonial, constructed in 1940 on a tree-lined street with sidewalks everywhere for morning or evening walks. The current owner is an avid gardener, and there is always something of interest in all four seasons. There is an amazing pink Cherry tree underplanted with astilbe & specimen hostas. There are heritage roses, clematis, peonies, allium, astilbes, lily of the valley, hydrangeas & even a Carolina allspice in the back yard. Perennials abound in all the various border gardens. Mature trees provide great shade, while the fencing & border plantings provide great privacy. Elevated from the road, a series of steps takes you up to the covered porch. The original hardwood floors with decorative wood inlays around the borders are in beautiful condition. The center hall plan is familiar to everyone, with a spacious front to back living room on the west side with a full wall of built-in display shelves and storage cabinets. The heated 4 season sunroom overlooks the side yard with 2 sets of French doors and 2 exterior doors to the yard. The dining room has chair rails and a delightful curio cabinet on one wall. The eat-in kitchen was just completely remodeled in 2024 and has made the most efficient use of space with an abundance of storage, quartz counters, marble backsplashes, a S/S apron-front sink w/ a garbage disposal, an electric stove, S/S dishwasher a French door refrigerator. There is a powder room tucked at the end of the center hall along with a coat closet and a door to the rear yard. Tucked into the corner between the 2-car garage and the kitchen is a delightful slate patio that is perfectly scaled for dining under the stars and to enjoy the vibrant plantings in the extra-deep rear yard. On the 2nd floor, the owner’s suite occupies the entire space over the living room below with an en-suite bath that was remodeled in 2010 with a separate tub & shower. There are 2 more bedrooms on this floor with an adjoining full bath (also remodeled in 2010) with a large stall shower. The third floor has the 4th & 5th bedrooms along with two large storage closets and the 3rd full bath. Downstairs, a portion of the basement has been finished and currently serves as a game room. The laundry room is right behind the game room, and there is ample storage in the unfinished portion of the basement where all the mechanicals are located. The sewer line was replaced in 2006 and the roof was replaced in 2023. All of the windows have been replaced during the current owner’s tenure. There are two central A/C systems that were replaced in 2016 and 2022. For those that know Wyncote, it is an amazing walking community, with sidewalks on most of the streets, five township owned parks in the community and the Glenside library & pool are just 3 blocks away. You can also walk to all the charming shops & restaurants along Easton Road in Glenside & Wawa. The Jenkintown/Wyncote SEPTA station provides the best service to Temple University, downtown Philadelphia, 30th Street Station, the universities & hospitals of Drexel & University of Pennsylvania & even the airport. Three train lines converge at this station, providing service every 10-15 minutes during peak hours. Just 5 minutes away, one will find many locally-owned businesses in downtown Jenkintown for dining, shopping and other service needs. Just 10 minutes away, one can find a Trader Joe’s and Whole Foods market in Jenkintown, and other grocery outlets are easily reached. Olde Wyncote is a magical community where neighbors become friends and a diverse stock of architectural treasures abound on every street.
Sold for $655,000
Street View
$655,000
416 Waverly Rd, Wyncote, PA 19095
5beds
2,782sqft
Single Family Residence
Built in 1940
0.45 Acres Lot
$672,400 Zestimate®
$235/sqft
$4,988 Estimated rent
Home value
$672,400
$625,000 - $726,000
$4,988/mo
Zestimate® history
Owner options
List your home for rent
$4,988/mo
Rent Zestimate®
Find your next renter with Zillow Rental Manager. Plus, with online applications, you can quickly screen prospective tenants – for free.
$4,988/mo
Rent Zestimate®
Refinance and save
$4,301/mo
Est. payment
Refinancing to a lower rate could help reduce your monthly payments and save thousands over the life of the loan.
$4,301/mo
Est. payment
Explore your selling options
Work with a Zillow partner agent
Leverage their expertise and Zillow's premium Showcase listings to get your home seen by more buyers.
Get startedList with your own agent
Get your home in front of millions of buyers by listing it on Zillow.
Learn how to do itSell it yourself
Take full control of how buyers see your home on Zillow by listing For Sale by Owner (FSBO).
List your homeWhat's special
Quartz countersFencing and border plantingsBuilt-in display shelvesLily of the valleyMature treesGreat privacyHeritage roses
Zillow last checked:
Listing updated:
Listed by:
Scott Laughlin 215-275-1685,
BHHS Fox & Roach Wayne-Devon,
Listing Team: Classic Neighborhoods
Bought with:
Denise Harrison, RS228931
BHHS Keystone Properties
Source: Bright MLS,MLS#: PAMC2141224
Facts & features
Interior
Bedrooms & bathrooms
- Bedrooms: 5
- Bathrooms: 4
- Full bathrooms: 3
- 1/2 bathrooms: 1
- Main level bathrooms: 1
Rooms
- Room types: Living Room, Dining Room, Primary Bedroom, Bedroom 2, Bedroom 3, Bedroom 4, Bedroom 5, Kitchen, Game Room, Sun/Florida Room, Laundry
Primary bedroom
- Level: Upper
- Area: 264 Square Feet
- Dimensions: 22 x 12
Bedroom 2
- Level: Upper
- Area: 168 Square Feet
- Dimensions: 14 x 12
Bedroom 3
- Level: Upper
- Area: 154 Square Feet
- Dimensions: 14 x 11
Bedroom 4
- Level: Upper
- Area: 165 Square Feet
- Dimensions: 15 x 11
Bedroom 5
- Level: Upper
- Area: 204 Square Feet
- Dimensions: 17 x 12
Dining room
- Features: Chair Rail, Built-in Features
- Level: Main
- Area: 280 Square Feet
- Dimensions: 20 x 14
Game room
- Level: Lower
- Area: 264 Square Feet
- Dimensions: 22 x 12
Kitchen
- Level: Main
- Area: 168 Square Feet
- Dimensions: 14 x 12
Laundry
- Level: Lower
- Area: 108 Square Feet
- Dimensions: 12 x 9
Living room
- Features: Built-in Features
- Level: Main
- Area: 336 Square Feet
- Dimensions: 24 x 14
Other
- Level: Main
- Area: 200 Square Feet
- Dimensions: 20 x 10
Heating
- Hot Water, Natural Gas
Cooling
- Central Air, Zoned, Electric
Appliances
- Included: Gas Water Heater
- Laundry: In Basement, Laundry Room
Features
- Soaking Tub, Bathroom - Stall Shower, Built-in Features, Ceiling Fan(s), Chair Railings, Eat-in Kitchen, Primary Bath(s), Upgraded Countertops
- Flooring: Wood
- Basement: Partially Finished
- Number of fireplaces: 1
- Fireplace features: Decorative
Interior area
- Total structure area: 2,782
- Total interior livable area: 2,782 sqft
- Finished area above ground: 2,782
- Finished area below ground: 0
Property
Parking
- Total spaces: 4
- Parking features: Garage Faces Front, Detached, Driveway
- Garage spaces: 2
- Uncovered spaces: 2
Accessibility
- Accessibility features: None
Features
- Levels: Three
- Stories: 3
- Patio & porch: Patio
- Pool features: None
Lot
- Size: 0.45 Acres
- Dimensions: 121.00 x 0.00
Details
- Additional structures: Above Grade, Below Grade
- Parcel number: 310027859001
- Zoning: R-2
- Special conditions: Standard
Construction
Type & style
- Home type: SingleFamily
- Architectural style: Colonial
- Property subtype: Single Family Residence
Materials
- Brick
- Foundation: Stone
- Roof: Asphalt
Condition
- New construction: No
- Year built: 1940
Utilities & green energy
- Electric: 200+ Amp Service
- Sewer: Public Sewer
- Water: Public
Community & HOA
Community
- Security: Security System
- Subdivision: Wyncote
HOA
- Has HOA: No
Location
- Region: Wyncote
- Municipality: CHELTENHAM TWP
Financial & listing details
- Price per square foot: $235/sqft
- Tax assessed value: $222,150
- Annual tax amount: $15,276
- Date on market: 5/30/2025
- Listing agreement: Exclusive Right To Sell
- Inclusions: Washer, Dryer, Refrigerator, Pool Table & Accessories - All In As-is Condition With No Monetary Value
- Exclusions: Safe In Primary Bedroom Closet
- Ownership: Fee Simple
Price history
| Date | Event | Price |
|---|---|---|
| 7/17/2025 | Sold | $655,000+4.8%$235/sqft |
Source:  Bright MLS #PAMC2141224 Report a problem Bright MLS #PAMC2141224 Report a problem | ||
| 5/31/2025 | Pending sale | $625,000$225/sqft |
Source: Bright MLS #PAMC2141224 Report a problem | ||
| 5/30/2025 | Listed for sale | $625,000$225/sqft |
Source: Bright MLS #PAMC2141224 Report a problem | ||
Public tax history
Tax history is unavailable.
Neighborhood: 19095
Nearby homes
- $655,0005 bd3 ba2.7k sqft416 E Waverly Rd, Wyncote, PA 19095Sold
- $566,7004 bd2 ba2.7k sqft414 E Waverly Rd, Wyncote, PA 19095Off Market
- $950,0005 bd5 ba3.7k sqft201 Rices Mill Rd, Wyncote, PA 19095Sold
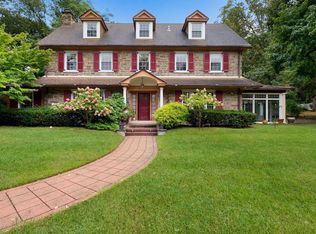
- $679,8006 bd3 ba3.1k sqft412 E Waverly Rd, Wyncote, PA 19095Off Market
- $445,0004 bd3 ba2.2k sqft213 Rices Mill Rd, Wyncote, PA 19095Sold
- $614,0004 bd2 ba2.2k sqft419 E Waverly Rd, Wyncote, PA 19095Off Market
- $813,0006 bd4 ba5.6k sqft21 Deaver Pl, Wyncote, PA 19095Sold
- $381,6002 bd1 ba1.3k sqft127 Rices Mill Rd, Wyncote, PA 19095Off Market
Nearby schools
GreatSchools rating
- 8/10Wyncote El SchoolGrades: K-4Distance: 0.4 mi
- 7/10Cedarbrook Middle SchoolGrades: 7-8Distance: 1.1 mi
- 4/10Cheltenham High SchoolGrades: 9-12Distance: 0.8 mi
Schools provided by the listing agent
- District: Cheltenham
Source: Bright MLS. This data may not be complete. We recommend contacting the local school district to confirm school assignments for this home.
Get a cash offer in 3 minutes
Find out how much your home could sell for in as little as 3 minutes with a no-obligation cash offer.
Estimated market value
$672,400
Get a cash offer in 3 minutes
Find out how much your home could sell for in as little as 3 minutes with a no-obligation cash offer.
Estimated market value
$672,400
- Pennsylvania
- Montgomery County
- Wyncote
- 19095
- 416 Waverly Rd
