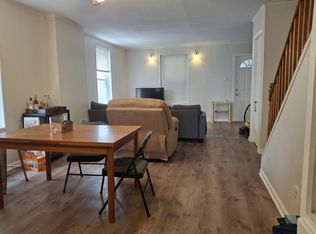
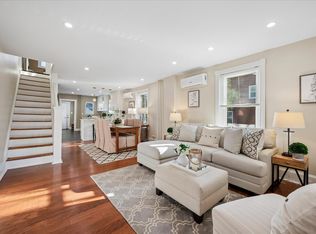
Welcome Home to 803 Ardmore Ave! Nestled in the heart of Ardmore, this beautifully updated and meticulously maintained 4-bedroom, 1.5-bathroom home is a true gem. Perfectly situated near all the vibrant amenities this charming town has to offer, this home seamlessly blends classic character with modern updates. From the moment you arrive, the inviting front porch sets the stage for relaxation—whether you're enjoying your morning coffee, unwinding with a glass of wine after work, or welcoming guests with warmth and charm. Step inside to a light-filled living room, where luxury vinyl plank flooring enhances the spacious and inviting atmosphere—perfect for entertaining or cozy family nights. The seamless flow leads into the formal dining room, complete with stylish lighting and ample space for gatherings. At the heart of the home is the bright and spacious kitchen, thoughtfully updated with beadboard accents and designed for both function and style. Featuring new white cabinetry, elegant quartz countertops, and a central island with seating, this space is ideal for both everyday meals and special occasions. A rear door leads to the mudroom, a tucked-away powder room, and direct access to the private, fenced-in backyard—perfect for pets, outdoor dining, and summer gatherings. Upstairs, a cheerful hallway with fresh carpeting leads to 3 bedrooms. The primary bedroom offers a generous built-in closet and abundant natural light, while the full bathroom boasts a tub/shower combination, vanity with storage, LED lighting, and luxury vinyl plank flooring. The third floor provides even more versatility, featuring a spacious fourth bedroom (which could also serve as a luxurious primary suite) and a separate office space. The basement offers ample storage, a dedicated laundry area, and a workshop, with convenient outdoor access—ideal for stashing bikes, furniture, and seasonal gear. Notable Updates & Features: ✅ Freshly painted inside and out (2025) ✅ New roof (2023) ✅ Complete electrical upgrade: Knob & tube removed, all-new wiring & 200-amp service (2019) ✅ Mini-split units installed (2023) for quiet, zoned heating & cooling throughout ✅ New Kitchen (2025), New Stove (2025) New DW (2025) With a private one-car driveway and an unbeatable location near Suburban Square, parks, schools, restaurants (Carlinos, Sam's Pizza) and all that the vibrant town of Ardmore has to offer, this home is the perfect blend of comfort, convenience, and character. Don’t miss the opportunity to make 803 Ardmore Ave your own—schedule a showing today!
Sold for $500,000
Zillow last checked:
Listing updated:
Bought with:
Dave Deuschle, RS329686
Keller Williams Main Line
Erica Deuschle, RS311481
Keller Williams Main Line
Source: Bright MLS,MLS#: PADE2085810
Price history
| Date | Event | Price |
|---|---|---|
| 5/9/2025 | Sold | $500,000+11.1%$350/sqft |
Source:  Bright MLS #PADE2085810 Report a problem Bright MLS #PADE2085810 Report a problem | ||
| 4/11/2025 | Pending sale | $450,000$315/sqft |
Source: Bright MLS #PADE2085810 Report a problem | ||
| 4/9/2025 | Listed for sale | $450,000+70.8%$315/sqft |
Source: Bright MLS #PADE2085810 Report a problem | ||
| 6/3/2019 | Sold | $263,500$185/sqft |
Source: Public Record Report a problem | ||
Get a cash offer in 3 minutes
Find out how much your home could sell for in as little as 3 minutes with a no-obligation cash offer.
Estimated market value
$514,900
