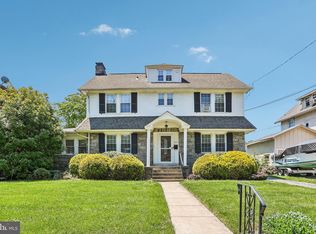
Welcome to 725 Childs Avenue! This stunning home spans over 2,000 square feet and offers everything you need for comfort and convenience. With four generous sized bedrooms and two full bathrooms, there's plenty of space for everyone. The first floor boasts a bright and airy living room with a gas fireplace and a spacious dining room with a built-in corner China cabinet. The heart of the home is the updated kitchen, featuring sliding glass doors that lead to a sizable deck and fenced-in backyard. But wait, there's more! You also have a private entrance in-law suite that includes a bedroom with a full bathroom, laundry room and living room - perfect for extended family, guests, or even as a private home office. Upstairs, you'll find three large bedrooms along with an updated full bathroom and linen closet. The walk-up attic is an exciting bonus, offering a versatile space that can be easily transformed to suit your lifestyle. The unfinished basement has endless possibilities as well as extra storage or a dedicated workspace. Climate control is a breeze with two central air units - one for each floor. Plus, the home is equipped with solar panels, significantly reducing your electric bills. Along with its original charm bringing so much character, this home has many updates including a Trek deck (2023), New roof (2018), New HVAC (2018), Second AC unit for upstairs (2021), Gas fireplace (2019), Kitchen window (2021). Parking will never be an issue with the oversized detached garage and driveway that can easily accommodate up to 4 cars. As if all of that is not enough, you will find the location of this house convenient to all major highways and within walking distance to so many stores, food options and the trolley stop taking you on a short ride to Philly! Schedule your showing today!
Sold for $390,000
$390,000
725 Childs Ave, Drexel Hill, PA 19026
4beds
2,006sqft
Single Family Residence
Built in 1930
7,405 Square Feet Lot
$442,900 Zestimate®
$194/sqft
$3,048 Estimated rent
Home value
$442,900
$412,000 - $474,000
$3,048/mo
Zestimate® history
Owner options
List your home for rent
$3,048/mo
Rent Zestimate®
Find your next renter with Zillow Rental Manager. Plus, with online applications, you can quickly screen prospective tenants – for free.
$3,048/mo
Rent Zestimate®
Refinance and save
$2,700/mo
Est. payment
Refinancing to a lower rate could help reduce your monthly payments and save thousands over the life of the loan.
$2,700/mo
Est. payment
Explore your selling options
Work with a Zillow partner agent
Leverage their expertise and Zillow's premium Showcase listings to get your home seen by more buyers.
Get startedList with your own agent
Get your home in front of millions of buyers by listing it on Zillow.
Learn how to do itSell it yourself
Take full control of how buyers see your home on Zillow by listing For Sale by Owner (FSBO).
List your homeWhat's special
Zillow last checked:
Listing updated:
Listed by:
Michelle Brady 215-237-0701,
EXP Realty, LLC
Bought with:
Michelle Brady, RS362841
EXP Realty, LLC
Source: Bright MLS,MLS#: PADE2070054
Facts & features
Interior
Bedrooms & bathrooms
- Bedrooms: 4
- Bathrooms: 2
- Full bathrooms: 2
- Main level bathrooms: 1
- Main level bedrooms: 3
Basement
- Area: 0
Heating
- Hot Water, Natural Gas
Cooling
- Central Air, Electric
Appliances
- Included: Gas Water Heater
Features
- Basement: Full,Unfinished
- Number of fireplaces: 1
- Fireplace features: Gas/Propane
Interior area
- Total structure area: 2,006
- Total interior livable area: 2,006 sqft
- Finished area above ground: 2,006
- Finished area below ground: 0
Property
Parking
- Total spaces: 4
- Parking features: Oversized, Detached, Driveway
- Garage spaces: 1
- Uncovered spaces: 3
Accessibility
- Accessibility features: None
Features
- Levels: Two
- Stories: 2
- Patio & porch: Deck
- Pool features: None
Lot
- Size: 7,405 Square Feet
- Dimensions: 60.00 x 125.00
Details
- Additional structures: Above Grade, Below Grade
- Parcel number: 16100021600
- Zoning: R-10
- Special conditions: Standard
Construction
Type & style
- Home type: SingleFamily
- Architectural style: Colonial
- Property subtype: Single Family Residence
Materials
- Stucco
- Foundation: Concrete Perimeter
Condition
- New construction: No
- Year built: 1930
- Major remodel year: 2018
Utilities & green energy
- Sewer: Public Sewer
- Water: Public
Green energy
- Energy generation: PV Solar Array(s) Leased
Community & HOA
Community
- Subdivision: None Available
HOA
- Has HOA: No
Location
- Region: Drexel Hill
- Municipality: UPPER DARBY TWP
Financial & listing details
- Price per square foot: $194/sqft
- Tax assessed value: $218,090
- Annual tax amount: $9,223
- Date on market: 6/27/2024
- Listing agreement: Exclusive Right To Sell
- Listing terms: Conventional,Cash,FHA,VA Loan
- Inclusions: Washer, Dryer Refrigerator
- Exclusions: Owners Personal Belongings
- Ownership: Fee Simple
Price history
| Date | Event | Price |
|---|---|---|
| 8/9/2024 | Listing removed | -- |
Source: Bright MLS #PADE2072804 Report a problem | ||
| 8/2/2024 | Listed for rent | $2,900$1/sqft |
Source: Bright MLS #PADE2072804 Report a problem | ||
| 7/31/2024 | Sold | $390,000-1.3%$194/sqft |
Source:  Bright MLS #PADE2070054 Report a problem Bright MLS #PADE2070054 Report a problem | ||
| 7/6/2024 | Pending sale | $395,000$197/sqft |
Source: Bright MLS #PADE2070054 Report a problem | ||
| 6/27/2024 | Listed for sale | $395,000+75.6%$197/sqft |
Source: Bright MLS #PADE2070054 Report a problem | ||
| 3/1/2019 | Sold | $225,000-10%$112/sqft |
Source: Public Record Report a problem | ||
| 1/18/2019 | Pending sale | $249,900$125/sqft |
Source: EveryHome Realtors #PADE321826 Report a problem | ||
| 1/14/2019 | Price change | $249,900-4.8%$125/sqft |
Source: EveryHome Realtors #PADE321826 Report a problem | ||
| 11/24/2018 | Price change | $262,500-6.2%$131/sqft |
Source: Equity MidAtlantic Real Estate #1002077834 Report a problem | ||
| 11/5/2018 | Price change | $279,900-1.8%$140/sqft |
Source: Equity MidAtlantic Real Estate #1002077834 Report a problem | ||
| 9/12/2018 | Price change | $285,000+3.8%$142/sqft |
Source: Equity MidAtlantic Real Estate #1002077834 Report a problem | ||
| 8/1/2018 | Listed for sale | $274,500+140.8%$137/sqft |
Source: Equity MidAtlantic Real Estate #1002077834 Report a problem | ||
| 2/21/2018 | Sold | $114,000-8.7%$57/sqft |
Source: Public Record Report a problem | ||
| 11/22/2017 | Price change | $124,900-7.4%$62/sqft |
Source: C-21 All Elite Inc-Brookhaven #1003284199 Report a problem | ||
| 10/19/2017 | Listed for sale | $134,900-16.7%$67/sqft |
Source: CENTURY 21 All-Elite, Inc. #7071256 Report a problem | ||
| 11/8/2001 | Sold | $162,000$81/sqft |
Source: Public Record Report a problem | ||
Public tax history
| Year | Property taxes | Tax assessment |
|---|---|---|
| 2025 | $9,546 +3.5% | $218,090 |
| 2024 | $9,223 +1% | $218,090 |
| 2023 | $9,136 +2.8% | $218,090 |
| 2022 | $8,891 | $218,090 |
| 2021 | $8,891 +1333.3% | $218,090 +92% |
| 2020 | $620 -91.4% | $113,590 |
| 2019 | $7,219 +1.2% | $113,590 |
| 2018 | $7,136 +1044.8% | $113,590 |
| 2017 | $623 | $113,590 |
| 2016 | $623 | $113,590 |
| 2015 | $623 | $113,590 |
| 2014 | $623 +2.8% | $113,590 |
| 2013 | $607 +2.8% | $113,590 |
| 2012 | $590 +0.3% | $113,590 |
| 2011 | $588 +2% | $113,590 |
| 2010 | $577 +7.5% | $113,590 |
| 2009 | $537 | $113,590 |
| 2008 | $537 +8.3% | $113,590 |
| 2007 | $495 | $113,590 |
| 2006 | $495 -2% | $113,590 |
| 2005 | $505 | $113,590 |
| 2004 | $505 +8.5% | $113,590 |
| 2003 | $466 +7.9% | $113,590 |
| 2002 | $432 | $113,590 |
| 2000 | $432 | $113,590 |
Find assessor info on the county website
Neighborhood: 19026
Nearby homes
- $440,4003 bd3 ba2.3k sqft729 Childs Ave, Drexel Hill, PA 19026Off Market
- $333,2004 bd1 ba1.6k sqft733 Childs Ave, Drexel Hill, PA 19026Off Market

- $309,9003 bd1 ba1.9k sqft726 Drexel Ave, Drexel Hill, PA 19026Off Market
- $500,0005 bd3 ba2.5k sqft722 Drexel Ave, Drexel Hill, PA 19026For Sale
- $--2 bd1 ba900 sqft714 Drexel Ave APT B, Drexel Hill, PA 19026Off Market
- $--2 bd1 ba900 sqft714 Drexel Ave #A, Drexel Hill, PA 19026Off Market
- $431,9002 bd1 ba700 sqft714 Drexel Ave, Drexel Hill, PA 19026Off Market
- $257,700-- bd-- ba-- sqft707 Burmont Rd, Drexel Hill, PA 19026Off Market
Nearby schools
GreatSchools rating
- NAUpper Darby Kindergarten CenterGrades: KDistance: 0.6 mi
- 3/10Drexel Hill Middle SchoolGrades: 6-8Distance: 0.8 mi
- 3/10Upper Darby Senior High SchoolGrades: 9-12Distance: 1.3 mi
Schools provided by the listing agent
- Elementary: Aronimink
- Middle: Drexel Hill
- High: Upper Darby Senior
- District: Upper Darby
Source: Bright MLS. This data may not be complete. We recommend contacting the local school district to confirm school assignments for this home.
Get a cash offer in 3 minutes
Find out how much your home could sell for in as little as 3 minutes with a no-obligation cash offer.
Estimated market value
$442,900
Get a cash offer in 3 minutes
Find out how much your home could sell for in as little as 3 minutes with a no-obligation cash offer.
Estimated market value
$442,900
- Pennsylvania
- Delaware County
- Drexel Hill
- 19026
- 725 Childs Ave
Nearby cities
Nearby zip codes
Other Drexel Hill Topics
