Nestled just off a quiet cul-de-sac in the highly desirable Charter Oak neighborhood, this traditional colonial seamlessly pairs classic elegance with everyday comfort. A grand two-story foyer welcomes you inside, where pristine hardwood floors lead through a thoughtful, traditional layout. The true centerpiece of the home is the updated chef's kitchen. Flooded with natural light from overhead skylights and wall-to-wall windows, the expansive dining area offers a picturesque backdrop for daily meals. Stainless steel appliances, abundant counter space, and plentiful cabinetry make this space as functional as it is sleek. Just off the kitchen, a comfortable great room flows effortlessly out to a large rear deck—perfect for entertaining or enjoying quiet evenings looking out over the exceptionally private, wooded backyard. A spacious formal dining room, a bright living room, a convenient powder room, and a dedicated laundry/mudroom complete the main level. Upstairs, continuous hardwood flooring flows throughout the hallway and all four bedrooms. The primary suite serves as a peaceful retreat, complete with a private sitting room that easily transitions into a quiet home office or reading nook. The three additional spacious bedrooms feature modern recessed lighting and ceiling fans. Situated in the award-winning Downingtown School District, this home provides a premier location alongside a private setting.
Pending
$760,000
102 Honey Tree Ct, Downingtown, PA 19335
4beds
3,138sqft
Single Family Residence
Built in 1988
0.5 Acres Lot
$777,100 Zestimate®
$242/sqft
$15/mo HOA
What's special
Private settingExceptionally private wooded backyardLarge rear deckWall-to-wall windowsQuiet cul-de-sacConvenient powder roomGrand two-story foyer
- 10 days
- 986
- 52
Likely to sell faster than
Zillow last checked:
Listing updated:
Listed by:
Sam Rader Sellers 484-888-5459,
BHHS Fox & Roach-West Chester 6104311100
Source: Bright MLS,MLS#: PACT2137568
Facts & features
Interior
Bedrooms & bathrooms
- Bedrooms: 4
- Bathrooms: 3
- Full bathrooms: 2
- 1/2 bathrooms: 1
- Main level bathrooms: 1
Rooms
- Room types: Living Room, Dining Room, Primary Bedroom, Bedroom 2, Bedroom 3, Bedroom 4, Kitchen, Basement, Great Room, Laundry, Bathroom 2, Primary Bathroom, Half Bath
Primary bedroom
- Level: Upper
Bedroom 2
- Level: Upper
- Area: 156 Square Feet
- Dimensions: 12 X 13
Bedroom 3
- Level: Upper
- Area: 221 Square Feet
- Dimensions: 13 X 17
Bedroom 4
- Level: Upper
- Area: 168 Square Feet
- Dimensions: 12 X 14
Primary bathroom
- Level: Upper
Bathroom 2
- Level: Upper
Basement
- Level: Lower
Dining room
- Level: Main
- Area: 216 Square Feet
- Dimensions: 12 X 18
Great room
- Level: Main
- Area: 336 Square Feet
- Dimensions: 16 X 21
Half bath
- Level: Main
Kitchen
- Level: Main
- Area: 420 Square Feet
- Dimensions: 15 X 28
Laundry
- Level: Main
Living room
- Features: Flooring - HardWood
- Level: Main
- Area: 280 Square Feet
- Dimensions: 14 X 20
Heating
- Heat Pump, Electric
Cooling
- Central Air, Electric
Appliances
- Included: Electric Water Heater
- Laundry: Main Level, Laundry Room
Features
- Ceiling Fan(s), Chair Railings, Floor Plan - Traditional, Eat-in Kitchen, Kitchen Island, Recessed Lighting, Walk-In Closet(s)
- Flooring: Wood
- Windows: Skylight(s)
- Basement: Unfinished
- Number of fireplaces: 1
- Fireplace features: Wood Burning
Interior area
- Total structure area: 3,138
- Total interior livable area: 3,138 sqft
- Finished area above ground: 3,138
- Finished area below ground: 0
Property
Parking
- Total spaces: 2
- Parking features: Garage Faces Side, Attached, Driveway
- Attached garage spaces: 2
- Has uncovered spaces: Yes
Accessibility
- Accessibility features: None
Features
- Levels: Two
- Stories: 2
- Patio & porch: Deck
- Pool features: None
Lot
- Size: 0.5 Acres
- Features: Backs to Trees, Cul-De-Sac, Front Yard, Level, Wooded
Details
- Additional structures: Above Grade, Below Grade
- Parcel number: 3303 0067
- Zoning: RESIDENTIAL
- Special conditions: Standard
Construction
Type & style
- Home type: SingleFamily
- Architectural style: Colonial,Traditional
- Property subtype: Single Family Residence
Materials
- Brick, Vinyl Siding
- Foundation: Concrete Perimeter
Condition
- Excellent
- New construction: No
- Year built: 1988
Utilities & green energy
- Sewer: Public Sewer
- Water: Public
Community & HOA
Community
- Subdivision: Charter Oak
HOA
- Has HOA: Yes
- HOA fee: $175 annually
- HOA name: GREENBRIAR CIVIC ASSOCIATION
Location
- Region: Downingtown
- Municipality: UWCHLAN TWP
Financial & listing details
- Price per square foot: $242/sqft
- Tax assessed value: $234,530
- Annual tax amount: $9,197
- Date on market: 10/15/2026
- Listing agreement: Exclusive Right To Sell
- Inclusions: Washer, Dryer, Refrigerator & Mudroom Freezer
- Ownership: Fee Simple
Estimated market value
$777,100
$738,000 - $816,000
$3,942/mo
Price history
| Date | Event | Price |
|---|---|---|
| 10/18/2026 | Pending sale | $760,000$242/sqft |
Source:  Bright MLS #PACT2137568 Report a problem | ||
| 10/15/2026 | Listed for sale | $760,000+87.2%$242/sqft |
Source: Bright MLS #PACT2137568 Report a problem | ||
| 9/1/2009 | Sold | $406,000-3.3%$129/sqft |
Source: Public Record Report a problem | ||
| 7/13/2009 | Price change | $419,900-1.2%$134/sqft |
Source: West Chester #5549354 Report a problem | ||
| 6/20/2009 | Listed for sale | $424,900+23.2%$135/sqft |
Source: West Chester #5549354 Report a problem | ||
| 2/4/2003 | Sold | $345,000+23.2%$110/sqft |
Source: Public Record Report a problem | ||
| 6/8/1999 | Sold | $280,000$89/sqft |
Source: Public Record Report a problem | ||
Public tax history
| Year | Property taxes | Tax assessment |
|---|---|---|
| 2026 | $8,935 +4.9% | $234,530 |
| 2025 | $8,517 +2.6% | $234,530 |
| 2024 | $8,298 +3.4% | $234,530 |
| 2023 | $8,028 +3% | $234,530 |
| 2022 | $7,793 +2.6% | $234,530 |
| 2021 | $7,598 +191.4% | $234,530 |
| 2020 | $2,608 -64.9% | $234,530 |
| 2019 | $7,428 | $234,530 |
| 2018 | $7,428 +9899.7% | $234,530 |
| 2017 | $74 -98.9% | $234,530 |
| 2016 | $6,995 | $234,530 |
| 2015 | $6,995 | $234,530 |
| 2014 | $6,995 | $234,530 |
| 2013 | -- | $234,530 |
| 2012 | -- | $234,530 |
| 2011 | -- | $234,530 |
| 2010 | -- | $234,530 |
| 2009 | -- | $234,530 |
| 2008 | -- | $234,530 |
| 2007 | -- | $234,530 |
| 2006 | -- | $234,530 |
| 2005 | -- | $234,530 |
| 2004 | -- | $234,530 |
| 2003 | -- | $234,530 |
| 2000 | -- | $234,530 |
Find assessor info on the county website
Monthly payment
Est. payment
Payment breakdown
Explore the cost of this home by adjusting the details. Changes won't be saved.Climate risks
Neighborhood: 19335
Nearby schools
Schools provided by the listing agent
- District: Downingtown Area
Source: Bright MLS. This data may not be complete. We recommend contacting the local school district to confirm school assignments for this home.


Similar homes
- $799,9004 bd3 ba4.6k sqft104 Noble Dr, Downingtown, PA 19335For Sale
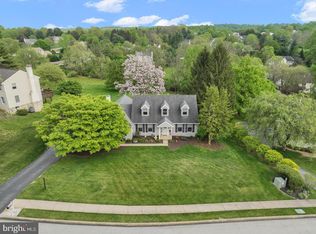
 MLS ID #PACT2135238, Lynne DiDonato, Coldwell Banker Hearthside-Doylestown. Bright MLS
- $780,0004 bd3 ba3.6k sqft1535 Red Rock Dr, Downingtown, PA 19335For Sale
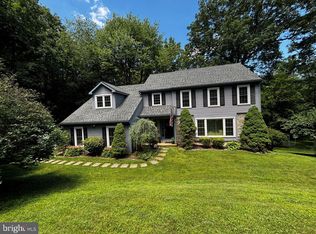 MLS ID #PACT2129122, Ms. Kathlene Hanick, Weichert, Realtors - Cornerstone. Bright MLS
- $650,0004 bd3 ba2.9k sqft8 Long Dr, Downingtown, PA 19335For Sale
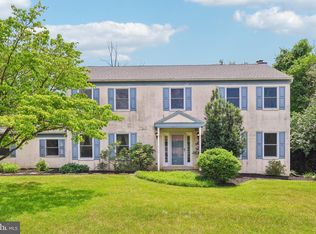 MLS ID #PACT2127684, Tom Toole III, RE/MAX Main Line - West Chester. Bright MLS
- $479,9003 bd3 ba1.8k sqft110 Lloyd Ave, Downingtown, PA 19335For Sale
 MLS ID #PACT2138118, Karen Boyd, Long & Foster Real Estate, Inc.. Bright MLS
- $905,0006 bd5 ba4.3k sqft17 McIlvain Dr, Downingtown, PA 19335For SaleMLS ID #PACT2136786, Alison Saunders, RE/MAX Preferred - Malvern. Bright MLS
- $825,0004 bd3 ba2.9k sqft512 Conestoga Rd, Malvern, PA 19355For SaleMLS ID #PACT2137452, Francine Dague, BHHS Fox & Roach Malvern-Paoli. Bright MLS
- $699,9004 bd3 ba2.6k sqft443 Hallman Ct, Downingtown, PA 19335For SaleMLS ID #PACT2129688, Jamie Wagner, RE/MAX Action Associates. Bright MLS
- $749,0004 bd4 ba4.4k sqft251 Hibernia Rd, Coatesville, PA 19320For SaleMLS ID #PACT2136716, Karen Shaver, Keller Williams Real Estate -Exton. Bright MLS
- $639,9004 bd3 ba3.1k sqft9 Fox Ridge Rd, Glenmoore, PA 19343For SaleMLS ID #PACT2137334, Eric Dabundo, Keller Williams Real Estate -Exton. Bright MLS
- $749,9005 bd4 ba3.9k sqft328 Dartmouth Rd, Chester Springs, PA 19425For SaleMLS ID #PACT2137310, Bernadette Robinson, Keller Williams Real Estate-Blue Bell. Bright MLS
- $895,0004 bd3 ba3k sqft6 Oak Glen Dr, Malvern, PA 19355For SaleMLS ID #PACT2137848, Alison Saunders, RE/MAX Preferred - Malvern. Bright MLS
- $625,0004 bd3 ba1.9k sqft108 W Glamorgan Ct, Exton, PA 19341For SaleMLS ID #PACT2136444, Colleen MacDonald, RE/MAX Ace Realty. Bright MLS
- $700,0003 bd3 ba3.3k sqft1652 Pottstown Pike, Glenmoore, PA 19343For SaleMLS ID #PACT2132920, Susan Mattern, EXP Realty, LLC. Bright MLS
- $726,0004 bd4 ba4.3k sqft630 Sligo Rd, Avondale, PA 19311For SaleMLS ID #PACT2136884, Vincent Cyr, Real of Pennsylvania. Bright MLS
- $750,0004 bd3 ba3.4k sqft140 Governor Markham Dr, Glen Mills, PA 19342For SaleMLS ID #PADE2123666, Christine Bonanno, EXP Realty, LLC. Bright MLS
- $775,0004 bd3 ba3.9k sqft100 Park Ln, Glen Mills, PA 19342For SaleMLS ID #PADE2122178, Mimi Morrow, BHHS Fox & Roach-Chestnut Hill. Bright MLS
- $849,0004 bd3 ba2.7k sqft1203 Denton Dr, Chester Springs, PA 19425For SaleMLS ID #PACT2129036, Diane Richardson, BHHS Keystone Properties. Bright MLS
- $800,0004 bd3 ba3.7k sqft163 Hillcrest Ave, Phoenixville, PA 19460For SaleMLS ID #PACT2130540, Lynne Norris, Century 21 Norris-Valley Forge. Bright MLS
- $899,0005 bd4 ba4k sqft810 Thicket Ct, West Chester, PA 19380For SaleMLS ID #PACT2136718, Andy Bell, KW Greater West Chester. Bright MLS
