Skip main navigation
Sold for $735,000
  • $735,000

    502 Buttonwood Dr, Downingtown, PA 19335

    4beds
    3,626sqft
    Single Family Residence
    Built in 1988
    0.69 Acres Lot
    $735,300 Zestimate®
    $203/sqft
    $4,071 Estimated rent

    Home value

    $735,300

    $699,000 - $772,000

    $4,071/mo

    Zestimate® history
    Loading
    Loading...

    Owner options

    List your home for rent

    $4,071/mo

    Rent Zestimate®

    Find your next renter with Zillow Rental Manager. Plus, with online applications, you can quickly screen prospective tenants – for free.

    Learn more

    $4,071/mo

    Rent Zestimate®

    Refinance and save

    $4,832/mo

    Est. payment

    Refinancing to a lower rate could help reduce your monthly payments and save thousands over the life of the loan.

    See today's rates

    $4,832/mo

    Est. payment

    Explore your selling options

    Work with a Zillow partner agent

    Leverage their expertise and Zillow's premium Showcase listings to get your home seen by more buyers.

    Get started

    List with your own agent

    Get your home in front of millions of buyers by listing it on Zillow.

    Learn how to do it

    Sell it yourself

    Take full control of how buyers see your home on Zillow by listing For Sale by Owner (FSBO).

    List your home

    What's special

    Updated powder roomSliders to the deckDining roomLots of natural light
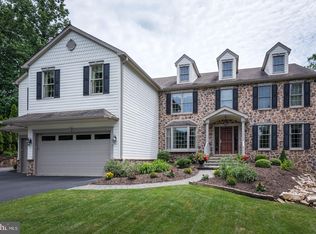
    Tucked into the sought-after Charter Oak community on a .69-acre corner lot that backs to a quiet cul-de-sac street, this spacious home offers 2,700 square feet of living space plus an additional 900 square feet in the finished basement, sunset views off the decks and screened porch, and lots of natural light — all within the award-winning Downingtown East School District and nationally recognized STEM Academy, with Uwchlan Hills Elementary just minutes away. The mix of stone, stucco, and Hardi-Plank gives the exterior a custom look with added character and texture. The screened porch flanked by two decks is where you'll want to spend your time — open views across the cul-de-sac and sunset views make this outdoor space genuinely enjoyable. Struble Trail is just a short walk away, and Marsh Creek State Park is within easy reach. Inside, the floor plan is well-proportioned with generous room sizes throughout. The main level offers a formal living room, dining room, and a kitchen with stainless steel appliances and a dining area with slider to the screened porch. Just off the kitchen, the spacious family room offers a fireplace with wood pellet stove insert and sliders to the deck. An updated powder room, laundry room with cabinets and a window to bring in natural light, and access to the 2.5-car garage round out the first floor. Upstairs, the spacious primary suite features a walk-in closet with organizer, new carpeting, and a private bath with updated vanity, soaking tub, and skylight. Three additional bedrooms, one with new carpeting, and a hall bath complete this level. The finished basement with new carpeting and paint adds nearly 900 square feet across three separate areas — ideal for a rec room, home gym, office, or all three. A two-stage heat pump (2024) keeps the home efficient year-round, and the wood pellet stove takes the edge off cooler days without running the full system. Skylights were replaced when the roof was installed in 2015 and feature remote shades. Enjoy all that Charter Oak has to offer — close to major routes, train stations, parks, shopping, and dining. Great value in a location that's hard to beat.

    Zillow last checked:

    Listing updated:

    Listed by:

    Theresa Tarquinio 610-291-6536,

    RE/MAX Professional Realty

    Bought with:

    Dominic Frittelli, RS343525

    DoorLife Real Estate, LLC

    Source: Bright MLS,MLS#: PACT2124788MLS Logo

    Facts & features

    Interior

    Bedrooms & bathrooms
    • Bedrooms: 4
    • Bathrooms: 3
    • Full bathrooms: 2
    • 1/2 bathrooms: 1
    • Main level bathrooms: 1
    Rooms
    • Room types: Living Room, Dining Room, Primary Bedroom, Bedroom 2, Bedroom 3, Bedroom 4, Kitchen, Family Room, Breakfast Room, Laundry, Recreation Room, Storage Room, Bathroom 2, Primary Bathroom, Half Bath
    Primary bedroom
    • Level: Upper
    Bedroom 2
    • Level: Upper
    Bedroom 3
    • Level: Upper
    Bedroom 4
    • Level: Upper
    Primary bathroom
    • Level: Upper
    Bathroom 2
    • Level: Upper
    Breakfast room
    • Level: Main
    Dining room
    • Level: Main
    Family room
    • Features: Fireplace - Wood Burning
    • Level: Main
    Half bath
    • Level: Main
    Kitchen
    • Level: Main
    Laundry
    • Level: Main
    Living room
    • Level: Main
    Recreation room
    • Level: Lower
    Screened porch
    • Level: Main
    Storage room
    • Level: Lower
    Heating
    • Heat Pump, Electric
    Cooling
    • Central Air, Electric
    Appliances
    • Included: Electric Water Heater
    • Laundry: Main Level, Laundry Room
    Features
    • Basement: Finished
    • Number of fireplaces: 1
    • Fireplace features: Wood Burning
    Interior area
    • Total structure area: 3,626
    • Total interior livable area: 3,626 sqft
    • Finished area above ground: 2,726
    • Finished area below ground: 900

    Property

    Parking
    • Total spaces: 2
    • Parking features: Garage Faces Side, Oversized, Attached
    • Attached garage spaces: 2
    Accessibility
    • Accessibility features: None
    Features
    • Levels: Two
    • Stories: 2
    • Patio & porch: Deck, Porch, Screened, Screened Porch
    • Pool features: None
    Lot
    • Size: 0.69 Acres
    Details
    • Additional structures: Above Grade, Below Grade
    • Parcel number: 3303 0062
    • Zoning: R10
    • Special conditions: Standard

    Construction

    Type & style
    • Home type: SingleFamily
    • Architectural style: Colonial
    • Property subtype: Single Family Residence
    Materials
    • Stone, HardiPlank Type, Stucco
    • Foundation: Concrete Perimeter
    Condition
    • New construction: No
    • Year built: 1988

    Utilities & green energy

    • Sewer: Public Sewer
    • Water: Public

    Community & HOA

    Community
    • Subdivision: Charter Oak
    HOA
    • Has HOA: Yes
    • HOA fee: $175 annually
    Location
    • Region: Downingtown
    • Municipality: UWCHLAN TWP

    Financial & listing details

    • Price per square foot: $203/sqft
    • Tax assessed value: $239,080
    • Annual tax amount: $9,108
    • Date on market: 5/15/2026
    • Listing agreement: Exclusive Right To Sell
    • Inclusions: Refrigerator, Washer, Dryer, As-is
    • Exclusions: Curtains (not Rods) In Dining Room And Primary Bedroom
    • Ownership: Fee Simple

    Price history

    DateEventPrice
    6/17/2026Sold$735,000+2.1%$203/sqft
    Source: Bright MLS #PACT2124788 Report a problem
    6/6/2026Pending sale$720,000$199/sqft
    Source: Bright MLS #PACT2124788 Report a problem
    5/19/2026Contingent$720,000$199/sqft
    Source: Bright MLS #PACT2124788 Report a problem
    5/15/2026Listed for sale$720,000+106.3%$199/sqft
    Source: Bright MLS #PACT2124788 Report a problem
    7/23/2004Sold$349,000$96/sqft
    Source: Public Record Report a problem

    Public tax history

    YearProperty taxesTax assessment
    2025$8,682 +2.6%$239,080
    2024$8,459 +3.4%$239,080
    2023$8,183 +3%$239,080
    2022$7,944 +2.6%$239,080
    2021$7,745 +191.4%$239,080
    2020$2,658 -64.9%$239,080
    2019$7,572 $239,080
    2018$7,572 +9899.9%$239,080
    2017$76 -98.9%$239,080
    2016$7,134 $239,080
    2015$7,134 $239,080
    2014$7,134 $239,080
    2013-- $239,080
    2012-- $239,080
    2011-- $239,080
    2010-- $239,080
    2009-- $239,080
    2008-- $239,080
    2007-- $239,080
    2006-- $239,080
    2005-- $239,080
    2004-- $239,080
    2003-- $239,080
    2000-- $239,080
    Find assessor info on the county website

    Neighborhood: 19335

    Nearby schools

    GreatSchools rating
    Schools provided by the listing agent
    • Elementary: Uwchlan Hills
    • Middle: Lionville
    • High: Downingtown High School East Campus
    • District: Downingtown Area

    Source: Bright MLS. This data may not be complete. We recommend contacting the local school district to confirm school assignments for this home.

    Get a cash offer in 3 minutes
    Find out how much your home could sell for in as little as 3 minutes with a no-obligation cash offer.
    Estimated market value
    $735,300
    Get a cash offer in 3 minutes
    Find out how much your home could sell for in as little as 3 minutes with a no-obligation cash offer.
    Estimated market value
    $735,300