Skip main navigation
Off market
  • $768,100

    4 Elston Dr, Downingtown, PA 19335

    4beds
    2,732sqft
    SingleFamily
    Built in 1982
    2.1 Acres Lot
    $768,100 Zestimate®
    $281/sqft
    $3,729 Estimated rent

    Home value

    $768,100

    $730,000 - $814,000

    $3,729/mo

    Zestimate® history
    Loading
    Loading...

    Owner options

    List your home for rent

    $3,729/mo

    Rent Zestimate®

    Find your next renter with Zillow Rental Manager. Plus, with online applications, you can quickly screen prospective tenants – for free.

    Learn more

    $3,729/mo

    Rent Zestimate®

    Refinance and save

    $4,941/mo

    Est. payment

    Refinancing to a lower rate could help reduce your monthly payments and save thousands over the life of the loan.

    See today's rates

    $4,941/mo

    Est. payment

    Explore your selling options

    Work with a Zillow partner agent

    Leverage their expertise and Zillow's premium Showcase listings to get your home seen by more buyers.

    Get started

    List with your own agent

    Get your home in front of millions of buyers by listing it on Zillow.

    Learn how to do it

    Sell it yourself

    Take full control of how buyers see your home on Zillow by listing For Sale by Owner (FSBO).

    List your home

    What's special

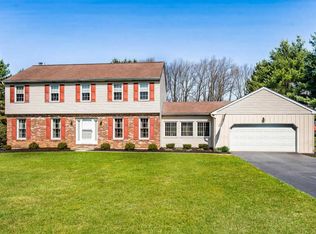
    Perfectly situated on an EXCEPTIONAL 2-acre LEVEL, CUL-DE-SAC lot, this impeccable 4 Bedroom, 2.5 Bath Colonial with 2 car attached Garage offers a 48' x 24' Outdoor Building with 2-CAR GARAGE w/Loft, WORKSHOP, and wrap-around Porch! As you head down the driveway, the private and tranquil setting will give you an immediate sense that youve arrived home! Pride of ownership is evident throughout this well-maintained home. Enjoy cooking and dining in the tastefully remodeled Sterling Kitchen w/stainless steel appliances, double oven, granite counters, subway tile backsplash, island, pantry cabinet with pullouts, soft close drawers, and breakfast area w/sliding glass door leading to a covered deck and picturesque backyard. The outside area is ideal for entertaining, dining under the gazebo, relaxing in the salt water hot tub, yard games, and sitting by the firepit. Back inside, adjoining the Kitchen is the Family Room w/gas brick surround fireplace that adds warmth and ambience on chilly days. Both the family room & kitchen have beautiful site-finished hardwood flooring. Youll love the renovated Laundry room and Mud room along with the 2 car garage w/slip resistant Weather Tech flooring, insulated walls and recessed lighting! The laundry room w/pocket door showcases a beautiful tile floor, cabinet with sink, and granite folding area. The mud room w/tile floor, custom wall unit, closet and 2nd exit to the backyard is the perfect space for storing back packs, kicking off dirty shoes and bringing your pets in from the yard! Completing the first floor is the spacious Dining Room w/hardwood floor (could also be used as a game room, living room, or playroom), Office w/hardwood floor and updated Powder Room w/tile floor. Upstairs, the 2nd Floor presents the Master Bedroom w/ceiling fan, walk-in closet, and Master Bathroom, three additional Bedrooms, all w/ceiling fans, and a Hall Bath w/updated vanity & lighting. The front bedroom has a staircase to a floored attic, providing convenient storage space. The Lower Level offers a comfortable, partially finished Recreation Room with a freestanding gas stove along with a separate storage/utility room. A craftsmans dream, the huge Outbuilding with 10 ceilings features a 2-car Garage with 8' doors and staircase to a 400 sf floored Loft, and a heated Workshop with workbench, shelving, cable, internet, and 100 amp electrical panel. This fabulous space would also be great for an art studio, refinishing furniture, gym equipment, band practice, in-home business, etc. The wrap-around covered porch with ceiling fans is a great spot for relaxing and taking in the beauty of the tree-lined landscape! Additional updates include complete driveway w/extension beside the garage, stamped concrete walkway and stoop, front door, shutters, windows, sliding glass door, 200 amp electrical panel, transfer box for generator hook-up, hvac with electronic air cleaner, programmable thermostat, whole house dehumidifier and hot water heater. Close by is Marsh Creek State Park, a special gem of Chester County that offers a 535 acre lake, walking trails, fishing, boating & horseback riding, and East Brandywine Twp Community Park w/ballfields, walking trails, pavilions, playgrounds, pickleball & tennis courts (across the street from Brandywine Wallace Elem School!). Located within the award-winning Downingtown School District and highly rated STEM Academy!

    This property is off market, which means it's not currently listed for sale or rent on Zillow. This may be different from what's available on other websites or public sources.

    Facts & features

    Interior

    Bedrooms & bathrooms
    • Bedrooms: 4
    • Bathrooms: 3
    • Full bathrooms: 2
    • 1/2 bathrooms: 1
    Heating
    • Heat pump
    Cooling
    • Central
    Features
    • Has fireplace: Yes
    Interior area
    • Total interior livable area: 2,732 sqft

    Property

    Parking
    • Parking features: Garage - Attached
    Features
    • Exterior features: Other
    Lot
    • Size: 2.1 Acres
    Details
    • Parcel number: 300200862200

    Construction

    Type & style
    • Home type: SingleFamily
    • Architectural style: Conventional
    Condition
    • Year built: 1982

    Community & HOA

    Location
    • Region: Downingtown

    Financial & listing details

    • Price per square foot: $281/sqft
    • Tax assessed value: $205,650
    • Annual tax amount: $8,001

    Price history

    DateEventPrice
    5/18/2023Sold$650,000+9.2%$238/sqft
    Source: Bright MLS #PACT2039100 Report a problem
    2/28/2023Pending sale$595,000$218/sqft
    Source: RE/MAX International #PACT2039100 Report a problem
    2/28/2023Contingent$595,000$218/sqft
    Source: Bright MLS #PACT2039100 Report a problem
    2/24/2023Listed for sale$595,000$218/sqft
    Source: Bright MLS #PACT2039100 Report a problem

    Public tax history

    YearProperty taxesTax assessment
    2025$8,001 +1.6%$205,650
    2024$7,875 +3.1%$205,650
    2023$7,638 +4.3%$205,650
    2022$7,323 +1.2%$205,650
    2021$7,238 +216.5%$205,650
    2020$2,287 -67.7%$205,650
    2019$7,078 +1.1%$205,650
    2018$7,003 +9899.4%$205,650
    2017$70 -98.8%$205,650 +1.4%
    2016$5,951 $202,900
    2015$5,951 $202,900
    2014$5,951 $202,900
    2013-- $202,900
    2012-- $202,900
    2011-- $202,900 +10%
    2010-- $184,400
    2009-- $184,400
    2008-- $184,400
    2007-- $184,400
    2006-- $184,400
    2005-- $184,400
    2004-- $184,400
    2003-- $184,400
    2000-- $184,400
    Find assessor info on the county website

    Neighborhood: 19335

    Nearby schools

    GreatSchools rating
    Get a cash offer in 3 minutes
    Find out how much your home could sell for in as little as 3 minutes with a no-obligation cash offer.
    Estimated market value
    $768,100
    Get a cash offer in 3 minutes
    Find out how much your home could sell for in as little as 3 minutes with a no-obligation cash offer.
    Estimated market value
    $768,100