Welcome to 40 Caversham Drive, West Grove! Nestled in the highly desirable Avon Grove School District, this beautifully maintained home blends timeless charm with extensive recent upgrades, making it truly move-in ready. From the moment you arrive, you’ll appreciate the pride of ownership throughout. Inside, you’ll find brand-new real hardwood floors in the foyer and dining room, elegant new chandeliers and ceiling fans throughout the home, and upgraded custom closets in the primary suite. The sellers have also installed new triple-pane windows on the front and side of the home with a transferable warranty, providing enhanced energy efficiency, comfort, and peace of mind. Step outside to your own backyard oasis, designed for both relaxation and entertaining. The in-ground pool has been upgraded with a Pentair saltwater system, while the pergola and outdoor tiki bar have both been beautifully refinished, creating the perfect setting for hosting family and friends or enjoying peaceful summer evenings at home. Additional improvements include a whole-house water softener and filtration system, upgraded exterior electrical, freshly painted railings, and a black stainless steel mailbox that adds a modern touch to the home’s curb appeal. With thoughtful upgrades, exceptional indoor and outdoor living spaces, and a location you’ll love, 40 Caversham Drive offers the perfect combination of comfort, style, and functionality. Don’t miss your opportunity to call this exceptional property home—schedule your private showing today!
Coming soon 07/29
$739,900
40 Caversham Dr, West Grove, PA 19390
4beds
3,762sqft
:
Get pre-qualified$4,797/mo
Single Family Residence
Built in 2004
0.43 Acres Lot
$696,600 Zestimate®
$197/sqft
$85/mo HOA
What's special
- 15 hours |
- 32 |
- 3 |
Zillow last checked:
Listing updated:
Listed by:
Benny Baiocco 610-308-3881,
Core Property Management Realty (610) 496-4050
Source: Bright MLS,MLS#: PACT2131638
Facts & features
Interior
Bedrooms & bathrooms
- Bedrooms: 4
- Bathrooms: 4
- Full bathrooms: 3
- 1/2 bathrooms: 1
- Main level bathrooms: 1
Basement
- Area: 998
Heating
- Forced Air, Central, Natural Gas
Cooling
- Central Air, Ceiling Fan(s), Natural Gas
Appliances
- Included: Microwave, Cooktop, Dishwasher, Dryer, Exhaust Fan, Ice Maker, Self Cleaning Oven, Oven/Range - Electric, Refrigerator, Stainless Steel Appliance(s), Washer, Electric Water Heater, Gas Water Heater
- Laundry: Main Level
Features
- Attic/House Fan, Breakfast Area, Ceiling Fan(s), Chair Railings, Dining Area, Family Room Off Kitchen, Eat-in Kitchen, Kitchen Island, Primary Bath(s), Soaking Tub, Bathroom - Stall Shower, Upgraded Countertops, Walk-In Closet(s), 9'+ Ceilings, Dry Wall
- Flooring: Ceramic Tile, Carpet, Wood
- Basement: Finished,Heated,Interior Entry,Sump Pump,Windows
- Number of fireplaces: 1
- Fireplace features: Brick, Electric, Glass Doors, Mantel(s)
Interior area
- Total structure area: 3,762
- Total interior livable area: 3,762 sqft
- Finished area above ground: 2,764
- Finished area below ground: 998
Property
Parking
- Total spaces: 4
- Parking features: Storage, Garage Faces Front, Attached, Driveway
- Attached garage spaces: 4
- Has uncovered spaces: Yes
Accessibility
- Accessibility features: None
Features
- Levels: Two
- Stories: 2
- Patio & porch: Deck, Patio
- Exterior features: Bump-outs, Lighting
- Has private pool: Yes
- Pool features: Private
- Has spa: Yes
- Spa features: Bath, Hot Tub
- Fencing: Back Yard
Lot
- Size: 0.43 Acres
- Features: Front Yard, Landscaped, Level, Poolside, Rear Yard, SideYard(s)
Details
- Additional structures: Above Grade, Below Grade
- Parcel number: 5908 0134.3800
- Zoning: R-10
- Special conditions: Standard
Construction
Type & style
- Home type: SingleFamily
- Architectural style: Traditional
- Property subtype: Single Family Residence
Materials
- Aluminum Siding, Stone, Stucco, Vinyl Siding
- Foundation: Other
- Roof: Shingle
Condition
- New construction: No
- Year built: 2004
Utilities & green energy
- Electric: 200+ Amp Service
- Sewer: Public Sewer, Public Septic
- Water: Public
Community & HOA
Community
- Security: Exterior Cameras
- Subdivision: Medford Farms
HOA
- Has HOA: Yes
- Services included: Trash, Snow Removal
- HOA fee: $255 quarterly
Location
- Region: West Grove
- Municipality: LONDON GROVE TWP
Financial & listing details
- Price per square foot: $197/sqft
- Tax assessed value: $212,000
- Annual tax amount: $9,258
- Date on market: 7/29/2026
- Listing agreement: Exclusive Right To Sell
- Listing terms: Cash,Conventional,VA Loan,FHA
- Ownership: Fee Simple
Estimated market value
$696,600
$662,000 - $731,000
$4,511/mo
Price history
| Date | Event | Price |
|---|---|---|
| 2/23/2024 | Sold | $620,000+3.3%$165/sqft |
Source:  Bright MLS #PACT2058564 Report a problem Bright MLS #PACT2058564 Report a problem | ||
| 1/24/2024 | Pending sale | $600,000$159/sqft |
Source: Bright MLS #PACT2058564 Report a problem | ||
| 1/18/2024 | Listed for sale | $600,000+55.8%$159/sqft |
Source: Bright MLS #PACT2058564 Report a problem | ||
| 5/5/2006 | Sold | $385,000+12.1%$102/sqft |
Source: Public Record Report a problem | ||
| 12/16/2004 | Sold | $343,390+351.8%$91/sqft |
Source: Public Record Report a problem | ||
| 8/27/2004 | Sold | $76,000$20/sqft |
Source: Public Record Report a problem | ||
Public tax history
| Year | Property taxes | Tax assessment |
|---|---|---|
| 2025 | $8,769 +1.5% | $212,000 |
| 2024 | $8,639 | $212,000 |
| 2023 | $8,639 +2.1% | $212,000 |
| 2022 | $8,459 +1.5% | $212,000 |
| 2021 | $8,336 +247.1% | $212,000 |
| 2020 | $2,402 -68.8% | $212,000 |
| 2019 | $7,698 +2.6% | $212,000 |
| 2018 | $7,502 +9900.6% | $212,000 |
| 2017 | $75 -98.8% | $212,000 |
| 2016 | $6,050 | $212,000 |
| 2015 | $6,050 | $212,000 |
| 2014 | $6,050 | $212,000 |
| 2013 | -- | $212,000 |
| 2012 | -- | $212,000 |
| 2011 | -- | $212,000 |
| 2010 | -- | $212,000 -10.3% |
| 2009 | -- | $236,380 |
| 2008 | -- | $236,380 +9.6% |
| 2007 | -- | $215,590 -12.9% |
| 2006 | -- | $247,380 +628.4% |
| 2005 | -- | $33,960 |
| 2004 | -- | $33,960 |
Find assessor info on the county website
Monthly payment
Est. payment
Payment breakdown
Explore the cost of this home by adjusting the details. Changes won't be saved.Climate risks
Neighborhood: 19390
Nearby schools
GreatSchools rating
- 9/10Avon Grove Intermediate SchoolGrades: 2-5Distance: 3.3 mi
- 9/10Fred S Engle Middle SchoolGrades: 6-8Distance: 1 mi
- 8/10Avon Grove High SchoolGrades: 9-12Distance: 2.4 mi
Schools provided by the listing agent
- High: Avon Grove
- District: Avon Grove
Source: Bright MLS. This data may not be complete. We recommend contacting the local school district to confirm school assignments for this home.
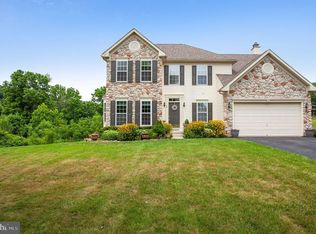
- $654,8004 bd4 ba3.5k sqft44 Caversham Dr, West Grove, PA 19390Off Market
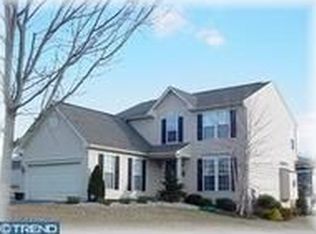
- $551,9004 bd2 ba2.7k sqft36 Caversham Dr, West Grove, PA 19390Off Market
- $604,1004 bd3 ba2.9k sqft1 Brae Burn Cir, West Grove, PA 19390Off Market

- $605,0004 bd3 ba2.6k sqft39 Caversham Dr, West Grove, PA 19390Off Market
- $619,0004 bd3 ba3.2k sqft5 Brae Burn Cir, West Grove, PA 19390Off Market
- $520,1004 bd2 ba2.3k sqft43 Caversham Dr, West Grove, PA 19390Off Market
- $640,2004 bd2 ba3.3k sqft4 Pennford Cir, West Grove, PA 19390Off Market
- $583,6004 bd2 ba3k sqft35 Caversham Dr, West Grove, PA 19390Off Market
A local agent can set up tours, give advice and negotiate with sellers.
Similar homes
- $730,7464 bd3 ba2.9k sqftLOT 2 C Valley Rd, West Grove, PA 19390New Construction
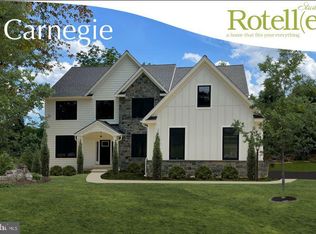
 MLS ID #PACT2123948, Steven Christie, KW Greater West Chester. Bright MLS
 - $569,0003 bd3 ba2.7k sqft45 Flintlock Cir, West Grove, PA 19390For Sale
 MLS ID #PACT2131584, Angela Beers, LPT Realty, LLC. Bright MLS
 - $825,0004 bd4 ba4.7k sqft312 Dawnwood Dr, Landenberg, PA 19350For Sale
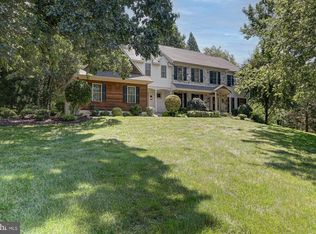 MLS ID #PACT2130830, Christina Reid, RE/MAX Town & Country. Bright MLS
 - $692,3594 bd3 ba2.5k sqftLOT 2 B Valley Rd, West Grove, PA 19390New Construction
 MLS ID #PACT2123946, Steven Christie, KW Greater West Chester. Bright MLS
 - $699,0004 bd4 ba2.9k sqftNone Available, Lincoln University, PA 19352For SaleMLS ID #PACT2131400, Lauri Brockson, Patterson-Schwartz-Newark. Bright MLS
- $642,1343 bd3 ba1.9k sqftLOT 2 A Valley Rd, West Grove, PA 19390New ConstructionMLS ID #PACT2123944, Steven Christie, KW Greater West Chester. Bright MLS
- $695,0004 bd3 ba2.9k sqft117 Cambridge Rd, Landenberg, PA 19350For SaleMLS ID #PACT2130858, Angela Beers, LPT Realty, LLC. Bright MLS
- $680,0004 bd3 ba2.4k sqft106 Country Flower Rd, Newark, DE 19711For SaleMLS ID #DENC2107114, Lisa Norman-Jones, Long & Foster Real Estate, Inc.. Bright MLS
- $615,0004 bd3 ba2.4k sqft520 Mystic Ln, West Grove, PA 19390For SaleMLS ID #PACT2127912, Anna Alves, Keller Williams Realty - Moorestown. Bright MLS
- $500,0003 bd2 ba2.4k sqft270 Hendrickson Ln, West Grove, PA 19390For SaleMLS ID #PACT2130806, Mike Eagle, Keller Williams Realty Devon-Wayne. Bright MLS
- $769,0004 bd5 ba4k sqft106 Cardinal Ct, Avondale, PA 19311For SaleMLS ID #PACT2125872, Gobinatha MuthugowderPalani, Tesla Realty Group, LLC. Bright MLS
- $719,9004 bd4 ba3.9k sqft3 Kings Ct, Landenberg, PA 19350For SaleMLS ID #PACT2119386, Andy Mulrine, RE/MAX Associates-Hockessin. Bright MLS
- $515,0003 bd3 ba2.8k sqft207 Hendrickson Ln, West Grove, PA 19390For SaleMLS ID #PACT2130606, Tina D'Antonio, RE/MAX Excellence - Kennett Square. Bright MLS
- $735,0004 bd4 ba2.9k sqft434 Buttonwood Rd, Landenberg, PA 19350For SaleMLS ID #PACT2126066, Heather Palmer, Long & Foster Real Estate, Inc.. Bright MLS
- $634,9004 bd3 ba3.6k sqft75 Auburn Rd, Avondale, PA 19311For SaleMLS ID #PACT2124736, Tony Borleis, RE/MAX Point Realty. Bright MLS
- from $752,8664 bd3 ba3.4k sqftCovington Plan, Lexington Point, West Grove, PA 19390New ConstructionKeystone Custom Homes
- $665,5004 bd3 ba4.2k sqftNone Available, Lincoln University, PA 19352For SaleMLS ID #PACT2128688, Geri Parisi, Patterson-Schwartz - Greenville. Bright MLS
- $664,9004 bd4 ba3.3k sqft206 Fox Run Ln, Lincoln University, PA 19352For SaleMLS ID #PACT2128126, Arleen Pecone, RE/MAX Main Line-West Chester. Bright MLS
- from $732,2483 bd3 ba2.4k sqftBerkeley Plan, Lexington Point, West Grove, PA 19390New ConstructionKeystone Custom Homes
- from $741,1864 bd3 ba2.7k sqftAugusta Plan, Lexington Point, West Grove, PA 19390New ConstructionKeystone Custom Homes
