A covered front porch welcomes you to this beautifully maintained two-story colonial, offered by its original owners. The inviting foyer features a coat closet, a convenient powder room, and seamless access to the formal living room, which highlights gleaming hardwood floors, dentil crown molding, and a charming bay window. This space flows directly into the formal dining room, complete with matching hardwood floors, classic dentil crown molding, and a triple window overlooking the rear grounds. An opening between the dining room and kitchen ensures easy hosting and keeps the chef in the family happy. The eat-in kitchen boasts granite countertops along with abundant cabinetry. The comfortable family room provides a dedicated setting for relaxation and entertainment. A first-floor office offers ideal space for working from home. A versatile mudroom and storage area, originally designed as a laundry space, leads directly into the light-filled three-season sunroom, an ideal retreat for enjoying views of the private backyard and accessing the paver patio. Direct access to the one-car attached garage completes the main floor. Four bedrooms and two full bathrooms await on the upper level. Hardwood flooring lies beneath the carpet in every bedroom, providing a ready opportunity for customized refinishing. The primary suite offers generous dimensions, a walk-in closet, and an updated private bath with a stall shower. The additional three bedrooms are comfortably sized, with two featuring double closets. A full hall bath with tiled flooring and a tub shower serves this level. The full basement features a finished recreation room complete with a pool table, providing adaptable space for a play area, home gym, or secondary workspace. The home laundry area was thoughtfully relocated to this lower level to maximize space on the main floor. The property showcases a private, level yard perfect for playing ball, a swing set or a pool. Major systems and upgrades offer outstanding peace of mind, including a new roof ( 2024), an upgraded gas heater (2023), central air ( 2019) , a tankless hot water heater, replacement windows and an expanded driveway. The prime location offers easy access to major transportation routes, including the PA Turnpike, as well as nearby schools, shopping centers, and dining options. This exceptional property presents a rare opportunity to become only the second owner of a truly special home. HURRY!
Sold for $590,000
$590,000
710 Elm St, Hatfield, PA 19440
4beds
2,646sqft
Single Family Residence
Built in 1971
0.47 Acres Lot
$579,100 Zestimate®
$223/sqft
$3,349 Estimated rent
Home value
$579,100
$550,000 - $608,000
$3,349/mo
Zestimate® history
Owner options
List your home for rent
$3,349/mo
Rent Zestimate®
Find your next renter with Zillow Rental Manager. Plus, with online applications, you can quickly screen prospective tenants – for free.
$3,349/mo
Rent Zestimate®
Refinance and save
$3,939/mo
Est. payment
Refinancing to a lower rate could help reduce your monthly payments and save thousands over the life of the loan.
$3,939/mo
Est. payment
Explore your selling options
Work with a Zillow partner agent
Leverage their expertise and Zillow's premium Showcase listings to get your home seen by more buyers.
Get startedList with your own agent
Get your home in front of millions of buyers by listing it on Zillow.
Learn how to do itSell it yourself
Take full control of how buyers see your home on Zillow by listing For Sale by Owner (FSBO).
List your homeWhat's special
Eat-in kitchenLight-filled three-season sunroomConvenient powder roomCovered front porchExpanded drivewayFirst-floor officeFour bedrooms
Zillow last checked:
Listing updated:
Listed by:
Diane Reddington 215-641-2727,
Coldwell Banker Realty
Bought with:
Jonathan Schultz, RS323815
BHHS Fox & Roach-Doylestown
Source: Bright MLS,MLS#: PAMC2187892
Facts & features
Interior
Bedrooms & bathrooms
- Bedrooms: 4
- Bathrooms: 3
- Full bathrooms: 2
- 1/2 bathrooms: 1
- Main level bathrooms: 1
Rooms
- Room types: Living Room, Dining Room, Primary Bedroom, Bedroom 2, Bedroom 3, Bedroom 4, Kitchen, Family Room, Study, Sun/Florida Room, Recreation Room, Bathroom 2, Primary Bathroom, Half Bath
Primary bedroom
- Features: Walk-In Closet(s), Flooring - Carpet
- Level: Upper
- Area: 216 Square Feet
- Dimensions: 12 X 18
Bedroom 2
- Features: Flooring - Carpet
- Level: Upper
- Area: 121 Square Feet
- Dimensions: 11 X 11
Bedroom 3
- Features: Flooring - Carpet, Ceiling Fan(s)
- Level: Upper
- Area: 168 Square Feet
- Dimensions: 12 X 14
Bedroom 4
- Features: Flooring - Carpet, Ceiling Fan(s)
- Level: Upper
- Area: 132 Square Feet
- Dimensions: 11 X 12
Primary bathroom
- Features: Bathroom - Walk-In Shower, Flooring - Ceramic Tile
- Level: Upper
Bathroom 2
- Features: Bathroom - Tub Shower
- Level: Upper
Dining room
- Features: Flooring - HardWood, Crown Molding
- Level: Main
- Area: 121 Square Feet
- Dimensions: 11 X 11
Family room
- Features: Flooring - Carpet
- Level: Main
- Area: 190 Square Feet
- Dimensions: 10 X 19
Half bath
- Level: Main
Kitchen
- Features: Eat-in Kitchen, Flooring - Ceramic Tile, Granite Counters, Ceiling Fan(s), Kitchen - Electric Cooking
- Level: Main
- Area: 132 Square Feet
- Dimensions: 11 X 12
Living room
- Features: Flooring - HardWood, Crown Molding
- Level: Main
- Area: 204 Square Feet
- Dimensions: 12 X 17
Mud room
- Level: Main
- Area: 48 Square Feet
- Dimensions: 6 X 8
Recreation room
- Features: Flooring - Carpet
- Level: Lower
- Area: 572 Square Feet
- Dimensions: 22 X 26
Study
- Features: Flooring - Carpet
- Level: Main
- Area: 120 Square Feet
- Dimensions: 10 X 12
Other
- Features: Flooring - Carpet, Ceiling Fan(s)
- Level: Main
- Area: 228 Square Feet
- Dimensions: 12 X 19
Heating
- Forced Air, Natural Gas
Cooling
- Central Air, Electric
Appliances
- Included: Microwave, Built-In Range, Dishwasher, Disposal, Oven/Range - Electric, Gas Water Heater
- Laundry: In Basement, Mud Room
Features
- Bathroom - Tub Shower, Bathroom - Walk-In Shower, Breakfast Area, Ceiling Fan(s), Crown Molding, Formal/Separate Dining Room, Eat-in Kitchen, Kitchen - Table Space, Primary Bath(s), Upgraded Countertops, Walk-In Closet(s)
- Flooring: Hardwood, Carpet, Ceramic Tile, Wood
- Doors: Sliding Glass
- Windows: Bay/Bow
- Basement: Full,Interior Entry,Partially Finished
- Has fireplace: No
Interior area
- Total structure area: 2,646
- Total interior livable area: 2,646 sqft
- Finished area above ground: 2,060
- Finished area below ground: 586
Property
Parking
- Total spaces: 5
- Parking features: Garage Faces Front, Inside Entrance, Attached, Driveway
- Attached garage spaces: 1
- Uncovered spaces: 4
Accessibility
- Accessibility features: None
Features
- Levels: Two
- Stories: 2
- Patio & porch: Patio, Porch
- Exterior features: Sidewalks
- Pool features: None
Lot
- Size: 0.47 Acres
- Dimensions: 99.00 x 205.05
- Features: Level, Front Yard, SideYard(s), Rear Yard
Details
- Additional structures: Above Grade, Below Grade
- Parcel number: 350003202003
- Zoning: .
- Special conditions: Standard
Construction
Type & style
- Home type: SingleFamily
- Architectural style: Colonial
- Property subtype: Single Family Residence
Materials
- Vinyl Siding
- Foundation: Block
- Roof: Pitched,Shingle
Condition
- Excellent
- New construction: No
- Year built: 1971
Utilities & green energy
- Electric: 100 Amp Service
- Sewer: Public Sewer
- Water: Public
Community & HOA
Community
- Subdivision: None Available
HOA
- Has HOA: No
Location
- Region: Hatfield
- Municipality: HATFIELD TWP
Financial & listing details
- Price per square foot: $223/sqft
- Tax assessed value: $155,920
- Annual tax amount: $6,570
- Date on market: 7/23/2026
- Listing agreement: Exclusive Right To Sell
- Listing terms: Cash,Conventional
- Inclusions: Washer, Dryer, Refrigerator, Wall Unit Desk In Office, Pool Table All In "as Is" Condition
- Ownership: Fee Simple
Price history
| Date | Event | Price |
|---|---|---|
| 9/14/2026 | Sold | $590,000+5.4%$223/sqft |
Source:  Bright MLS #PAMC2187892 Report a problem Bright MLS #PAMC2187892 Report a problem | ||
| 7/27/2026 | Pending sale | $559,900$212/sqft |
Source: Bright MLS #PAMC2187892 Report a problem | ||
| 7/23/2026 | Listed for sale | $559,900+1596.7%$212/sqft |
Source: Bright MLS #PAMC2187892 Report a problem | ||
| 6/1/1972 | Sold | $33,000$12/sqft |
Source: Agent Provided Report a problem | ||
Public tax history
| Year | Property taxes | Tax assessment |
|---|---|---|
| 2025 | $6,450 +4.8% | $155,920 |
| 2024 | $6,157 | $155,920 |
| 2023 | $6,157 +6.5% | $155,920 |
| 2022 | $5,780 +2.9% | $155,920 |
| 2021 | $5,616 +2.4% | $155,920 |
| 2020 | $5,483 +1.7% | $155,920 |
| 2019 | $5,391 +2.5% | $155,920 |
| 2018 | $5,261 +2.7% | $155,920 |
| 2017 | $5,125 +1.8% | $155,920 |
| 2016 | $5,036 +2.4% | $155,920 |
| 2015 | $4,920 +4.5% | $155,920 |
| 2014 | $4,708 +1.3% | $155,920 |
| 2013 | $4,649 +2.3% | $155,920 |
| 2012 | $4,543 +7.2% | $155,920 |
| 2011 | $4,239 +5.9% | $155,920 |
| 2010 | $4,002 +3.2% | $155,920 |
| 2009 | $3,878 +3.6% | $155,920 |
| 2008 | $3,743 +1.8% | -- |
| 2007 | $3,677 +3% | -- |
| 2006 | $3,571 +2.5% | -- |
| 2005 | $3,485 +3.6% | -- |
| 2004 | $3,364 | -- |
| 2003 | $3,364 +3.5% | -- |
| 2002 | $3,250 +9.4% | -- |
| 2000 | $2,971 +1.4% | -- |
| 1999 | $2,931 | -- |
Find assessor info on the county website
Neighborhood: 19440
Nearby homes
- $513,0003 bd2 ba2.4k sqft718 Elm St, Hatfield, PA 19440Off Market
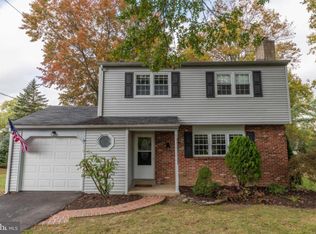
- $626,9003 bd3 ba3.2k sqft1715 Koffel Rd, Hatfield, PA 19440Off Market
- $461,5004 bd1 ba1.7k sqft711 Winston St, Hatfield, PA 19440Off Market
- $371,3002 bd2 ba1.4k sqft1731 Koffel Rd, Hatfield, PA 19440Off Market
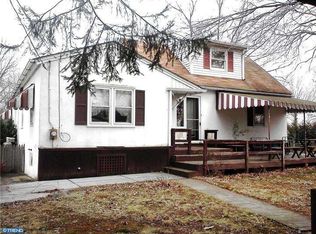
- $485,3003 bd2 ba1.4k sqft721 Winston St, Hatfield, PA 19440Off Market
- $533,7004 bd2 ba2.2k sqft726 Elm St, Hatfield, PA 19440Off Market
- $414,4003 bd1 ba1.7k sqft1691 Koffel Rd, Hatfield, PA 19440Off Market
- $492,5004 bd2 ba1.9k sqft711 Elm St, Hatfield, PA 19440Off Market
Nearby schools
GreatSchools rating
- 7/10Oak Park El SchoolGrades: K-6Distance: 0.8 mi
- 8/10Pennfield Middle SchoolGrades: 7-9Distance: 0.8 mi
- 9/10North Penn Senior High SchoolGrades: 10-12Distance: 2.4 mi
Schools provided by the listing agent
- Elementary: Oak Park
- Middle: Pennfield
- High: North Penn Senior
- District: North Penn
Source: Bright MLS. This data may not be complete. We recommend contacting the local school district to confirm school assignments for this home.
Get a cash offer in 3 minutes
Find out how much your home could sell for in as little as 3 minutes with a no-obligation cash offer.
Estimated market value
$579,100
Get a cash offer in 3 minutes
Find out how much your home could sell for in as little as 3 minutes with a no-obligation cash offer.
Estimated market value
$579,100
