Skip main navigation
Sold for $560,000
  • $560,000

    916 Jamison St, Warminster, PA 18974

    4beds
    2,100sqft
    Single Family Residence
    Built in 1955
    0.46 Acres Lot
    $616,000 Zestimate®
    $267/sqft
    $3,434 Estimated rent

    Home value

    $616,000

    $585,000 - $647,000

    $3,434/mo

    Zestimate® history
    Loading
    Loading...

    Owner options

    List your home for rent

    $3,434/mo

    Rent Zestimate®

    Find your next renter with Zillow Rental Manager. Plus, with online applications, you can quickly screen prospective tenants – for free.

    Learn more

    $3,434/mo

    Rent Zestimate®

    Refinance and save

    $3,500/mo

    Est. payment

    Refinancing to a lower rate could help reduce your monthly payments and save thousands over the life of the loan.

    See today's rates

    $3,500/mo

    Est. payment

    Explore your selling options

    Work with a Zillow partner agent

    Leverage their expertise and Zillow's premium Showcase listings to get your home seen by more buyers.

    Get started

    List with your own agent

    Get your home in front of millions of buyers by listing it on Zillow.

    Learn how to do it

    Sell it yourself

    Take full control of how buyers see your home on Zillow by listing For Sale by Owner (FSBO).

    List your home

    What's special

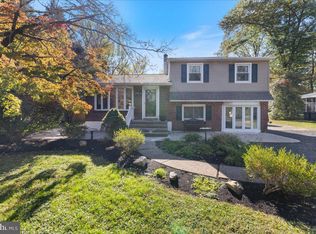
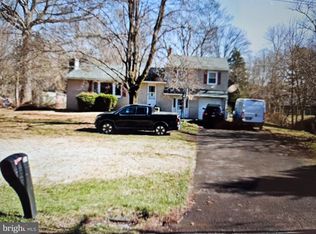
    As you step into this beautifully maintained home, you'll be greeted by a sense of warmth and sophistication. The master bedroom suite addition, complete with new flooring, is a true sanctuary, offering the perfect retreat after a long day. With spacious living areas and generously sized bedrooms, you'll have all the space you need to create lasting memories with family and friends. New flooring has also been installed in the family room and kitchen, adding a touch of modern elegance to your living spaces. The convenience of two full baths and one half bath ensures everyone's comfort and ease of living. This home has been meticulously cared for, boasting a new HVAC system, furnace, storm doors, roof, gutters, garage door, and most of the windows have been replaced - ensuring your peace of mind and keeping your energy bills in check. The exterior of this property is a true oasis with a park-like yard that is fully fenced for your privacy and enjoyment. The addition of a new shed and an expanded driveway provides ample storage space for your outdoor equipment and room for all your vehicles. Nestled on a quiet street, this home offers a peaceful and private setting while being conveniently located close to major roads, making your daily commute a breeze. Warwick Township's serene ambiance, coupled with the highly acclaimed Central Bucks School District, makes this an exceptional opportunity for families looking to settle into a wonderful community. Don't miss the chance to make this stunning Warwick Township property your new home. Contact us today to schedule a private tour and discover the endless possibilities that await you in this beautiful residence.

    Zillow last checked:

    Listing updated:

    Listed by:

    Joe Cairo 215-630-9363,

    RE/MAX Centre Realtors

    Bought with:

    Rick Houser, 2447867

    Roc Hous Real Estate LLC

    Source: Bright MLS,MLS#: PABU2064122MLS Logo

    Facts & features

    Interior

    Bedrooms & bathrooms
    • Bedrooms: 4
    • Bathrooms: 3
    • Full bathrooms: 2
    • 1/2 bathrooms: 1
    Basement
    • Area: 0
    Heating
    • Forced Air, Natural Gas
    Cooling
    • Central Air, Electric
    Appliances
    • Included: Gas Water Heater
    • Laundry: Lower Level
    Features
    • Primary Bath(s), Eat-in Kitchen
    • Flooring: Wood, Carpet, Tile/Brick
    • Basement: Full
    • Has fireplace: No
    Interior area
    • Total structure area: 2,100
    • Total interior livable area: 2,100 sqft
    • Finished area above ground: 2,100
    • Finished area below ground: 0

    Property

    Parking
    • Total spaces: 1
    • Parking features: Garage Faces Front, Attached
    • Attached garage spaces: 1
    Accessibility
    • Accessibility features: None
    Features
    • Levels: Multi/Split,Two and One Half
    • Stories: 2
    • Patio & porch: Deck
    • Pool features: None
    Lot
    • Size: 0.46 Acres
    • Dimensions: 100.00 x 200.00
    Details
    • Additional structures: Above Grade, Below Grade
    • Parcel number: 51014015
    • Zoning: FA
    • Special conditions: Standard

    Construction

    Type & style
    • Home type: SingleFamily
    • Architectural style: Colonial
    • Property subtype: Single Family Residence
    Materials
    • Frame
    • Foundation: Slab
    • Roof: Shingle
    Condition
    • New construction: No
    • Year built: 1955

    Utilities & green energy

    • Sewer: Public Sewer
    • Water: Public

    Community & neighborhood

    Location
    • Region: Warminster
    • Subdivision: Nanlyn Farms
    • Municipality: WARWICK TWP

    Other

    Other facts
    • Listing agreement: Exclusive Right To Sell
    • Ownership: Fee Simple

    Price history

    DateEventPrice
    5/15/2024Sold$560,000+0%$267/sqft
    Source: Bright MLS #PABU2064122 Report a problem
    3/11/2024Pending sale$559,990$267/sqft
    Source: Bright MLS #PABU2064122 Report a problem
    3/4/2024Price change$559,990-5.1%$267/sqft
    Source: Bright MLS #PABU2064122 Report a problem
    2/19/2024Listed for sale$590,000+87.4%$281/sqft
    Source: Bright MLS #PABU2064122 Report a problem
    8/13/2011Listing removed$314,900$150/sqft
    Source: Real/Pro Real Estate, LLC #5751356 Report a problem
    6/1/2011Price change$314,900-1.6%$150/sqft
    Source: Real/Pro Real Estate, LLC #5751356 Report a problem
    3/16/2011Price change$319,900-1.6%$152/sqft
    Source: Real/Pro Real Estate, LLC #5751356 Report a problem
    1/13/2011Price change$325,000-1.5%$155/sqft
    Source: Real/Pro Real Estate, LLC #5751356 Report a problem
    10/30/2010Price change$329,900-1.8%$157/sqft
    Source: Real/Pro Real Estate, LLC #5751356 Report a problem
    8/15/2010Listed for sale$336,000-6.4%$160/sqft
    Source: Real/Pro Real Estate, LLC #5751356 Report a problem
    11/19/2009Listing removed$359,000$171/sqft
    Source: Coldwell Banker Preferred #5579458 Report a problem
    10/31/2009Price change$359,000-0.8%$171/sqft
    Source: Coldwell Banker Preferred #5579458 Report a problem
    8/16/2009Listed for sale$362,000+13.1%$172/sqft
    Source: Coldwell Banker Preferred #5579458 Report a problem
    5/19/2008Sold$320,000+3.6%$152/sqft
    Source: Public Record Report a problem
    1/31/2006Sold$309,000$147/sqft
    Source: Public Record Report a problem

    Public tax history

    YearProperty taxesTax assessment
    2025$5,069 $28,000
    2024$5,069 +7.4%$28,000
    2023$4,719 +1.1%$28,000
    2022$4,666 +1.1%$28,000
    2021$4,614 $28,000
    2020$4,614 +0.6%$28,000
    2018$4,586 +0.8%$28,000
    2017$4,551 $28,000
    2016$4,551 $28,000
    2015-- $28,000
    2014-- $28,000
    2013-- $28,000
    2012-- $28,000
    2011-- $28,000
    2010-- $28,000
    2009-- $28,000
    2008-- $28,000
    2007-- $28,000
    2006-- $28,000
    2005-- $28,000 +300%
    2004-- $7,000
    2003-- $7,000
    2002-- $7,000
    2000-- $7,000

    Find assessor info on the county website

    Neighborhood: 18974

    Nearby schools

    GreatSchools rating
    Schools provided by the listing agent
    • District: Central Bucks

    Source: Bright MLS. This data may not be complete. We recommend contacting the local school district to confirm school assignments for this home.

    Get a cash offer in 3 minutes
    Find out how much your home could sell for in as little as 3 minutes with a no-obligation cash offer.
    Estimated market value
    $616,000
    Get a cash offer in 3 minutes
    Find out how much your home could sell for in as little as 3 minutes with a no-obligation cash offer.
    Estimated market value
    $616,000