Skip main navigation
Sold for $375,000
  • $375,000

    2249 Faunce St, Philadelphia, PA 19152

    4beds
    2,206sqft
    Single Family Residence
    Built in 1960
    2,498 Square Feet Lot
    $375,700 Zestimate®
    $170/sqft
    $2,707 Estimated rent

    Home value

    $375,700

    $357,000 - $394,000

    $2,707/mo

    Zestimate® history
    Loading
    Loading...

    Owner options

    List your home for rent

    $2,707/mo

    Rent Zestimate®

    Find your next renter with Zillow Rental Manager. Plus, with online applications, you can quickly screen prospective tenants – for free.

    Learn more

    $2,707/mo

    Rent Zestimate®

    Refinance and save

    $2,481/mo

    Est. payment

    Refinancing to a lower rate could help reduce your monthly payments and save thousands over the life of the loan.

    See today's rates

    $2,481/mo

    Est. payment

    Explore your selling options

    Work with a Zillow partner agent

    Leverage their expertise and Zillow's premium Showcase listings to get your home seen by more buyers.

    Get started

    List with your own agent

    Get your home in front of millions of buyers by listing it on Zillow.

    Learn how to do it

    Sell it yourself

    Take full control of how buyers see your home on Zillow by listing For Sale by Owner (FSBO).

    List your home

    What's special

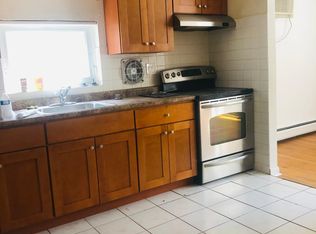
    Windowed eat-in kitchenHardwood flooringLinen closetTiled hallway bathroomCoat closetOpen dining areaTwo bedrooms with closets
    2-UNIT PROPERTY! | Located on a residential block, right around the corner from the Roosevelt Mall, this duplex property is perfect for owner-occupants and investors alike. A 2-car garage with inside access sits at the front of the property. Visitors can utilize the bonus 2-car driveway and enter via a walkway extending from the side yard. A common foyer greets upon arrival at the side entrance, with two residences above and a common basement below. Each unit opens to a sunny living room that continues into an open dining area and a windowed eat-in kitchen. Hardwood flooring runs from the front living room to the two bedrooms with closets at the back of each unit. Additional storage space is provided in the hallways, with a coat closet opposite a linen closet. A tiled hallway bathroom completes each residence, with one bathroom more recently renovated than the other. The common basement houses a shared washer and dryer, a wash basin, and a half bathroom. Each unit has its own water heater (installed in Oct 2025) and heater (installed in Dec 2024), which are also stowed in the basement. This lower level also provides plenty of space for storage—and has direct access to the automated 2-car garage. The location of this property is one of its best traits; it’s steps from ACME & Sprouts Farmers Market, LA Fitness, and all of the Roosevelt Mall shops. Pennypack Park’s 1600 acres of woodlands and meadows are right around the corner! This neighborhood is served by SEPTA and has quick access to Roosevelt Boulevard & I-95. Disclaimer: The 2026 real estate tax of $4,500 is with the Philadelphia Homestead (owner-occupant) Exemption in place. Without the homestead exemption in place, the 2026 real estate tax would be $5,900. Owner-occupants may apply for the homestead exemption. Listing brokerage and licensees do not confirm or guarantee property tax or square footage data, including unfinished basement/garage square footage measurements; these items are to be reviewed by the buyer and the buyer's agent.

    Zillow last checked:

    Listing updated:

    Listed by:

    Evan Frisina 215-205-7351,

    Compass RE

    Bought with:

    Dan Baer, RS320772

    Compass RE

    Jennifer Baer, RS344438

    Compass RE

    Source: Bright MLS,MLS#: PAPH2578382MLS Logo

    Facts & features

    Interior

    Bedrooms & bathrooms
    • Bedrooms: 4
    • Bathrooms: 3
    • Full bathrooms: 2
    • 1/2 bathrooms: 1
    Basement
    • Area: 1000
    Heating
    • Other
    Cooling
    • None
    Appliances
    • Included: Water Heater
    • Laundry: In Basement, Shared
    Features
    • Open Floorplan, Kitchen - Table Space
    • Flooring: Hardwood, Tile/Brick, Laminate, Vinyl, Wood
    • Basement: Garage Access
    • Has fireplace: No
    Interior area
    • Total structure area: 3,206
    • Total interior livable area: 2,206 sqft
    • Finished area above ground: 2,206
    • Finished area below ground: 0

    Property

    Parking
    • Total spaces: 4
    • Parking features: Inside Entrance, Garage Door Opener, Garage Faces Front, Attached, Driveway
    • Attached garage spaces: 2
    • Uncovered spaces: 2
    Accessibility
    • Accessibility features: None
    Features
    • Levels: Three
    • Stories: 3
    • Pool features: None
    Lot
    • Size: 2,498 Square Feet
    • Dimensions: 31.00 x 82.00
    Details
    • Additional structures: Above Grade, Below Grade
    • Parcel number: 561416205
    • Zoning: RSA3
    • Special conditions: Standard

    Construction

    Type & style
    • Home type: SingleFamily
    • Architectural style: Other
    • Property subtype: Single Family Residence
    • Attached to another structure: Yes
    Materials
    • Masonry, Other
    • Foundation: Permanent
    Condition
    • New construction: No
    • Year built: 1960

    Utilities & green energy

    • Sewer: Public Sewer
    • Water: Public

    Community & HOA

    Community
    • Subdivision: Castor Gardens
    HOA
    • Has HOA: No
    Location
    • Region: Philadelphia
    • Municipality: PHILADELPHIA

    Financial & listing details

    • Price per square foot: $170/sqft
    • Tax assessed value: $421,500
    • Annual tax amount: $5,900
    • Date on market: 2/13/2026
    • Listing agreement: Exclusive Right To Sell
    • Listing terms: Cash,Conventional,FHA,VA Loan
    • Inclusions: Washer, Dryer, (2) Water Heaters, Kitchen Appliances
    • Ownership: Fee Simple

    Price history

    DateEventPrice
    9/1/2026Sold$375,000$170/sqft
    Source: Bright MLS #PAPH2578382 Report a problem
    2/15/2026Pending sale$375,000$170/sqft
    Source: Bright MLS #PAPH2578382 Report a problem
    2/13/2026Listed for sale$375,000$170/sqft
    Source: Bright MLS #PAPH2578382 Report a problem

    Public tax history

    Tax history is unavailable.

    Neighborhood: Rhawnhurst

    Nearby schools

    GreatSchools rating
    Schools provided by the listing agent
    • District: The School District Of Philadelphia

    Source: Bright MLS. This data may not be complete. We recommend contacting the local school district to confirm school assignments for this home.

    Get a cash offer in 3 minutes
    Find out how much your home could sell for in as little as 3 minutes with a no-obligation cash offer.
    Estimated market value
    $375,700
    Get a cash offer in 3 minutes
    Find out how much your home could sell for in as little as 3 minutes with a no-obligation cash offer.
    Estimated market value
    $375,700