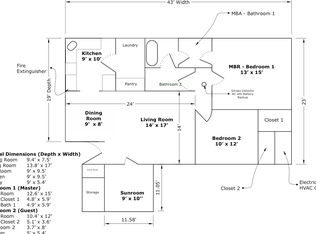
Welcome to 20 Oleander Court, where thoughtful renovation, stylish finishes, and carefree living come together in one exceptional Mount Laurel home. Tucked away on a quiet cul-de-sac in the highly desirable Birchfield community, this beautifully renovated single-story residence offers the perfect combination of comfort, convenience, and modern style. And the big-ticket items are already done! A brand-new professionally installed 30-year roof provides valuable peace of mind for years to come. From the moment you arrive, you'll appreciate the home's fresh, updated appeal and the peace of mind that comes with the major improvements already completed. This 3-bedroom, 2-bath home with a two-car garage has been completely remodeled with an impressive attention to detail and quality finishes throughout. At the heart of the home is a stunning brand-new kitchen featuring sleek J&K cabinetry, quartz countertops, GE stainless steel appliances, and beautiful finishes designed for both everyday living and entertaining. Luxury vinyl plank flooring flows throughout the home, creating a sophisticated yet inviting feel. The beautifully remodeled bathrooms feature Kohler fixtures, while recessed lighting and crown molding add an elevated finishing touch throughout the living spaces. Gather around the cozy brick wood-burning fireplace and enjoy the warmth and character it brings to the home. Beyond your front door, enjoy everything the sought-after Birchfield community has to offer, including a refreshing community pool, tennis courts, scenic walking trails, three beautiful ponds, clubhouse, playgrounds, and a welcoming neighborhood atmosphere. Ideally located near shopping, dining, major highways, and top-rated schools, this home puts everything you need within easy reach. The renovations are complete. The updates are done. The only thing missing is you! Come discover 20 Oleander Court and enjoy the best of move-in-ready living in one of Mount Laurel's most desirable communities.
For sale
Price increase: $20K (8/18)
$515,000
20 Oleander Ct, Mount Laurel, NJ 08054
3beds
1,864sqft
Single Family Residence
Built in 1982
7,405 Square Feet Lot
$513,000 Zestimate®
$276/sqft
$108/mo HOA
What's special
Cozy brick wood-burning fireplaceThree beautiful pondsTwo-car garageTennis courtsThoughtful renovationRecessed lightingFresh updated appeal
- 79 days
- 1,103
- 53
Likely to sell faster than
Zillow last checked:
Listing updated:
Listed by:
Maureen Fusco 856-716-0746,
Keller Williams Hometown,
Listing Team: My Home Team
Source: Bright MLS,MLS#: NJBL2116250
Facts & features
Interior
Bedrooms & bathrooms
- Bedrooms: 3
- Bathrooms: 2
- Full bathrooms: 2
- Main level bathrooms: 2
- Main level bedrooms: 3
Basement
- Area: 0
Heating
- Forced Air, Electric
Cooling
- Central Air, Ceiling Fan(s), Electric
Appliances
- Included: Dishwasher, Microwave, Oven/Range - Electric, Water Heater, Washer, Stainless Steel Appliance(s), Refrigerator, Gas Water Heater
- Laundry: Has Laundry
Features
- Attic, Bathroom - Walk-In Shower, Built-in Features, Ceiling Fan(s), Crown Molding, Dining Area, Entry Level Bedroom, Family Room Off Kitchen, Open Floorplan, Primary Bath(s), Recessed Lighting
- Flooring: Luxury Vinyl
- Has basement: No
- Number of fireplaces: 1
- Fireplace features: Wood Burning
Interior area
- Total structure area: 1,864
- Total interior livable area: 1,864 sqft
- Finished area above ground: 1,864
- Finished area below ground: 0
Property
Parking
- Total spaces: 5
- Parking features: Garage Faces Front, Attached, Driveway
- Attached garage spaces: 2
- Uncovered spaces: 3
Accessibility
- Accessibility features: None
Features
- Levels: One
- Stories: 1
- Exterior features: Sidewalks
- Pool features: Community
Lot
- Size: 7,405 Square Feet
Details
- Additional structures: Above Grade, Below Grade
- Parcel number: 240141700020
- Zoning: RESIDENTIAL
- Special conditions: Standard
Construction
Type & style
- Home type: SingleFamily
- Architectural style: Ranch/Rambler
- Property subtype: Single Family Residence
Materials
- Combination
- Foundation: Other
Condition
- Excellent
- New construction: No
- Year built: 1982
- Major remodel year: 2026
Utilities & green energy
- Sewer: Public Sewer
- Water: Public
- Utilities for property: Electricity Available, Natural Gas Available, Sewer Available, Water Available
Community & HOA
Community
- Subdivision: Birchfield
HOA
- Has HOA: Yes
- HOA fee: $108 monthly
- HOA name: BIRCHFIELD
Location
- Region: Mount Laurel
- Municipality: MOUNT LAUREL TWP
Financial & listing details
- Price per square foot: $276/sqft
- Tax assessed value: $228,600
- Annual tax amount: $7,682
- Date on market: 7/18/2026
- Listing agreement: Exclusive Right To Sell
- Listing terms: Cash,Conventional,FHA,VA Loan
- Ownership: Fee Simple
Estimated market value
$513,000
$487,000 - $539,000
$3,064/mo
Price history
| Date | Event | Price |
|---|---|---|
| 8/18/2026 | Price change | $515,000+4%$276/sqft |
Source:  Bright MLS #NJBL2116250 Report a problem Bright MLS #NJBL2116250 Report a problem | ||
| 7/18/2026 | Listed for sale | $495,000+108.9%$266/sqft |
Source: Bright MLS #NJBL2116250 Report a problem | ||
| 5/6/2026 | Sold | $237,000+39.5%$127/sqft |
Source: Public Record Report a problem | ||
| 6/13/2001 | Sold | $169,900$91/sqft |
Source: Public Record Report a problem | ||
Public tax history
| Year | Property taxes | Tax assessment |
|---|---|---|
| 2026 | $7,683 +6.5% | $228,600 |
| 2025 | $7,217 +3.9% | $228,600 |
| 2024 | $6,945 | $228,600 |
| 2023 | -- | $228,600 |
| 2022 | $6,922 +1.9% | $228,600 |
| 2021 | $6,792 +3.1% | $228,600 |
| 2020 | $6,591 +0.8% | $228,600 |
| 2019 | $6,540 +2.7% | $228,600 |
| 2018 | $6,371 +1.5% | $228,600 |
| 2017 | $6,275 +1.2% | $228,600 |
| 2016 | $6,202 +1% | $228,600 |
| 2015 | $6,140 -2.5% | $228,600 |
| 2014 | $6,297 +4.9% | $228,600 +65.2% |
| 2013 | $6,002 +1.6% | $138,400 |
| 2012 | $5,908 +0.3% | $138,400 |
| 2011 | $5,889 +4.8% | $138,400 |
| 2010 | $5,618 +2.1% | $138,400 |
| 2009 | $5,500 +2.5% | $138,400 |
| 2008 | $5,366 +4.4% | $138,400 |
| 2007 | $5,142 +4.1% | $138,400 |
| 2006 | $4,941 +5.7% | $138,400 |
| 2005 | $4,677 +2.4% | $138,400 |
| 2004 | $4,567 | $138,400 |
| 2003 | -- | $138,400 |
| 2002 | -- | $138,400 |
| 2001 | -- | $138,400 |
Find assessor info on the county website
Monthly payment
Est. payment
Payment breakdown
Explore the cost of this home by adjusting the details. Changes won't be saved.Climate risks
Neighborhood: 08054
Nearby schools
Schools provided by the listing agent
- District: Lenape Regional High
Source: Bright MLS. This data may not be complete. We recommend contacting the local school district to confirm school assignments for this home.
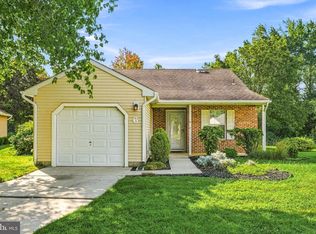
- $440,200-- bd-- ba1.6k sqft21 Oleander Ct, Mount Laurel, NJ 08054Off Market
- $472,4003 bd2 ba1.6k sqft19 Oleander Ct, Mount Laurel, NJ 08054Off Market
- $257,7002 bd2 ba1.1k sqft97 Red Cedar Court #FL 1ST, Mount Laurel, NJ 08054Off Market
- $121,3002 bd1 ba1.1k sqft79 Red Cedar Ct #A, Mount Laurel, NJ 08054Off Market
Similar homes
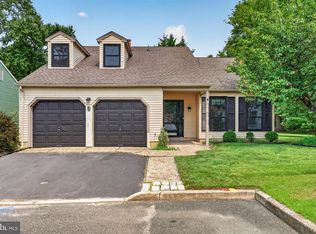
- $455,0002 bd2 ba1.3k sqft2 Emory Ln, Mount Laurel, NJ 08054For Sale

 MLS ID #NJBL2115842, Gazi Ataseven, HomeSmart First Advantage Realty. Bright MLS
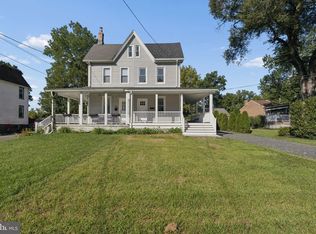
 - $350,0002 bd2 ba1.2k sqft6 Avandale Ct, Mount Laurel, NJ 08054For Sale
 MLS ID #NJBL2119300, Sam Lepore, Keller Williams Realty - Moorestown. Bright MLS
 - $525,0003 bd3 ba2k sqft7 Stonybrook Ct, Medford, NJ 08055For Sale
 MLS ID #NJBL2121924, Mark McKenna, EXP Realty, LLC. Bright MLS
 - $480,0003 bd2 ba1.7k sqft248 S Church St, Moorestown, NJ 08057For Sale
 MLS ID #NJBL2120416, Andrew Baskharon, Keller Williams Premier. Bright MLS
 - $499,9003 bd2 ba1.5k sqft26 Abington Ave, Marlton, NJ 08053For SaleMLS ID #NJBL2120028, Mark McKenna, EXP Realty, LLC. Bright MLS
- $539,9004 bd3 ba1.7k sqft210 Provincetown Rd, Cherry Hill, NJ 08034For SaleMLS ID #NJCD2127960, Teresa Loomis, EXP Realty, LLC. Bright MLS
- $485,0003 bd2 ba1.6k sqft57 Marlborough Ave, Marlton, NJ 08053For SaleMLS ID #NJBL2116200, Mark McKenna, EXP Realty, LLC. Bright MLS
- $484,9003 bd3 ba1.7k sqft19 Bucknell Dr, Cherry Hill, NJ 08034For Sale
 MLS ID #2703946R, ROBERT DEKANSKI. All Jersey MLS
 - $525,0003 bd3 ba2.3k sqft633 E Main St Unit D5, Moorestown, NJ 08057For SaleMLS ID #NJBL2121610, Gina Kassak, Coldwell Banker Realty. Bright MLS
- $469,0003 bd3 ba1.9k sqft8607 Normandy Dr, Mount Laurel, NJ 08054For SaleMLS ID #NJBL2120770, Nicole Nguyen, Realty Mark Cityscape. Bright MLS
- $529,9996 bd3 ba2.4k sqft1927 Chapel Ave W, Cherry Hill, NJ 08002For SaleMLS ID #NJCD2127856, Lina Siciliano, Real Broker, LLC. Bright MLS
- $519,9006 bd3 ba2.2k sqft317 Cambridge Rd, Cherry Hill, NJ 08034For SaleMLS ID #NJCD2123836, Juan Aguilar, HomeSmart First Advantage Realty. Bright MLS
- $629,9004 bd3 ba2.3k sqft719 Crestbrook Ave, Cherry Hill, NJ 08003For SaleMLS ID #NJCD2127972, Mr. Mike Bhular, HomeSmart First Advantage Realty. Bright MLS
- $350,0004 bd2 ba1.9k sqft91 Baker Blvd, Marlton, NJ 08053For SaleMLS ID #NJBL2121860, Ray Clark, Compass New Jersey, LLC - Moorestown. Bright MLS
- $525,0003 bd3 ba1.8k sqft1207 Morgan Ave, Cinnaminson, NJ 08077For SaleMLS ID #NJBL2120286, Paul Chick, Tesla Realty Group LLC. Bright MLS
- $519,0004 bd3 ba2k sqft2212 Chestnut Hill Dr, Cinnaminson, NJ 08077For SaleMLS ID #NJBL2117456, Christine Caruso, RE/MAX World Class Realty. Bright MLS
- $519,9003 bd3 ba2k sqft17 Lyman Ave, Woodbury, NJ 08096For SaleMLS ID #NJGL2079100, Francesco Pullella, HOF Realty. Bright MLS
- $275,0001 bd1 ba1.1k sqft2803 Sweetleaf Ter, Mount Laurel, NJ 08054For SaleMLS ID #NJBL2121506, Andrea Previte, Weichert Realtors - Moorestown. Bright MLS
- $499,9993 bd3 ba2.3k sqft23 Hilltop Ln, Medford, NJ 08055For SaleMLS ID #NJBL2119932, Saber Sabo, Keller Williams Realty - Marlton. Bright MLS
- $500,0004 bd3 ba1.7k sqft405 Narragansett Dr, Cherry Hill, NJ 08002For SaleMLS ID #NJCD2125472, Melanie Weinberg, BHHS Fox & Roach-Marlton. Bright MLS
