Welcome to 2 Emory Lane, a beautifully renovated home located in one of Mount Laurel's highly sought-after 55+ communities. Offering over 1,300 square feet of thoughtfully designed living space, this move-in-ready 2-bedroom, 2-bath residence combines the convenience of one-floor living with exceptional craftsmanship and top-notch finishes throughout. Step inside to discover a bright, open floor plan featuring brand-new luxury flooring, fresh designer paint, recessed lighting, and abundant natural light. The stunning kitchen has been completely reimagined with custom cabinetry, premium countertops, and high-end finishes, creating the perfect space for both everyday living and entertaining. Both full bathrooms have been fully customized with spa-inspired designer tile, elegant vanities, premium fixtures, and luxurious finishes. The spacious primary suite offers a beautifully appointed ensuite bath and a generous walk-in closet, while the second bedroom and renovated hall bath provide ideal accommodations for guests or a home office. A sun-filled bonus room with walls of sliding glass doors opens to a private patio, creating a seamless indoor-outdoor living experience. Additional highlights include an attached garage, dedicated laundry area, and low-maintenance living. Conveniently located near shopping, dining, parks, medical facilities, and major highways, this exceptional home offers the perfect blend of modern luxury, quality craftsmanship, and the vibrant lifestyle of one of Mount Laurel's premier 55+ communities. The seller is willing to replace the windows at right offer.
For sale
Price cut: $5K (9/22)
$455,000
2 Emory Ln, Mount Laurel, NJ 08054
2beds
1,331sqft
Single Family Residence
Built in 1987
-- sqft lot
$454,800 Zestimate®
$342/sqft
$135/mo HOA
What's special
Stunning kitchenHigh-end finishesAttached garageLuxurious finishesRecessed lightingBrand-new luxury flooringGenerous walk-in closet
- 85 days
- 907
- 26
Zillow last checked:
Listing updated:
Listed by:
Gazi Ataseven 267-774-6886,
HomeSmart First Advantage Realty
Source: Bright MLS,MLS#: NJBL2115842
Facts & features
Interior
Bedrooms & bathrooms
- Bedrooms: 2
- Bathrooms: 2
- Full bathrooms: 2
- Main level bathrooms: 2
- Main level bedrooms: 2
Basement
- Area: 0
Heating
- Forced Air, Electric
Cooling
- Central Air, Electric
Appliances
- Included: Water Heater
Features
- Has basement: No
- Has fireplace: No
Interior area
- Total structure area: 1,331
- Total interior livable area: 1,331 sqft
- Finished area above ground: 1,331
- Finished area below ground: 0
Property
Parking
- Total spaces: 1
- Parking features: Garage Faces Front, Attached
- Attached garage spaces: 1
Accessibility
- Accessibility features: None
Features
- Levels: One
- Stories: 1
- Pool features: Community
Details
- Additional structures: Above Grade, Below Grade
- Parcel number: 240150100057
- Zoning: RESIDENTIAL
- Special conditions: Standard
Construction
Type & style
- Home type: SingleFamily
- Architectural style: Other
- Property subtype: Single Family Residence
Materials
- Brick
Condition
- New construction: No
- Year built: 1987
- Major remodel year: 2026
Utilities & green energy
- Sewer: Public Sewer
- Water: Public
Community & HOA
Community
- Senior community: Yes
- Subdivision: None Available
HOA
- Has HOA: Yes
- HOA fee: $135 monthly
- HOA name: HOLIDAY VILLAGE
Location
- Region: Mount Laurel
- Municipality: MOUNT LAUREL TWP
Financial & listing details
- Price per square foot: $342/sqft
- Tax assessed value: $171,900
- Annual tax amount: $5,776
- Date on market: 7/8/2026
- Listing agreement: Exclusive Right To Sell
- Ownership: Other
Estimated market value
$454,800
$432,000 - $478,000
$2,590/mo
Price history
| Date | Event | Price |
|---|---|---|
| 9/22/2026 | Price change | $455,000-1.1%$342/sqft |
Source:  Bright MLS #NJBL2115842 Report a problem Bright MLS #NJBL2115842 Report a problem | ||
| 9/9/2026 | Price change | $460,000-1.1%$346/sqft |
Source: Bright MLS #NJBL2115842 Report a problem | ||
| 9/1/2026 | Price change | $465,000-0.9%$349/sqft |
Source: Bright MLS #NJBL2115842 Report a problem | ||
| 7/8/2026 | Listed for sale | $469,000+34%$352/sqft |
Source: Bright MLS #NJBL2115842 Report a problem | ||
| 4/29/2026 | Sold | $350,000$263/sqft |
Source: Bright MLS #NJBL2109212 Report a problem | ||
| 4/17/2026 | Pending sale | $350,000$263/sqft |
Source: Bright MLS #NJBL2109212 Report a problem | ||
| 4/14/2026 | Contingent | $350,000$263/sqft |
Source: Bright MLS #NJBL2109212 Report a problem | ||
| 4/7/2026 | Listed for sale | $350,000+199.1%$263/sqft |
Source: Bright MLS #NJBL2109212 Report a problem | ||
| 6/14/1991 | Sold | $117,000$88/sqft |
Source: Agent Provided Report a problem | ||
Public tax history
| Year | Property taxes | Tax assessment |
|---|---|---|
| 2025 | $4,927 +4.3% | $171,900 |
| 2024 | $4,722 | $171,900 |
| 2023 | -- | $171,900 |
| 2022 | $4,705 +2.1% | $171,900 |
| 2021 | $4,607 +3.4% | $171,900 |
| 2020 | $4,456 +0.9% | $171,900 |
| 2019 | $4,418 +3% | $171,900 |
| 2018 | $4,291 +1.7% | $171,900 |
| 2017 | $4,219 +1.3% | $171,900 |
| 2016 | $4,164 +1.1% | $171,900 |
| 2015 | $4,117 -15.4% | $171,900 |
| 2014 | $4,864 +5.4% | $171,900 +45.8% |
| 2013 | $4,613 +1.8% | $117,900 |
| 2012 | $4,533 -9.6% | $117,900 |
| 2011 | $5,017 +4.8% | $117,900 |
| 2010 | $4,786 +2.1% | $117,900 |
| 2009 | $4,685 +2.5% | $117,900 |
| 2008 | $4,571 +4.4% | $117,900 |
| 2007 | $4,380 +4.1% | $117,900 |
| 2006 | $4,209 +5.7% | $117,900 |
| 2005 | $3,984 +2.4% | $117,900 |
| 2004 | $3,891 | $117,900 |
| 2003 | -- | $117,900 |
| 2002 | -- | $117,900 |
| 2001 | -- | $117,900 |
Find assessor info on the county website
Monthly payment
Est. payment
Payment breakdown
Explore the cost of this home by adjusting the details. Changes won't be saved.Climate risks
Neighborhood: 08054
Nearby schools
Schools provided by the listing agent
- District: Mount Holly Township Public Schools
Source: Bright MLS. This data may not be complete. We recommend contacting the local school district to confirm school assignments for this home.
Similar homes
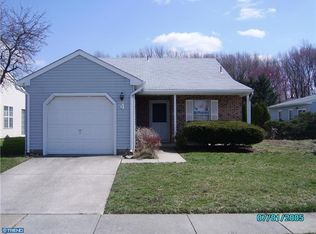
- $404,0002 bd2 ba1.3k sqft50 Eddystone Way, Mount Laurel, NJ 08054For Sale

 MLS ID #NJBL2120606, Rosemary Gunderson, Keller Williams Realty - Cherry Hill. Bright MLS

 - $450,0003 bd3 ba1.6k sqft9 Camelia Ln, Mount Laurel, NJ 08054For Sale
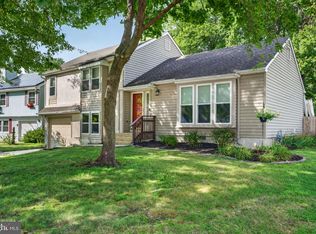 MLS ID #NJBL2120368, John Williams, EXP Realty, LLC. Bright MLS
 - $350,0002 bd2 ba1.2k sqft6 Avandale Ct, Mount Laurel, NJ 08054For Sale
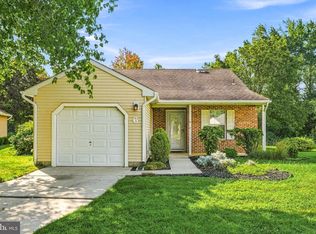 MLS ID #NJBL2119300, Sam Lepore, Keller Williams Realty - Moorestown. Bright MLS
 - $515,0003 bd2 ba1.8k sqft20 Oleander Ct, Mount Laurel, NJ 08054For Sale
 MLS ID #NJBL2116250, Maureen Fusco, Keller Williams Hometown. Bright MLS
 - $449,9003 bd2 ba1.4k sqft63 Baker Blvd, Marlton, NJ 08053For SaleMLS ID #NJBL2115858, Jack Torres, Coldwell Banker Hearthside-Doylestown. Bright MLS
- $469,0003 bd3 ba1.9k sqft8607 Normandy Dr, Mount Laurel, NJ 08054For SaleMLS ID #NJBL2120770, Nicole Nguyen, Realty Mark Cityscape. Bright MLS
- $480,0003 bd2 ba1.7k sqft248 S Church St, Moorestown, NJ 08057For SaleMLS ID #NJBL2120416, Andrew Baskharon, Keller Williams Premier. Bright MLS
- $485,0003 bd2 ba1.6k sqft57 Marlborough Ave, Marlton, NJ 08053For SaleMLS ID #NJBL2116200, Mark McKenna, EXP Realty, LLC. Bright MLS
- $499,9003 bd2 ba1.5k sqft26 Abington Ave, Marlton, NJ 08053For SaleMLS ID #NJBL2120028, Mark McKenna, EXP Realty, LLC. Bright MLS
- $499,0003 bd2 ba1.2k sqft411 N Church St, Moorestown, NJ 08057For SaleMLS ID #NJBL2120642, Ian Thomas, Keller Williams Realty - Moorestown. Bright MLS
- $484,9003 bd3 ba1.7k sqft19 Bucknell Dr, Cherry Hill, NJ 08034For Sale
 MLS ID #2703946R, ROBERT DEKANSKI. All Jersey MLS
 - $550,0004 bd2 ba1.9k sqft2 Florence Ave, Marlton, NJ 08053For SaleMLS ID #NJBL2119778, Cristin Holloway, EXP Realty, LLC. Bright MLS
- $449,9003 bd2 ba1.5k sqft388 Cleveland Ave, West Berlin, NJ 08091For SaleMLS ID #NJCD2123666, Henry Philip Carr, IV, Crowley & Carr, Inc.. Bright MLS
- $479,0004 bd3 ba1.6k sqft8315 Stockton Ave, Pennsauken, NJ 08109For SaleMLS ID #NJCD2125394, Theresa J Williams, Realty Mark Advantage. Bright MLS
- $474,9003 bd2 ba1.9k sqft926 Mercer St, Cherry Hill, NJ 08002For SaleMLS ID #NJCD2125634, Yun Li, Keller Williams Realty - Marlton. Bright MLS
- $375,0003 bd2 ba1.1k sqft10 Maple Ln, Hainesport, NJ 08036For SaleMLS ID #NJBL2117714, John R. Wuertz, BHHS Fox & Roach - Robbinsville. Bright MLS
- $385,0003 bd2 ba1.4k sqft9 Bradford Ln, Willingboro, NJ 08046For SaleMLS ID #NJBL2121490, Darleen Sawyer, Century 21 Alliance-Cherry Hill. Bright MLS
- $464,9003 bd3 ba1.4k sqft401 Jefferson Ave, Edgewater Park, NJ 08010For SaleMLS ID #NJBL2112534, Murat Sengul, Twins Associates, LLC. Bright MLS
- $410,0002 bd3 ba1.6k sqft635 E Main St #7, Moorestown, NJ 08057For SaleMLS ID #NJBL2106888, Alex DiFilippo, Keller Williams Realty - Moorestown. Bright MLS
- $429,0004 bd2 ba1.7k sqft10 Windy Dr, Blackwood, NJ 08012For SaleMLS ID #NJCD2119100, Anixa Criss, EXP Realty, LLC. Bright MLS
