Contracts are out. No more showings. Nestled in the charming subdivision of Swedes Run, this delightful Colonial-style home offers a perfect blend of comfort and functionality. Built in 1972, this well-maintained residence boasts 1,722 square feet of finished living space, ideal for creating lasting memories. Step inside to discover a warm and inviting interior featuring beautiful wood and tile flooring that flows seamlessly throughout. The front living room showcases stunning wainscoting detail, creating a warm and inviting space great for entertaining or relaxing. The gourmet kitchen features modern appliances, including a cooktop, wall oven, stand alone fryer, dishwasher, and disposal, make cooking a joy. Natural light pours in through bay windows, enhancing the cozy atmosphere. The main level also features a welcoming gathering area with a charming brick fireplace, perfect for cozy evenings. With three generously sized bedrooms and two and a half updated bathrooms, this home provides ample space for relaxation and privacy. The fully finished basement offers additional living space, ideal for a home office, playroom, or entertainment area. Outside, the property is beautifully landscaped, with a front yard that invites you in and a rear yard with a bocce ball court that backs to serene trees, providing a peaceful retreat. Enjoy the outdoors on the patio, perfect for morning coffee or evening gatherings. The exterior is complemented by thoughtful features such as exterior lighting, sidewalks, and street lights, enhancing the neighborhood's charm. Parking is a breeze with an attached garage and a paved driveway, ensuring convenience for you and your guests. The suburban location offers a tranquil lifestyle while still being close to local amenities, parks, and schools. This home is not just a place to live; it's a sanctuary where you can create a life filled with comfort and joy. Don't miss the opportunity to make this inviting residence your own!
Sold for $525,000
$525,000
134 Jacqueline Ave, Delran, NJ 08075
3beds
1,722sqft
Single Family Residence
Built in 1972
10,001 Square Feet Lot
$530,600 Zestimate®
$305/sqft
$3,230 Estimated rent
Home value
$530,600
$483,000 - $584,000
$3,230/mo
Zestimate® history
Owner options
List your home for rent
$3,230/mo
Rent Zestimate®
Find your next renter with Zillow Rental Manager. Plus, with online applications, you can quickly screen prospective tenants – for free.
$3,230/mo
Rent Zestimate®
Refinance and save
$3,963/mo
Est. payment
Refinancing to a lower rate could help reduce your monthly payments and save thousands over the life of the loan.
$3,963/mo
Est. payment
Explore your selling options
Work with a Zillow partner agent
Leverage their expertise and Zillow's premium Showcase listings to get your home seen by more buyers.
Get startedList with your own agent
Get your home in front of millions of buyers by listing it on Zillow.
Learn how to do itSell it yourself
Take full control of how buyers see your home on Zillow by listing For Sale by Owner (FSBO).
List your homeWhat's special
Modern appliancesCharming brick fireplaceAttached garageFully finished basementPaved drivewayWall ovenWelcoming gathering area
Zillow last checked:
Listing updated:
Listed by:
Linda Alexandroff 609-313-6601,
Coldwell Banker Realty
Bought with:
Steven Osiecki, RM420757
RE/MAX Access
Source: Bright MLS,MLS#: NJBL2111110
Facts & features
Interior
Bedrooms & bathrooms
- Bedrooms: 3
- Bathrooms: 3
- Full bathrooms: 2
- 1/2 bathrooms: 1
- Main level bathrooms: 1
Rooms
- Room types: Living Room, Dining Room, Primary Bedroom, Bedroom 2, Kitchen, Foyer, Bedroom 1, Great Room, Bathroom 1, Primary Bathroom, Half Bath
Primary bedroom
- Features: Ceiling Fan(s), Flooring - HardWood, Window Treatments
- Level: Upper
- Area: 176 Square Feet
- Dimensions: 16 X 11
Bedroom 1
- Features: Ceiling Fan(s), Flooring - HardWood, Window Treatments
- Level: Upper
- Area: 165 Square Feet
- Dimensions: 15 X 11
Bedroom 2
- Features: Ceiling Fan(s), Flooring - HardWood, Window Treatments
- Level: Upper
- Area: 120 Square Feet
- Dimensions: 12 X 10
Primary bathroom
- Features: Bathroom - Walk-In Shower
- Level: Upper
- Area: 35 Square Feet
- Dimensions: 7 X 5
Bathroom 1
- Features: Bathroom - Tub Shower
- Level: Upper
- Area: 40 Square Feet
- Dimensions: 8 X 5
Dining room
- Features: Dining Area, Flooring - HardWood
- Level: Main
- Area: 108 Square Feet
- Dimensions: 12 X 9
Foyer
- Features: Flooring - Slate
- Level: Main
- Area: 108 Square Feet
- Dimensions: 9 X 12
Great room
- Features: Ceiling Fan(s), Fireplace - Wood Burning, Flooring - HardWood, Window Treatments
- Level: Main
- Area: 234 Square Feet
- Dimensions: 13 X 18
Half bath
- Level: Main
- Area: 18 Square Feet
- Dimensions: 6 X 3
Kitchen
- Features: Breakfast Bar, Built-in Features, Granite Counters, Dining Area, Flooring - HardWood, Kitchen Island, Kitchen - Gas Cooking, Kitchen - Electric Cooking, Lighting - LED, Window Treatments
- Level: Main
Living room
- Features: Built-in Features, Crown Molding, Flooring - HardWood, Window Treatments
- Level: Main
- Area: 252 Square Feet
- Dimensions: 14 X 18
Heating
- Forced Air, Hot Water, Natural Gas
Cooling
- Central Air, Electric
Appliances
- Included: Cooktop, Dishwasher, Disposal, Oven, Gas Water Heater
- Laundry: In Basement
Features
- Butlers Pantry, Eat-in Kitchen, Recessed Lighting, Upgraded Countertops, Wine Storage, Floor Plan - Traditional, Family Room Off Kitchen, Crown Molding, Built-in Features
- Flooring: Tile/Brick, Wood
- Windows: Bay/Bow, Triple Pane Windows, Window Treatments
- Basement: Full,Partially Finished
- Number of fireplaces: 1
- Fireplace features: Brick
Interior area
- Total structure area: 1,722
- Total interior livable area: 1,722 sqft
- Finished area above ground: 1,722
- Finished area below ground: 0
Property
Parking
- Total spaces: 3
- Parking features: Garage Door Opener, Driveway, Attached
- Attached garage spaces: 1
- Uncovered spaces: 2
Accessibility
- Accessibility features: None
Features
- Levels: Two
- Stories: 2
- Patio & porch: Patio
- Exterior features: Lighting, Sidewalks, Street Lights
- Pool features: None
- Has view: Yes
- View description: Garden, Trees/Woods
Lot
- Size: 10,001 Square Feet
- Dimensions: 80 x 125
- Features: Rear Yard, Landscaped, Front Yard, Backs to Trees, Suburban
Details
- Additional structures: Above Grade, Below Grade
- Parcel number: 100018100021
- Zoning: RES
- Special conditions: Standard
Construction
Type & style
- Home type: SingleFamily
- Architectural style: Colonial
- Property subtype: Single Family Residence
Materials
- Brick, Vinyl Siding
- Foundation: Block
- Roof: Shingle
Condition
- Excellent,Very Good
- New construction: No
- Year built: 1972
Utilities & green energy
- Electric: 200+ Amp Service
- Sewer: Public Sewer
- Water: Public
- Utilities for property: Cable Connected, Natural Gas Available, Sewer Available, Water Available, Cable
Community & HOA
Community
- Subdivision: Swedes Run
HOA
- Has HOA: No
Location
- Region: Delran
- Municipality: DELRAN TWP
Financial & listing details
- Price per square foot: $305/sqft
- Tax assessed value: $203,300
- Annual tax amount: $8,141
- Date on market: 5/15/2026
- Listing agreement: Exclusive Right To Sell
- Listing terms: Conventional,Cash
- Inclusions: Window Treatments, All Appliamces
- Ownership: Fee Simple
Price history
| Date | Event | Price |
|---|---|---|
| 6/12/2026 | Sold | $525,000+8.2%$305/sqft |
Source:  Bright MLS #NJBL2111110 Report a problem Bright MLS #NJBL2111110 Report a problem | ||
| 5/27/2026 | Pending sale | $485,000$282/sqft |
Source: Bright MLS #NJBL2111110 Report a problem | ||
| 5/20/2026 | Contingent | $485,000$282/sqft |
Source: Bright MLS #NJBL2111110 Report a problem | ||
| 5/19/2026 | Listing removed | $485,000$282/sqft |
Source: Bright MLS #NJBL2111110 Report a problem | ||
| 5/15/2026 | Listed for sale | $485,000+229.9%$282/sqft |
Source: Bright MLS #NJBL2111110 Report a problem | ||
| 12/9/1996 | Sold | $147,000$85/sqft |
Source: Public Record Report a problem | ||
Public tax history
| Year | Property taxes | Tax assessment |
|---|---|---|
| 2026 | $8,142 +0.7% | $203,300 |
| 2025 | $8,083 +0.9% | $203,300 |
| 2024 | $8,010 | $203,300 |
| 2023 | -- | $203,300 |
| 2022 | $7,906 -0.1% | $203,300 |
| 2021 | $7,910 +1.1% | $203,300 |
| 2020 | $7,821 +1.7% | $203,300 |
| 2019 | $7,691 +1.6% | $203,300 |
| 2018 | $7,569 +1.5% | $203,300 |
| 2017 | $7,457 +1.7% | $203,300 |
| 2016 | $7,333 +4.6% | $203,300 |
| 2015 | $7,014 +1.9% | $203,300 |
| 2014 | $6,884 +2.6% | $203,300 |
| 2013 | $6,709 +0.2% | $203,300 |
| 2012 | $6,696 +2.6% | $203,300 -9.5% |
| 2011 | $6,528 +4.1% | $224,700 |
| 2010 | $6,271 -0.1% | $224,700 |
| 2009 | $6,276 +1.5% | $224,700 |
| 2008 | $6,186 +9.6% | $224,700 |
| 2007 | $5,647 +6.9% | $224,700 |
| 2006 | $5,280 +5.5% | $224,700 |
| 2005 | $5,007 +8% | $224,700 +67.8% |
| 2004 | $4,634 | $133,900 |
| 2003 | -- | $133,900 |
| 2002 | -- | $133,900 |
| 2001 | -- | $133,900 |
Find assessor info on the county website
Neighborhood: 08075
Nearby homes
- $539,9004 bd3 ba2k sqft132 Jacqueline Ave, Delran, NJ 08075Off Market
- $506,800-- bd-- ba2k sqft136 Jacqueline Ave, Delran, NJ 08075Off Market
- $586,300-- bd-- ba2.9k sqft135 Jacqueline Ave, Delran, NJ 08075Off Market
- $450,0003 bd3 ba1.7k sqft138 Jacqueline Ave, Delran, NJ 08075Sold
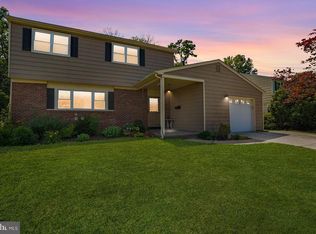
- $487,3004 bd3 ba2k sqft130 Jacqueline Ave, Delanco, NJ 08075Off Market
- $549,0004 bd3 ba2.5k sqft133 Jacqueline Ave, Delran, NJ 08075For Sale
- $519,0003 bd3 ba2.3k sqft131 Jacqueline Ave, Delran, NJ 08075Pending
- $517,2004 bd3 ba2.5k sqft129 Jacqueline Ave, Delran, NJ 08075Off Market
Nearby schools
GreatSchools rating
- NAMillbridge Elementary SchoolGrades: PK-2Distance: 0.6 mi
- 6/10Delran Middle SchoolGrades: 6-8Distance: 1.8 mi
- 4/10Delran High SchoolGrades: 9-12Distance: 0.9 mi
Schools provided by the listing agent
- Elementary: Millbridge
- Middle: Delran
- High: Delran
- District: Delran Township Public Schools
Source: Bright MLS. This data may not be complete. We recommend contacting the local school district to confirm school assignments for this home.
Get a cash offer in 3 minutes
Find out how much your home could sell for in as little as 3 minutes with a no-obligation cash offer.
Estimated market value
$530,600
Get a cash offer in 3 minutes
Find out how much your home could sell for in as little as 3 minutes with a no-obligation cash offer.
Estimated market value
$530,600
- New Jersey
- Burlington County
- Delran Township
- 08075
- 134 Jacqueline Ave
