Skip main navigation
Off market
  • $484,800

    314 Tenby Chase Dr, Delran, NJ 08075

    4beds
    1,728sqft
    SingleFamily
    Built in 1970
    10,001 Square Feet Lot
    $484,800 Zestimate®
    $281/sqft
    $3,205 Estimated rent

    Home value

    $484,800

    $461,000 - $509,000

    $3,205/mo

    Zestimate® history
    Loading
    Loading...

    Owner options

    List your home for rent

    $3,205/mo

    Rent Zestimate®

    Find your next renter with Zillow Rental Manager. Plus, with online applications, you can quickly screen prospective tenants – for free.

    Learn more

    $3,205/mo

    Rent Zestimate®

    Refinance and save

    $3,390/mo

    Est. payment

    Refinancing to a lower rate could help reduce your monthly payments and save thousands over the life of the loan.

    See today's rates

    $3,390/mo

    Est. payment

    Explore your selling options

    Work with a Zillow partner agent

    Leverage their expertise and Zillow's premium Showcase listings to get your home seen by more buyers.

    Get started

    List with your own agent

    Get your home in front of millions of buyers by listing it on Zillow.

    Learn how to do it

    Sell it yourself

    Take full control of how buyers see your home on Zillow by listing For Sale by Owner (FSBO).

    List your home

    What's special

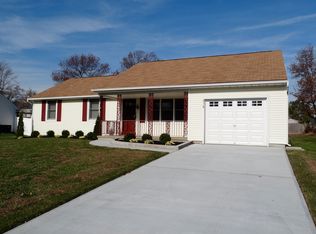
    Proudly Presenting this METICULOUSLY maintained "Dorset" model in the desirable Tenby Chase! Upon entry, you are greeted with glistening hardwood flooring throughout the main level. The Living Room features built-in cabinetry along with a gas fireplace. Adjacent is the open concept Kitchen and Dining Room. The spacious Kitchen offers Cherry wood cabinetry with pull-out shelving, granite countertops, recessed lighting, upgraded motion sensor faucet, and a full stainless steel appliance package. The Dining Room has french doors that lead outside to a EP Henry patio for an entertainer's ease. The Family Room has newer neutral carpet as well as a Laundry Room and half Bath. The garage has been converted into extra living space that could be used as that 4th Bedroom or an office. The Master Bedroom has hardwood flooring and access to the Bathroom. There an additional 2 Bedrooms, both with newer carpeting. The fenced-in backyard features an in-ground pool with a newer liner and steps as well as a newer motor. There are 2 patios and also surround sound outdoor speakers and a shed. A true entertainer's delight! Additional features include a newer storm doors and front door, newer roof, installed in Dec '17, upgraded 150 amp electrical service, and newer carpeting throughout. Conveniently located near Tenby Chase Swim Club, soccer fields, and easy access to Rt. 130, I-295, and a 15 minute drive into Philadelphia. Make your appointment today!

    This property is off market, which means it's not currently listed for sale or rent on Zillow. This may be different from what's available on other websites or public sources.

    Facts & features

    Interior

    Bedrooms & bathrooms
    • Bedrooms: 4
    • Bathrooms: 2
    • Full bathrooms: 1
    • 1/2 bathrooms: 1
    Heating
    • Forced air, Gas
    Cooling
    • Central
    Appliances
    • Included: Dishwasher, Garbage disposal, Range / Oven, Refrigerator
    Features
    • CeilngFan(s), Kitchen - Eat-In
    • Has fireplace: Yes
    Interior area
    • Total interior livable area: 1,728 sqft

    Property

    Lot
    • Size: 10,001 sqft
    Details
    • Parcel number: 1000161000000008

    Construction

    Type & style
    • Home type: SingleFamily
    • Architectural style: Other
    Condition
    • Year built: 1970

    Community & neighborhood

    Location
    • Region: Delran

    Other

    Other facts
    • Appliances: Oven - Self Cleaning
    • Heating YN: Y
    • Bathrooms Full: 1
    • Cooling YN: Y
    • Property Type: Residential
    • Bathrooms Half: 1
    • Ownership Interest: Fee Simple
    • Parking Features: Street, Off Street
    • Construction Materials: Vinyl Siding
    • Architectural Style: Other
    • Interior Features: CeilngFan(s), Kitchen - Eat-In
    • Above Grade Fin SQFT: 1728
    • Tax Lot: 00008
    • Tax Annual Amount: 7796.0

    Price history

    DateEventPrice
    6/11/2018Sold$265,000-1.8%$153/sqft
    Source: Public Record Report a problem
    2/16/2018Listing removed$269,900$156/sqft
    Source: Keller Williams Realty - Moore #1000146634 Report a problem
    2/13/2018Listed for sale$269,900$156/sqft
    Source: Keller Williams Realty - Moore #1000146634 Report a problem

    Public tax history

    YearProperty taxesTax assessment
    2025$8,342 +0.9%$209,800
    2024$8,266 $209,800
    2023-- $209,800
    2022$8,159 -0.1%$209,800
    2021$8,163 +1.1%$209,800
    2020$8,071 +1.7%$209,800
    2019$7,937 +1.6%$209,800
    2018$7,811 +1.5%$209,800
    2017$7,695 +1.7%$209,800
    2016$7,567 +4.6%$209,800
    2015$7,238 +1.9%$209,800
    2014$7,104 +2.6%$209,800
    2013$6,923 -3.2%$209,800
    2012$7,149 +2.6%$209,800 -12.5%
    2011$6,969 +4.1%$239,900
    2010$6,696 -0.1%$239,900
    2009$6,700 +1.5%$239,900
    2008$6,604 +9.6%$239,900
    2007$6,029 +6.9%$239,900
    2006$5,638 +8.3%$239,900
    2005$5,205 +8%$239,900 +72.3%
    2004$4,818 $139,200 +5.9%
    2003-- $131,500
    2002-- $131,500
    2001-- $131,500

    Find assessor info on the county website

    Neighborhood: 08075

    Nearby schools

    GreatSchools rating
    Schools provided by the listing agent
    • Elementary: Millbridge
    • Middle: Delran
    • High: Delran
    • District: Delran Township Public Schools

    Source: The MLS. This data may not be complete. We recommend contacting the local school district to confirm school assignments for this home.

    Get a cash offer in 3 minutes
    Find out how much your home could sell for in as little as 3 minutes with a no-obligation cash offer.
    Estimated market value
    $484,800
    Get a cash offer in 3 minutes
    Find out how much your home could sell for in as little as 3 minutes with a no-obligation cash offer.
    Estimated market value
    $484,800