Welcome to 19 Adam Ct. in Eastampton! This beautifully updated 3 bedroom, 2.5 bath home offers the perfect blend of modern upgrades, comfort, and convenience. Step inside to discover luxury vinyl flooring throughout the first floor, recessed lighting, and a newly renovated kitchen featuring gorgeous granite countertops and stainless-steel appliances. All bathrooms have been tastefully updated, adding to the home's appeal. Additional improvements include newer Anderson windows and roof, offering added peace of mind. Step outside to enjoy the Trex deck, perfect for morning coffee, outdoor entertaining, or simply relaxing at the end of the day. The manageable yard and storage shed provide additional convenience and functionality. Ideally located near shopping, dining, parks, and major roadways, this home also offers easy access to nearby Historic Smithville Park, known for its scenic trails and outdoor recreation. The property is served by Eastampton Township School District for grades Pre-K through 8 and Rancocas Valley Regional High School District for grades 9 through 12. With so many desirable updates already completed, 19 Adam Ct. is ready for its next owner to move right in and enjoy! Schedule your private tour today!
For sale
$325,000
19 Adam Ct, Eastampton, NJ 08060
3beds
1,408sqft
Townhouse
Built in 1988
2,400 Square Feet Lot
$311,800 Zestimate®
$231/sqft
$263/mo HOA
What's special
- 9 hours
- 25
- 3
Zillow last checked:
Listing updated:
Listed by:
Isabele Moss 215-800-9154,
Weichert Realtors - Moorestown
Source: Bright MLS,MLS#: NJBL2124112
Facts & features
Interior
Bedrooms & bathrooms
- Bedrooms: 3
- Bathrooms: 3
- Full bathrooms: 2
- 1/2 bathrooms: 1
- Main level bathrooms: 1
Basement
- Area: 0
Heating
- Forced Air, Natural Gas
Cooling
- Central Air, Electric
Appliances
- Included: Dishwasher, Dryer, Exhaust Fan, Ice Maker, Oven/Range - Electric, Washer, Gas Water Heater
- Laundry: Upper Level
Features
- Ceiling Fan(s), Dining Area, Eat-in Kitchen, Primary Bath(s), Recessed Lighting, Upgraded Countertops
- Windows: Screens
- Has basement: No
- Has fireplace: No
Interior area
- Total structure area: 1,408
- Total interior livable area: 1,408 sqft
- Finished area above ground: 1,408
- Finished area below ground: 0
Property
Parking
- Parking features: Assigned, Parking Lot
- Details: Assigned Parking
Accessibility
- Accessibility features: None
Features
- Levels: Two
- Stories: 2
- Pool features: None
- Fencing: Vinyl
Lot
- Size: 2,400 Square Feet
Details
- Additional structures: Above Grade, Below Grade
- Parcel number: 1100300 0100075
- Zoning: RH
- Special conditions: Standard
Construction
Type & style
- Home type: Townhouse
- Architectural style: Traditional
- Property subtype: Townhouse
Materials
- Vinyl Siding
- Foundation: Crawl Space
Condition
- Excellent
- New construction: No
- Year built: 1988
Utilities & green energy
- Sewer: Public Sewer
- Water: Public
- Utilities for property: Cable Connected
Community & HOA
Community
- Subdivision: Eastampton Mews
HOA
- Has HOA: Yes
- HOA fee: $263 monthly
Location
- Region: Eastampton
- Municipality: EASTAMPTON TWP
Financial & listing details
- Price per square foot: $231/sqft
- Tax assessed value: $147,300
- Annual tax amount: $5,199
- Date on market: 11/13/2026
- Listing agreement: Exclusive Agency
- Listing terms: Cash,Conventional,FHA,VA Loan
- Exclusions: Personal Property
- Ownership: Fee Simple
Estimated market value
$311,800
$287,000 - $334,000
$2,469/mo
Price history
| Date | Event | Price |
|---|---|---|
| 7/23/2003 | Sold | $133,500$95/sqft |
Source: Public Record Report a problem | ||
Public tax history
| Year | Property taxes | Tax assessment |
|---|---|---|
| 2026 | $5,200 +10.5% | $147,300 |
| 2025 | $4,706 -3% | $147,300 |
| 2024 | $4,851 | $147,300 |
| 2023 | -- | $147,300 |
| 2022 | $4,689 0% | $147,300 |
| 2021 | $4,690 +2.2% | $147,300 |
| 2020 | $4,588 -0.2% | $147,300 |
| 2019 | $4,599 +1% | $147,300 |
| 2018 | $4,555 +0.9% | $147,300 |
| 2017 | $4,515 -0.2% | $147,300 |
| 2016 | $4,524 +2.5% | $147,300 |
| 2015 | $4,413 -2.4% | $147,300 |
| 2014 | $4,522 +0.1% | $147,300 -20.3% |
| 2013 | $4,518 | $184,800 |
Find assessor info on the county website
Monthly payment
Est. payment
Payment breakdown
Explore the cost of this home by adjusting the details. Changes won't be saved.Climate risks
Neighborhood: 08060
Nearby schools
Schools provided by the listing agent
- District: Rancocas Valley Regional Schools
Source: Bright MLS. This data may not be complete. We recommend contacting the local school district to confirm school assignments for this home.


Similar homes
- $249,9003 bd2 ba1.1k sqft121 Rancocas Rd, Mount Holly, NJ 08060For Sale
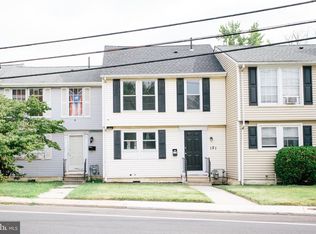
 MLS ID #NJBL2124058, Joseph Wright, Sureway Realty. Bright MLS
- $245,0002 bd2 ba1k sqft1151 Woodlane C3 Rd, Mount Holly, NJ 08060For Sale
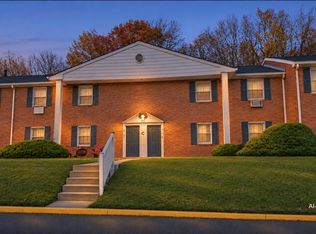 MLS ID #NJBL2124168, Tony Lee, Home Journey Realty. Bright MLS
- $415,0003 bd3 ba1.9k sqft20 Ella Ln, Eastampton, NJ 08060For Sale
 MLS ID #NJBL2124028, Mary Wing, Weichert Realtors-Mullica Hill. Bright MLS
- $370,0003 bd3 ba1.5k sqft1 Curry Ct, Lumberton, NJ 08048For Sale
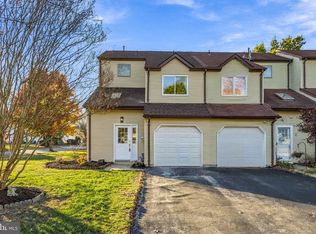 MLS ID #NJBL2124192, Melissa Roswell, Keller Williams Realty - Marlton. Bright MLS
- $339,9003 bd2 ba1.2k sqft125 Risdon St, Mount Holly, NJ 08060For SaleMLS ID #NJBL2123002, Sue Rexon, Coldwell Banker Realty. Bright MLS
- $225,0002 bd2 ba1.4k sqft8 Gloria Ct, Eastampton, NJ 08060For SaleMLS ID #NJBL2123334, Dan Mauz, Keller Williams Realty - Washington Township. Bright MLS
- $479,5003 bd3 ba1.2k sqft42 Wallace Rd, Mount Holly, NJ 08060For SaleMLS ID #NJBL2124180, Kyle Williams, Kinniebrew Associates, Inc.. Bright MLS
- $325,0002 bd2 ba1.2k sqft158 W South Ave, Mount Holly, NJ 08060For SaleMLS ID #NJBL2123586, jeff sanders, Keller Williams Realty - Marlton. Bright MLS
- $399,9003 bd3 ba2k sqft21 Kingswood Ct, Westampton, NJ 08060For SaleMLS ID #NJBL2122496, Deanna Kozak, RE/MAX ONE Realty-Moorestown. Bright MLS
- $339,9005 bd2 ba1.5k sqft238 Clifton Ave, Mount Holly, NJ 08060For SaleMLS ID #NJBL2123662, Gabrielle Abrams, Realty Mark Advantage. Bright MLS
- $409,9003 bd2 ba1.1k sqft417 Smith Ln, Mount Holly, NJ 08060For SaleMLS ID #NJBL2123248, Nina Cestare, BHHS Fox & Roach - Robbinsville. Bright MLS
- $315,0003 bd1 ba1.1k sqft164 Shreve St, Mount Holly, NJ 08060For SaleMLS ID #NJBL2121272, Brian Ekelburg, Keller Williams Realty - Moorestown. Bright MLS
- $344,0003 bd2 ba1k sqft342 Washington St, Mount Holly, NJ 08060For SaleMLS ID #NJBL2119500, James Park, Vylla Home. Bright MLS
- $350,0004 bd2 ba1.9k sqft1463 Monmouth Rd, Mount Holly, NJ 08060For SaleMLS ID #NJBL2122598, Nikolas Vrettos, ERA Central Realty Group - Bordentown. Bright MLS
- $349,9992 bd1 ba786 sqft209 New York Ave, Hainesport, NJ 08036For SaleMLS ID #NJBL2124280, Saber Sabo, Keller Williams Realty - Marlton. Bright MLS
- $300,0002 bd2 ba1.4k sqft64 Deep Hollow Ln N, Columbus, NJ 08022For SaleMLS ID #NJBL2121676, Marybeth Oates, Coldwell Banker Realty. Bright MLS
- $360,0003 bd3 ba1.5k sqft33 Caraway Ct, Lumberton, NJ 08048For SaleMLS ID #NJBL2118070, Neil Vogel, All-Ways Agency. Bright MLS
- $270,0003 bd1 ba1.4k sqft40 Brainerd St, Mount Holly, NJ 08060For SaleMLS ID #NJBL2122108, Linda Gregorowicz, Property Management Services of Burlington County. Bright MLS
- $299,0004 bd2 ba1.2k sqft50 W Monroe St, Mount Holly, NJ 08060For SaleMLS ID #NJBL2112790, Kyra Brinson, EXP Realty, LLC. Bright MLS
