Discover the charm of this beautifully renovated home in the desirable Woodlane Condos. Thoughtfully designed living space, this home features two spacious bedrooms and two full bathrooms, perfect for comfortable living. Step into the heart of the home, where modern convenience meets style. The kitchen is equipped with stainless steel appliances, including a built-in microwave, dishwasher, and a self-cleaning gas oven/range, making meal prep a breeze. The refrigerator offers ample storage for all your culinary needs, ensuring you have everything at your fingertips. The inviting layout flows seamlessly, allowing for effortless entertaining or cozy nights in. Enjoy the ease of maintenance with a brick front exterior that adds character and durability. The assigned parking space (C3) provides convenience, ensuring you always have a spot waiting for you. Located in a vibrant community, this townhouse offers a perfect blend of comfort and accessibility. Whether you're looking to unwind or entertain, this home is designed to meet your lifestyle needs. Don't miss the opportunity to make this charming townhouse your own. Experience the perfect balance of modern amenities and cozy living in Woodlane Condos-where your new chapter awaits!
For sale
$245,000
1151 Woodlane C3 Rd, Mount Holly, NJ 08060
2beds
1,014sqft
Townhouse
Built in 1970
-- sqft lot
$-- Zestimate®
$242/sqft
$200/mo HOA
What's special
Beautifully renovated homeBuilt-in microwaveTwo spacious bedroomsInviting layout flows seamlessly
- --
- on Zillow
- 130
- views
- 23
- saves
Zillow last checked:
Listing updated:
Listed by:
Tony Lee 609-456-8360,
Home Journey Realty
Source: Bright MLS,MLS#: NJBL2124168
Facts & features
Interior
Bedrooms & bathrooms
- Bedrooms: 2
- Bathrooms: 2
- Full bathrooms: 2
- Main level bathrooms: 2
- Main level bedrooms: 2
Basement
- Area: 0
Heating
- Forced Air, Central
Cooling
- Wall Unit(s), Electric
Appliances
- Included: Microwave, Dishwasher, Self Cleaning Oven, Oven/Range - Gas, Refrigerator, Stainless Steel Appliance(s), Gas Water Heater
- Laundry: Hookup, Main Level
Features
- Has basement: No
- Has fireplace: No
Interior area
- Total structure area: 1,014
- Total interior livable area: 1,014 sqft
- Finished area above ground: 1,014
- Finished area below ground: 0
Property
Parking
- Total spaces: 1
- Parking features: Assigned, Parking Lot
- Details: Assigned Parking, Assigned Space #: C3
Accessibility
- Accessibility features: None
Features
- Levels: One
- Stories: 1
- Pool features: None
Details
- Additional structures: Above Grade, Below Grade
- Parcel number: 110030000002 01CC03
- Zoning: TCD
- Special conditions: Standard
Construction
Type & style
- Home type: Townhouse
- Architectural style: Other
- Property subtype: Townhouse
Materials
- Brick Front
- Foundation: Crawl Space
Condition
- Excellent
- New construction: No
- Year built: 1970
- Major remodel year: 2026
Utilities & green energy
- Sewer: Public Sewer
- Water: Public
Community & HOA
Community
- Subdivision: Woodlane Condos
HOA
- Has HOA: Yes
- HOA fee: $200 monthly
- HOA name: WOODLANE CONDOMINIUM ASSOCIATION
Location
- Region: Mount Holly
- Municipality: EASTAMPTON TWP
Financial & listing details
- Price per square foot: $242/sqft
- Tax assessed value: $61,900
- Annual tax amount: $2,184
- Date on market: 11/11/2026
- Listing agreement: Exclusive Right To Sell
- Listing terms: Cash,USDA Loan,VA Loan,Other
- Inclusions: Refrigerator
- Exclusions: Staging Furniture
- Ownership: Fee Simple
Estimated market value
Not available
Estimated sales range
Not available
Not available
Price history
Price history is unavailable.
Public tax history
Tax history is unavailable.
Monthly payment
Est. payment
Payment breakdown
Explore the cost of this home by adjusting the details. Changes won't be saved.Climate risks
Neighborhood: 08060
Nearby schools
Schools provided by the listing agent
- District: Eastampton Township Public Schools
Source: Bright MLS. This data may not be complete. We recommend contacting the local school district to confirm school assignments for this home.
- $173,0002 bd1 ba800 sqft1151 Woodlane Rd UNIT C2, Mount Holly, NJ 08060Sold

- $162,300-- bd-- ba839 sqft1151 Woodlane Rd UNIT A01, Mount Holly, NJ 08060Off Market
- $214,900-- bd-- ba864 sqft1151 Woodlane Rd UNIT A02, Mount Holly, NJ 08060Off Market
- $171,700-- bd-- ba839 sqft1151 Woodlane Rd UNIT A03, Mount Holly, NJ 08060Off Market
Similar homes
- $249,9003 bd2 ba1.1k sqft121 Rancocas Rd, Mount Holly, NJ 08060For Sale
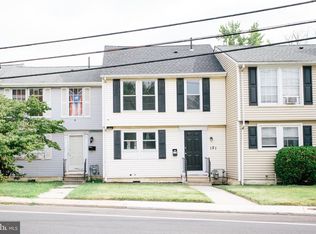
 MLS ID #NJBL2124058, Joseph Wright, Sureway Realty. Bright MLS
- $225,0002 bd2 ba1.4k sqft8 Gloria Ct, Eastampton, NJ 08060For Sale
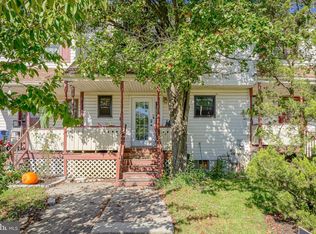 MLS ID #NJBL2123334, Dan Mauz, Keller Williams Realty - Washington Township. Bright MLS
- $325,0003 bd3 ba1.4k sqft19 Adam Ct, Eastampton, NJ 08060For Sale
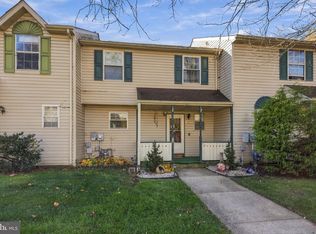 MLS ID #NJBL2124112, Isabele Moss, Weichert Realtors - Moorestown. Bright MLS
- $--2 bd1 ba876 sqft119 Hulme St, Mount Holly, NJ 08060Auction
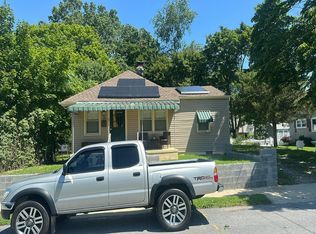 Auction.com 2
- $215,0002 bd1 ba896 sqft134 Brown St, Mount Holly, NJ 08060For SaleMLS ID #NJBL2122046, Maria Fernandez, HomeSmart First Advantage Realty. Bright MLS
- $279,9003 bd2 ba1.4k sqft10 Rittenhouse Ct, Willingboro, NJ 08046For SaleMLS ID #NJBL2124278, Mayer Stroh, Keller Williams Realty Monmouth/Ocean. Bright MLS
- $325,0002 bd2 ba1.2k sqft158 W South Ave, Mount Holly, NJ 08060For SaleMLS ID #NJBL2123586, jeff sanders, Keller Williams Realty - Marlton. Bright MLS
- $229,0003 bd2 ba915 sqft72 Rancocas Rd, Mount Holly, NJ 08060For SaleMLS ID #NJBL2119024, Brad T Sasaki, RE/MAX World Class Realty. Bright MLS
- $259,7773 bd2 ba1.3k sqft59 Pebble Ln, Willingboro, NJ 08046For SaleMLS ID #NJBL2124034, Michael Fingerman, HomeSmart First Advantage Realty. Bright MLS
- $235,0004 bd1 ba1.4k sqft35 Paxson St, Mount Holly, NJ 08060For SaleMLS ID #NJBL2120398, Mike Moss, Mercury Real Estate Group. Bright MLS
- $270,0003 bd1 ba1.4k sqft40 Brainerd St, Mount Holly, NJ 08060For SaleMLS ID #NJBL2122108, Linda Gregorowicz, Property Management Services of Burlington County. Bright MLS
- $269,0003 bd3 ba1.4k sqft57 White Birch Ct, Lumberton, NJ 08048For SaleMLS ID #NJBL2121958, Rachel Romano, Real Broker, LLC. Bright MLS
- $339,9003 bd2 ba1.2k sqft125 Risdon St, Mount Holly, NJ 08060For SaleMLS ID #NJBL2123002, Sue Rexon, Coldwell Banker Realty. Bright MLS
- $210,0003 bd1 ba1k sqft24 W Monroe St, Mount Holly, NJ 08060For SaleMLS ID #NJBL2114212, Kyra Brinson, EXP Realty, LLC. Bright MLS
- $240,0002 bd1 ba984 sqft188 Collin Ct, Mount Laurel, NJ 08054For SaleMLS ID #NJBL2121822, Frank Gallagher, Hometown Realty Associates, LLC. Bright MLS
- $249,9002 bd2 ba1k sqft5305 Adelaide Dr, Mount Laurel, NJ 08054For SaleMLS ID #NJBL2120856, Marc Petitt, RE/MAX ONE Realty-Moorestown. Bright MLS
- $300,0002 bd2 ba1.4k sqft64 Deep Hollow Ln N, Columbus, NJ 08022For SaleMLS ID #NJBL2121676, Marybeth Oates, Coldwell Banker Realty. Bright MLS
- $315,0003 bd1 ba1.1k sqft164 Shreve St, Mount Holly, NJ 08060For SaleMLS ID #NJBL2121272, Brian Ekelburg, Keller Williams Realty - Moorestown. Bright MLS
- $229,9002 bd2 ba1.1k sqft3810 Adelaide Dr #B, Mount Laurel, NJ 08054For SaleMLS ID #NJBL2119776, Laurel Witts, Keller Williams Realty - Moorestown. Bright MLS
