Skip main navigation
For sale
  • $1,850,000

    2 Liberty Lane, Millstone, NJ 08535

    5beds
    --sqft
    : 
    Loading
    Get pre-qualified
    Single Family Residence
    Built in 1996
    1.88 Acres Lot
    $1,812,500 Zestimate®
    $--/sqft
    $-- HOA

    What's special

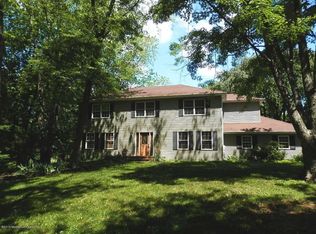
    Truly one of a kind amazing property and home! Approx 5000 sq ft living space. A real resort style yard, with 20x50 gunite saltwater pool, with sunshelf and 32 ft slide. poolside pavilion, 10 person jacuzzi, Putting green and golf driving area, multi tier deck, brick pizza oven, Inside features new Black Kitchen, Taj Mahal counters, heated 2x2 bluetooth controlled heated flooring. New 9.5 in engineered Oak floors, 3 masonry woodburining fireplaces, Office on first floor, Full Walk out lower level with kitchenette, Bar, fitness full bath and Office/bedroom. Brand new Heat & AC Generator for whole house PLUS pool, Lower level walkout can be mother daughter, multi generational quarters. New roof, new drivway, 3 car side entry garage. Its all done and waiting for you!
    13 days
    |
    6,007
    |
    444
    |

    Zillow last checked:

    Listing updated:

    Listed by:

    Gregory Papalcure 732-539-4054,

    Berkshire Hathaway HomeServices Fox & Roach - Manalapan

    Source: MoreMLS,MLS#: 22619527MLS Logo

    Loading...

      Facts & features

      Interior

      Bedrooms & bathrooms
      • Bedrooms: 5
      • Bathrooms: 4
      • Full bathrooms: 3
      • 1/2 bathrooms: 1
      Bedroom
      • Area: 168
      • Dimensions: 12 x 14
      Bedroom
      • Area: 182
      • Dimensions: 14 x 13
      Bedroom
      • Area: 224
      • Dimensions: 16 x 14
      Bathroom
      • Area: 66
      • Dimensions: 6 x 11
      Other
      • Area: 289
      • Dimensions: 17 x 17
      Other
      • Area: 170
      • Dimensions: 10 x 17
      Breakfast
      • Area: 130
      • Dimensions: 13 x 10
      Dining room
      • Area: 238
      • Dimensions: 17 x 14
      Foyer
      • Area: 221
      • Dimensions: 17 x 13
      Great room
      • Area: 391
      • Dimensions: 17 x 23
      Kitchen
      • Area: 238
      • Dimensions: 17 x 14
      Laundry
      • Area: 56
      • Dimensions: 8 x 7
      Living room
      • Area: 280
      • Dimensions: 20 x 14
      Office
      • Description: Can be bedroom
      Other
      • Area: 70
      • Dimensions: 10 x 7
      Study
      • Area: 140
      • Dimensions: 10 x 14
      Heating
      • See Remarks, 2 Zoned Heat
      Cooling
      • Central Air, 2 Zoned AC
      Features
      • Ceilings - 9Ft+ 2nd Flr, Center Hall, Dec Molding
      • Flooring: Concrete, Granite, Wood, See Remarks
      • Doors: Sliding Doors
      • Basement: Finished,Full,Heated,Walk-Out Access
      • Number of fireplaces: 3

      Property

      Parking
      • Total spaces: 3
      • Parking features: Concrete, Double Wide Drive, Driveway, Stamped, Oversized
      • Attached garage spaces: 3
      • Has uncovered spaces: Yes
      Features
      • Stories: 1
      • Exterior features: Recreation Area, Swimming
      • Has private pool: Yes
      • Pool features: See Remarks, Gunite, Heated, In Ground, Pool Equipment, Self Cleaner
      Lot
      • Size: 1.88 Acres
      • Features: Corner Lot, See Remarks, Cul-De-Sac, Oversized
      Details
      • Parcel number: 330002300000001601
      • Zoning description: Neighborhood

      Construction

      Type & style
      • Home type: SingleFamily
      • Architectural style: Custom,Colonial
      • Property subtype: Single Family Residence
      Materials
      • Brick
      Condition
      • New construction: No
      • Year built: 1996

      Utilities & green energy

      • Water: Well

      Community & HOA

      Community
      • Security: Security System
      • Subdivision: None
      HOA
      • Has HOA: No
      Location
      • Region: Millstone Township

      Financial & listing details

      • Tax assessed value: $644,700
      • Annual tax amount: $14,454
      • Date on market: 6/30/2026
      • Inclusions: Outdoor Lighting, Wall Oven, Wood Stove, Window Treatments, Blinds/Shades, Dishwasher, Dryer, Electric Cooking, Double Oven, Light Fixtures, Stove, Refrigerator, Fireplace Equipment, Gas Cooking, Generator
      • Exclusions: Personal Belongings OutdoorTVs negotiable

        Estimated market value

        $1,812,500

        $1.72M - $1.90M

        $5,534/mo

        Price history

        DateEventPrice
        6/30/2026Listed for sale$1,850,000+1933%
        Source: MoreMLS #22619527 Report a problem
        12/14/1994Sold$91,000
        Source: Agent Provided Report a problem

        Public tax history

        YearProperty taxesTax assessment
        2025$14,590 +1.2%$644,700 +1.2%
        2024$14,415 -8.9%$637,000
        2023$15,829 +2.9%$637,000
        2022$15,390 +0.1%$637,000
        2021$15,377 +3.1%$637,000
        2020$14,919 +2.5%$637,000
        2019$14,549 $637,000
        2018$14,549 +1.2%$637,000
        2017$14,377 +2.2%$637,000
        2016$14,071 +0.8%$637,000 +7.5%
        2015$13,957 +0.4%$592,700 +10.5%
        2014$13,898 -1%$536,600
        2012$14,033 +5.8%$536,600 -12.3%
        2011$13,262 +1.3%$612,000
        2010$13,091 +1.4%$612,000 +24.9%
        2009$12,909 $490,100
        2008-- $490,100 +2.2%
        2006-- $479,500
        Find assessor info on the county website

        Monthly payment

        Est. payment

        Payment breakdown

        Explore the cost of this home by adjusting the details. Changes won't be saved.
        All calculations are estimates and provided by Zillow, Inc. for informational purposes only. Actual amounts may vary.
        HOA fees may include property taxes on listings classified as Co-Ops. Contact the listing agent and/or owner for fee details.
        Mortgage interest rates are dependent on a number of factors, including credit score, down payment, and repayment length. Interest rate data provided by Zillow Group Marketplace, Inc. as of 1/1/1970 from various mortgage lenders with which we have lead or other similar arrangements; the Estimated Payment is an average of those rates.
        See how much you could borrow to make a competitive offer.

        Climate risks

        Neighborhood: 08535

        Getting around

        2 / 100
        Car-Dependent
        13 / 100
        Somewhat Bikeable

        Nearby schools

        GreatSchools rating
        Schools provided by the listing agent
        • Elementary: Millstone
        • Middle: Millstone
        • High: Allentown

        Source: MoreMLS. This data may not be complete. We recommend contacting the local school district to confirm school assignments for this home.

        A local agent can set up tours, give advice and negotiate with sellers.

        A local lender can help you make sure your offer is ready when you are.

        Browse local experts

        Similar homes