Exceptional new construction set on over an acre in Middletown, offering approximately 5,800 sq ft of finished living space across three thoughtfully designed levels. Featuring 6 bedrooms, 6.5 bathrooms and a 2-car garage, this impressive residence combines generous proportions, elevated finishes and a versatile floor plan designed for modern living. The exterior will feature Hardie Plank siding complemented by natural stone, creating a timeless architectural presence. Inside, soaring 10' ceilings and 5 oak hardwood flooring enhance the open-concept main level. A dramatic two-story foyer introduces the home and leads to expansive living and entertaining spaces, including a formal dining room, dedicated home office and large family room. At the heart of the home, the kitchen will feature quartz countertops, premium Thermador appliances, generous cabinetry and an oversized pantry. A private main-level bedroom suite provides additional flexibility, while a mudroom located directly off the 2-car garage adds everyday functionality. The second level continues with 9' ceilings and an impressive primary suite designed as a private retreat. Two oversized closets with custom closet systems provide abundant storage, while the spa-inspired primary bath features dual vanities, a dedicated makeup station, oversized shower, soaking tub and heated floors. Each secondary bedroom on this level includes its own private ensuite bathroom. A conveniently located second-floor laundry room completes the level. The fully finished lower level features 9' ceilings and significantly expands the home's living space with a large recreation room, flexible space ideal for a home gym, additional storage, plus a private bedroom and full bathroom. Additional features include EV readiness, generator readiness and a 10-year new construction warranty. Buyers who become involved early in the construction process may have the opportunity to customize select finishes and personalize the home to their style. With three finished levels, over an acre of property and a carefully planned combination of luxury, space and functionality, this is an exceptional opportunity to own a distinctive new construction home in Middletown.
New construction
$2,399,999
8 Harbor Green Cir, Red Bank, NJ 07701
6beds
3,970sqft
Single Family Residence
Built in ----
1.03 Acres Lot
$828,500 Zestimate®
$605/sqft
$-- HOA
What's special
Additional storageDedicated makeup stationLarge recreation roomDual vanitiesThree thoughtfully designed levelsPrivate main-level bedroom suiteSoaking tub
- 37 days
- 829
- 21
Zillow last checked:
Listing updated:
Listed by:
HUGO ALVES 908-456-8259,
SIGNATURE REALTY NJ
Source: All Jersey MLS,MLS#: 2705894R
Facts & features
Interior
Bedrooms & bathrooms
- Bedrooms: 6
- Bathrooms: 7
- Full bathrooms: 6
- 1/2 bathrooms: 1
Primary bedroom
- Features: Two Sinks, Full Bath, Walk-In Closet(s)
Bathroom
- Features: Stall Shower and Tub, Two Sinks
Dining room
- Features: Formal Dining Room
Kitchen
- Features: Kitchen Exhaust Fan, Kitchen Island, Pantry, Eat-in Kitchen
Basement
- Area: 1840
Heating
- Zoned, Forced Air
Cooling
- Central Air, Zoned
Appliances
- Included: Dishwasher, Disposal, Gas Range/Oven, Exhaust Fan, Microwave, Refrigerator, Kitchen Exhaust Fan, Gas Water Heater
Features
- 1 Bedroom, Kitchen, Library/Office, Bath Half, Bath Full, Dining Room, Family Room, 4 Bedrooms, Laundry Room, Bath Main, Bath Other, Bath Second, Bath Third, None
- Flooring: Wood
- Basement: Finished, Bath Full, Bedroom, Recreation Room, Storage Space, Utility Room
- Number of fireplaces: 1
- Fireplace features: Gas
Interior area
- Total structure area: 3,970
- Total interior livable area: 3,970 sqft
Property
Parking
- Total spaces: 2
- Parking features: 2 Car Width, Garage, Attached, Built-In Garage, Driveway
- Attached garage spaces: 2
- Has uncovered spaces: Yes
Features
- Levels: Two
- Stories: 2
Lot
- Size: 1.03 Acres
- Dimensions: 225.00 x 0.00
- Features: Corner Lot
Details
- Parcel number: 3201087000000009
- Zoning: R45
Construction
Type & style
- Home type: SingleFamily
- Architectural style: Colonial
- Property subtype: Single Family Residence
Materials
- Roof: Asphalt
Condition
- Under Construction
- New construction: Yes
Utilities & green energy
- Gas: Natural Gas
- Sewer: Public Sewer
- Water: Public
- Utilities for property: See Remarks
Community & HOA
Location
- Region: Red Bank
Financial & listing details
- Price per square foot: $605/sqft
- Annual tax amount: $11,932
- Date on market: 10/7/2026
- Ownership: Fee Simple
Estimated market value
$828,500
$771,000 - $895,000
$3,565/mo
Price history
| Date | Event | Price |
|---|---|---|
| 10/7/2026 | Listed for sale | $2,399,999+190.9%$605/sqft |
Source:  All Jersey MLS #2705894R Report a problem | ||
| 9/23/2026 | Sold | $825,000$208/sqft |
Source:  GSMLS #4054648 Report a problem | ||
Public tax history
Tax history is unavailable.
Monthly payment
Est. payment
Payment breakdown
Explore the cost of this home by adjusting the details. Changes won't be saved.Climate risks
Neighborhood: 07701
Similar homes
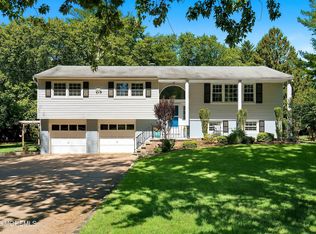
- $1,275,0004 bd3 ba2.8k sqft146 Bruce Road, Middletown, NJ 07701For Sale

 MLS ID #22630009, Christele Terranova-Beam, Coldwell Banker Realty. MoreMLS
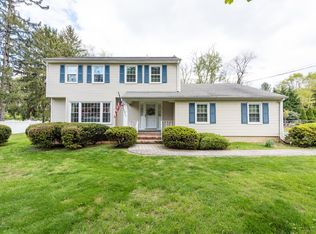
- $2,350,0005 bd6 ba4.7k sqft2 Falcons Rdg Circle, Holmdel, NJ 07733For Sale
 MLS ID #22631682, Vincent J Picciotto, Hubbard Park Real Estate, LLC. MoreMLS
- $2,149,0006 bd5 ba5.1k sqft11 Blueberry Hill, Marlboro, NJ 07746For Sale
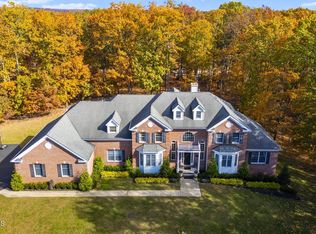 MLS ID #22635072, Huma Hussain, Realty One Group Central. MoreMLS
- $2,999,9005 bd4 ba5k sqft212 Willow Drive, Little Silver, NJ 07739For Sale
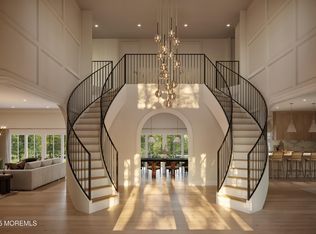 MLS ID #22534425, Justin Nathanson, Keller Williams Realty Central Monmouth. MoreMLS
- $1,469,9005 bd4 ba4.4k sqft46 Shephard Dr, Middletown, NJ 07748For Sale
 MLS ID #2704092R, GRAZIELLA CARUSO. All Jersey MLS
- $1,699,9005 bd5 ba5.6k sqft292 Hockhockson Road, Tinton Falls, NJ 07724For SaleMLS ID #22631641, Melissa Brooks, Real Broker, LLC- Red Bank. MoreMLS
- $1,599,0004 bd3 ba2.7k sqft21 Terry Lane, Middletown, NJ 07748For SaleMLS ID #22633370, Shirley Colon Crocitto, Realty One Group Open Door. MoreMLS
- $2,149,0006 bd6 ba5.8k sqft9 Colony Drive, Marlboro, NJ 07746For SaleMLS ID #22615897, Linda A Appolonia, Realty One Group Central. MoreMLS
- $1,200,0004 bd3 ba2.6k sqft5 Penn Lane, Middletown, NJ 07748For SaleMLS ID #22634387, Andrew J Adell, Compass New Jersey , LLC. MoreMLS
- $1,570,0005 bd4 ba3.4k sqft10 Sunrise Circle, Holmdel, NJ 07733For SaleMLS ID #22624191, Michael Harper, EXP Realty. MoreMLS
- $1,989,0004 bd4 ba2.2k sqft5 Ridge Road, West Long Branch, NJ 07764For SaleMLS ID #22628155, Adele Cohen, Adele Cohen Real Estate LLc. MoreMLS
- $1,499,9995 bd4 ba3.2k sqft25 Dakarla Drive, Middletown, NJ 07748New ConstructionMLS ID #22631019, Donna L Markowitz, Imperial Realty Properties. MoreMLS
- $3,100,0005 bd6 ba5.1k sqft33 Markham Place, Little Silver, NJ 07739New ConstructionMLS ID #22632742, Scott T Gilbert, O'Brien Realty, LLC. MoreMLS
- $1,395,0005 bd4 ba3.7k sqft7 Pilgrim Hollow Road, Ocean Twp, NJ 07712For SaleMLS ID #22625136, Kim L Spector, Coldwell Banker Realty. MoreMLS
- $1,299,9994 bd4 ba2.8k sqft97 Windsor Drive, Eatontown, NJ 07724For SaleMLS ID #22623142, Lucretia Vance, EXP Realty. MoreMLS
- $2,230,1805 bd4 ba4.7k sqft1 Waterford Ct, Monroe Township, NJ 08831For SaleMLS ID #2707314R, MICHAEL OBERTLIK. All Jersey MLS
- $1,250,0004 bd4 ba3.6k sqft221 Verdant Court, Freehold, NJ 07728For SaleMLS ID #22632953, Christine Manna, Heritage House Sotheby's International Realty. MoreMLS
- $3,200,0005 bd5 ba3.2k sqft133 Park Road, Fair Haven, NJ 07704New ConstructionMLS ID #22620480, Justin Nathanson, Keller Williams Realty Central Monmouth. MoreMLS
- $1,800,0005 bd5 ba4.5k sqft5 Oak Lane, Marlboro, NJ 07746For SaleMLS ID #22633401, Aleksandr Pritsker, EXP Realty. MoreMLS
