Skip main navigation
Sold for $980,000
  • $980,000

    15 Lisa Lane, Morganville, NJ 07751

    5beds
    3,325sqft
    Single Family Residence
    Built in 1977
    1.22 Acres Lot
    $1,117,600 Zestimate®
    $295/sqft
    $4,992 Estimated rent

    Home value

    $1,117,600

    $1.06M - $1.18M

    $4,992/mo

    Zestimate® history
    Loading
    Loading...

    Owner options

    List your home for rent

    $4,992/mo

    Rent Zestimate®

    Find your next renter with Zillow Rental Manager. Plus, with online applications, you can quickly screen prospective tenants – for free.

    Learn more

    $4,992/mo

    Rent Zestimate®

    Refinance and save

    $6,521/mo

    Est. payment

    Refinancing to a lower rate could help reduce your monthly payments and save thousands over the life of the loan.

    See today's rates

    $6,521/mo

    Est. payment

    Explore your selling options

    Work with a Zillow partner agent

    Leverage their expertise and Zillow's premium Showcase listings to get your home seen by more buyers.

    Get started

    List with your own agent

    Get your home in front of millions of buyers by listing it on Zillow.

    Learn how to do it

    Sell it yourself

    Take full control of how buyers see your home on Zillow by listing For Sale by Owner (FSBO).

    List your home

    What's special

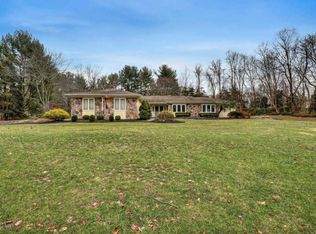
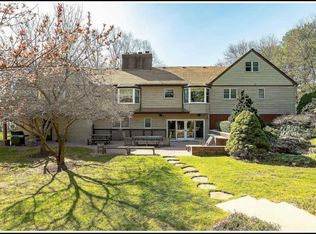
    Nestled on a tranquil cul-de-sac, this home boasts 5 bedrooms, 3 renovated full baths, and over an acre of park-like property. Enjoy an updated kitchen with granite counters, 3 ovens, farmhouse sink and a huge adjacent dining room. Living room has a vaulted ceiling and fireplace. The comfortable family room has a second fireplace and a versatile bonus room that can be a bedroom, office or exercise room with back staircase to the large master suite featuring a walk-in closet, modern bathroom a flexible bonus room with many uses. Outside, discover an inground pool & spa, two sheds and a two-car garage. With a whole house generator, EV charger and 2-zone HVAC, this home offers comfort and convenience in a peaceful setting. Click ''see more'' for detailed information about this special home. Nestled in a peaceful cul-de-sac, this charming home offers a warm welcome with its inviting curb appeal and spacious park-like property spanning over an acre. Featuring five bedrooms and three renovated full bathrooms, this residence provides ample space for comfortable living without compromising on style. Step inside to discover an updated kitchen complete with granite counters, a farmhouse sink, double wall ovens, a gas stove and additional oven, dishwasher, and microwave. The kitchen opens to a very large dining room, creating an ideal space for gatherings and casual meals. Relax and unwind in the comfortable living room with a vaulted ceiling, complemented by a wood-burning fireplace set against a beautiful stone backdrop. An inviting family room offers a warm space to gather, complete with its own wood-burning fireplace and a convenient laundry room nearby. The versatile bonus room can serve as an extension of the family room, fifth bedroom, office, or exercise area. A back staircase from the bonus room leads directly to the oversized master bedroom. In the spacious master suite, you'll find a generously sized walk-in closet with an organizer system. The modern master bathroom features a large shower, offering a serene retreat after a long day. A bonus room within the master suite offers flexibility, whether for an office, exercise space, or simply a private sanctuary to unwind. Convenience is key with an additional laundry room located within the master bathroom. Additional highlights of this home include a concrete in-ground pool and spa with new coping and freshly cleaned walls, two storage sheds providing plenty of space for outdoor equipment, a whole house generator, EV charger, two-zone HVAC and more! With a two-car garage completing the picture, this home combines practicality with comfort, making it the perfect place to call home. Don't miss your chance to experience the peaceful charm of this special property.

    Zillow last checked:

    Listing updated:

    Listed by:

    Gail Szeluga 732-580-7893,

    Coldwell Banker Realty,

    Joanna Siminerio 732-598-6823,

    Coldwell Banker Realty

    Bought with:

    Matthew Tully, 2075152

    RE/MAX Central

    Source: MoreMLS,MLS#: 22413724MLS Logo

    Facts & features

    Interior

    Bedrooms & bathrooms
    • Bedrooms: 5
    • Bathrooms: 3
    • Full bathrooms: 3
    Heating
    • Natural Gas, 2 Zoned Heat
    Cooling
    • 2 Zoned AC
    Features
    • Flooring: Porcelain, Wood, Other
    • Basement: None
    • Attic: Pull Down Stairs
    Interior area
    • Total structure area: 3,325
    • Total interior livable area: 3,325 sqft

    Property

    Parking
    • Total spaces: 2
    • Parking features: Driveway
    • Attached garage spaces: 2
    • Has uncovered spaces: Yes
    Features
    • Levels: Split Level
    • Stories: 3
    • Has private pool: Yes
    • Pool features: Concrete, In Ground, Pool/Spa Combo
    • Has spa: Yes
    • Spa features: Outdoor Hot Tub
    Lot
    • Size: 1.22 Acres
    • Features: Cul-De-Sac
    Details
    • Parcel number: 3000171000000091
    • Zoning description: Residential

    Construction

    Type & style
    • Home type: SingleFamily
    • Property subtype: Single Family Residence
    Condition
    • Year built: 1977

    Community & neighborhood

    Location
    • Region: Morganville
    • Subdivision: None

    Price history

    DateEventPrice
    7/23/2024Sold$980,000+8.9%$295/sqft
    Source: MoreMLS #22413724 Report a problem
    5/24/2024Pending sale$900,000$271/sqft
    Source: MoreMLS #22413724 Report a problem
    5/16/2024Listed for sale$900,000+41.7%$271/sqft
    Source: MoreMLS #22413724 Report a problem
    3/9/2012Listing removed$3,000$1/sqft
    Source: Weichert Realtors #21201967 Report a problem
    2/9/2012Price change$3,000-3.2%$1/sqft
    Source: Weichert Realtors #21201967 Report a problem
    1/18/2012Listed for rent$3,100$1/sqft
    Source: Weichert Realtors #21201967 Report a problem
    9/14/2005Sold$635,000$191/sqft
    Source: Public Record Report a problem

    Public tax history

    YearProperty taxesTax assessment
    2025$12,134 $496,700
    2024$12,134 +5%$496,700 +3.8%
    2023$11,556 +1.8%$478,700
    2022$11,350 +1.1%$478,700
    2021$11,230 +1.4%$478,700
    2020$11,077 +1.8%$478,700
    2019$10,886 +2%$478,700
    2018$10,675 +0.4%$478,700
    2017$10,632 +1.5%$478,700
    2016$10,476 +6%$478,700 0%
    2015$9,888 +2.7%$478,800 +7.1%
    2014$9,624 +4.2%$447,000
    2013$9,235 +0.7%$447,000
    2012$9,172 +1.2%$447,000
    2011$9,061 -17%$447,000
    2010$10,921 +0.5%$447,000 +73.8%
    2009$10,867 $257,200
    2008-- $257,200
    2007-- $257,200 +4.7%
    2006-- $245,600
    2005-- $245,600
    2003-- $245,600
    2002-- $245,600
    2001-- $245,600

    Find assessor info on the county website

    Neighborhood: 07751

    Nearby schools

    GreatSchools rating
    Schools provided by the listing agent
    • Elementary: Frank Defino
    • Middle: Marlboro Memorial
    • High: Marlboro

    Source: MoreMLS. This data may not be complete. We recommend contacting the local school district to confirm school assignments for this home.

    Get a cash offer in 3 minutes
    Find out how much your home could sell for in as little as 3 minutes with a no-obligation cash offer.
    Estimated market value
    $1,117,600
    Get a cash offer in 3 minutes
    Find out how much your home could sell for in as little as 3 minutes with a no-obligation cash offer.
    Estimated market value
    $1,117,600