Tucked away on a private, mature wooded acre in the sought-after East Freehold section, this one-of-a-kind custom home was thoughtfully designed with energy efficiency at its core. Positioned to capture maximum sunlight in winter and natural shade in summer, its passive solar orientation helps reduce utility costs year-round. Inside, the open-concept layout is bright and inviting, highlighted by soaring cathedral ceilings, a dramatic two-story recycled-brick fireplace, wide-plank red oak flooring, and an airy loft overlooking the main living spaces. A separate wood stove adds warmth and character, while abundant natural light enhances every room. Flexibility is a hallmark of this home. A first-floor bedroom offers convenient main-level living, while the finished lower level with a private entrance provides additional space for recreation, hobbies, fitness, work, or extended living needs. The spacious kitchen, generous bedrooms, and multiple gathering areas create a home that is equally suited for everyday living and entertaining. Step outside to an expansive multi-tier cedar deck overlooking a secluded backyard framed by mature oak trees, creating a peaceful retreat. Directly across the street, 130-acre Opatut Park offers athletic fields, tennis and basketball courts, playgrounds, walking trails, and preserved woodlands. A truly distinctive property combining privacy, character, and versatility in one of Monmouth County's most established locations.
Active
Price cut: $20K (9/17)
$879,999
481 E Freehold Rd, Freehold Twp., NJ 07728
5beds
3,444sqft
Single Family Residence
Built in 1983
0.8 Acres Lot
$878,700 Zestimate®
$256/sqft
$-- HOA
What's special
- 93 days
- 1,866
- 104
Zillow last checked:
Listing updated:
Listed by:
Matthew Knighton 973-783-7400,
Keller Williams - Nj Metro Group
Source: GSMLS,MLS#: 4035713
Facts & features
Interior
Bedrooms & bathrooms
- Bedrooms: 5
- Bathrooms: 4
- Full bathrooms: 3
- 1/2 bathrooms: 1
Dining room
- Features: Formal Dining Room
- Level: First
Kitchen
- Features: Eat-in Kitchen
Living room
- Level: First
Heating
- Forced Air, Natural Gas
Cooling
- Central Air
Appliances
- Included: See Remarks
Features
- Basement: Yes,Finished
- Number of fireplaces: 2
- Fireplace features: Wood Burning
Interior area
- Total structure area: 3,444
- Total interior livable area: 3,444 sqft
Property
Parking
- Total spaces: 2
- Parking features: Driveway-Exclusive, Off Street, See Remarks, Attached Garage
- Attached garage spaces: 2
- Has uncovered spaces: Yes
Lot
- Size: 0.8 Acres
- Dimensions: .8
Details
- Parcel number: 2217000150000000150001
Construction
Type & style
- Home type: SingleFamily
- Architectural style: Contemporary
- Property subtype: Single Family Residence
Materials
- Roof: Asphalt Shingle
Condition
- Year built: 1983
Utilities & green energy
- Gas: Gas-Natural
- Sewer: Public Sewer
- Water: Public
- Utilities for property: Electricity Connected, Natural Gas Connected
Community & HOA
Location
- Region: Freehold
Financial & listing details
- Price per square foot: $256/sqft
- Tax assessed value: $801,000
- Annual tax amount: $13,617
- Date on market: 6/20/2026
- Ownership type: Fee Simple
- Electric utility on property: Yes
Estimated market value
$878,700
$835,000 - $923,000
$6,553/mo
Price history
| Date | Event | Price |
|---|---|---|
| 9/17/2026 | Price change | $879,999-2.2%$256/sqft |
Source:  Bright MLS #NJMM2004730 Report a problem Bright MLS #NJMM2004730 Report a problem | ||
| 7/27/2026 | Price change | $899,999-5.2%$261/sqft |
Source: Bright MLS #NJMM2004730 Report a problem | ||
| 7/9/2026 | Price change | $949,000-4.6%$276/sqft |
Source:  GSMLS #4035713 Report a problem GSMLS #4035713 Report a problem | ||
| 6/20/2026 | Listed for sale | $995,000+77.7%$289/sqft |
Source:  MoreMLS #22618687 Report a problem MoreMLS #22618687 Report a problem | ||
| 6/25/2018 | Sold | $560,000-1.6%$163/sqft |
Source: MoreMLS #21816564 Report a problem | ||
| 5/9/2018 | Pending sale | $569,000$165/sqft |
Source: Ward Wight Sotheby's International Realty #21816564 Report a problem | ||
| 5/1/2018 | Listed for sale | $569,000-1%$165/sqft |
Source: Ward Wight Sotheby's International Realty #21816564 Report a problem | ||
| 12/31/2013 | Listing removed | $575,000$167/sqft |
Source: Weichert Realtors #21320564 Report a problem | ||
| 6/13/2013 | Listed for sale | $575,000$167/sqft |
Source: Weichert Realtors #21320564 Report a problem | ||
Public tax history
| Year | Property taxes | Tax assessment |
|---|---|---|
| 2025 | $14,266 +19.2% | $801,000 +19.2% |
| 2024 | $11,968 +0.1% | $672,000 +4.3% |
| 2023 | $11,955 +1.2% | $644,500 +9.9% |
| 2022 | $11,816 -0.7% | $586,400 +6.3% |
| 2021 | $11,897 -2% | $551,800 +4.1% |
| 2020 | $12,144 +37.2% | $530,200 -5.3% |
| 2019 | $8,854 | $559,900 +1.4% |
| 2018 | $8,854 -25% | $552,200 +2.5% |
| 2017 | $11,798 +1.3% | $538,700 +6.3% |
| 2016 | $11,652 -0.4% | $506,800 +0% |
| 2015 | $11,699 +2.4% | $506,600 +3.6% |
| 2014 | $11,421 | $488,900 +57% |
| 2001 | -- | $311,500 |
Find assessor info on the county website
Monthly payment
Est. payment
Payment breakdown
Explore the cost of this home by adjusting the details. Changes won't be saved.Climate risks
Neighborhood: 07728
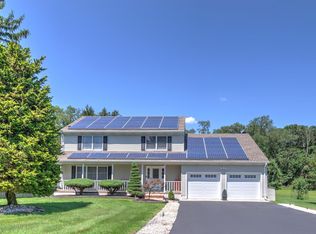
Similar homes
- $920,0004 bd3 ba3k sqft49 Pheasant Run, Freehold, NJ 07728For Sale
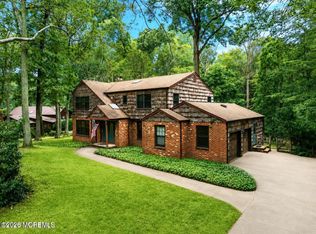
 MLS ID #22625435, Lori Bocchieri-Bennett, RE/MAX Central. MoreMLS
 - $899,9005 bd3 ba2.8k sqft1 Flintlock Road, Freehold, NJ 07728For Sale
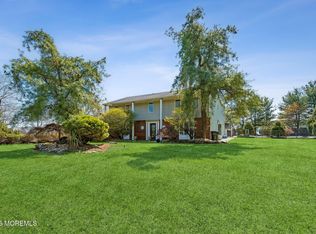 MLS ID #22610578, Mohag El Minyawi, Weichert Realtors-Freehold. MoreMLS
 - $875,0005 bd3 ba2.9k sqft64 Livingston Lane, Manalapan, NJ 07726For Sale
 MLS ID #22628316, Melina Bradley, Keller Williams Realty West Monmouth. MoreMLS
 - $1,249,0004 bd3 ba3.7k sqft21 Cameron Court, Freehold, NJ 07728For Sale
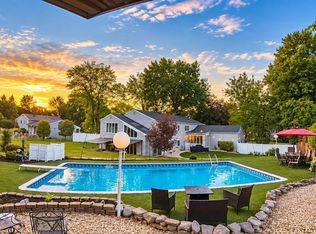 MLS ID #22628631, Hugo Nogueira-DaSilva, Keller Williams Realty West Monmouth. MoreMLS
 - $1,099,9995 bd4 ba3.1k sqft901 Oakley Drive, Freehold, NJ 07728For SaleMLS ID #22626700, Svetlana Kim, EXP Realty. MoreMLS
- $849,0003 bd2 ba2k sqft179 School Road E, Marlboro, NJ 07746For SaleMLS ID #22628645, Brian T McCarron, Keller Williams Elite. MoreMLS
- $875,0004 bd3 ba2.6k sqft47 Cottonwood Drive, Jackson, NJ 08527For SaleMLS ID #22629567, Tereza Timo-Roth, Realty One Group Emerge. MoreMLS
- $899,9955 bd5 ba3.1k sqft39 Independence Dr, East Brunswick, NJ 08816For Sale
 MLS ID #2615240R, ANTHONY ELK. All Jersey MLS
 - $799,0005 bd3 ba2.5k sqft8 Owens Road, Marlboro, NJ 07746For SaleMLS ID #22619214, Vincent Vozzo, Keller Williams Realty West Monmouth. MoreMLS
- $949,9995 bd3 ba2.7k sqft21 Howe Lane, Freehold, NJ 07728For SaleMLS ID #22622036, Barbara Kozlowski, C21/ Action Plus Realty. MoreMLS
- $889,0004 bd3 ba2.6k sqft13 Cottonwood Drive, Jackson, NJ 08527For SaleMLS ID #22629549, Emre Yucel, HomeSmart First Advantage. MoreMLS
- $1,299,9995 bd4 ba3.6k sqft14 Jamesworthy Court, Marlboro, NJ 07746For SaleMLS ID #22629412, Ramandeep Singh, Real Broker, LLC- Red Bank. MoreMLS
- $899,9005 bd3 ba3k sqft6 Rizzo Court, Howell, NJ 07731For SaleMLS ID #22624678, Julie C Hsu, Keller Williams Premier Office. MoreMLS
- $1,199,0005 bd3 ba2.8k sqft35 Manor Drive, Marlboro, NJ 07746For SaleMLS ID #22615857, Michael Viktorenko, Coldwell Banker Realty. MoreMLS
- $872,5004 bd3 ba3k sqft655 524th Rte, Allentown, NJ 08501For SaleMLS ID #2702123R, MICHAEL T. KUCZINSKI. All Jersey MLS
- $872,5004 bd3 ba3k sqft655 Route 524, Allentown, NJ 08501For SaleMLS ID #22619888, Michael Kuczinski, Keller Williams Realty Monmouth/Ocean. MoreMLS
- $829,0005 bd4 ba3.5k sqft2 Persimmon Drive, Jackson, NJ 08527For SaleMLS ID #22618858, Frank L Pento, Robert DeFalco Realty Inc.. MoreMLS
- $825,0004 bd3 ba2.6k sqft154 Dutton St, Somerset, NJ 08873For SaleMLS ID #2704547R, PRIYANK TRIVEDI. All Jersey MLS
