Sophistication abounds this stately 2 story colonial built by Matzel & Mumford nestled along the tree lined streets of pristine High Pointe Estates. Foyer leading to LR, DR, Eat In Kitchen with quartz counters, tile floors, beautiful backsplash. Step down to Sunken Family room stone fireplace. Newer sliders leading to serene private yard. 2nd level includes newer mstr. bathroom, bdrm w/ Cthrl ceilings. Abundant sun, 9 ft. ceilings, neutral paint colors. Situated on private flat wooded lot w/various trees along with mature grounds! Located near easiest access from all major highways, bus stop, train, restaurants & recreational activities. With the Hustle & Bustle of everyday life why not enjoy a cup of coffee in yard or in family room and make this your tranquil retreat away from work!
Sold for $890,000
$890,000
50 Winding Brook Dr E, Leonardo, NJ 07737
4beds
--sqft
Single Family Residence
Built in 1994
6,969 Square Feet Lot
$-- Zestimate®
$--/sqft
$-- Estimated rent
Home value
Not available
Estimated sales range
Not available
Not available
Zestimate® history
Owner options
List your home for rent
Find your next renter with Zillow Rental Manager. Plus, with online applications, you can quickly screen prospective tenants – for free.
Refinance and save
$6,433/mo
Est. payment
Refinancing to a lower rate could help reduce your monthly payments and save thousands over the life of the loan.
$6,433/mo
Est. payment
Explore your selling options
Work with a Zillow partner agent
Leverage their expertise and Zillow's premium Showcase listings to get your home seen by more buyers.
Get startedList with your own agent
Get your home in front of millions of buyers by listing it on Zillow.
Learn how to do itSell it yourself
Take full control of how buyers see your home on Zillow by listing For Sale by Owner (FSBO).
List your homeWhat's special
Eat in kitchenPrivate flat wooded lotBus stopNeutral paint colorsSerene private yardAbundant sunMature grounds
Zillow last checked:
Listing updated:
Listed by:
JOSEPHINE M. TSARNAS,
RE/MAX REVOLUTION
Source: All Jersey MLS,MLS#: 2410082R
Facts & features
Interior
Bedrooms & bathrooms
- Bedrooms: 4
- Bathrooms: 3
- Full bathrooms: 2
- 1/2 bathrooms: 1
Primary bedroom
- Features: Two Sinks, Full Bath, Walk-In Closet(s)
- Area: 224
- Dimensions: 16 x 14
Bedroom 2
- Area: 168
- Dimensions: 14 x 12
Bedroom 3
- Area: 168
- Dimensions: 14 x 12
Bedroom 4
- Area: 120
- Dimensions: 10 x 12
Bathroom
- Features: Stall Shower and Tub, Two Sinks
Dining room
- Features: Formal Dining Room
- Area: 168
- Dimensions: 14 x 12
Family room
- Area: 224
- Length: 16
Kitchen
- Features: Granite/Corian Countertops, Kitchen Exhaust Fan, Kitchen Island, Eat-in Kitchen
- Length: 11
Living room
- Area: 240
- Dimensions: 16 x 15
Basement
- Area: 1000
Heating
- Baseboard, Forced Air
Cooling
- Central Air, Ceiling Fan(s), A/C Central - Some, Attic Fan
Appliances
- Included: Dishwasher, Dryer, Electric Range/Oven, Gas Range/Oven, Microwave, Refrigerator, Washer, Kitchen Exhaust Fan, Gas Water Heater
Features
- Blinds, Cathedral Ceiling(s), Drapes-See Remarks, High Ceilings, Shades-Existing, Skylight, Vaulted Ceiling(s), Entrance Foyer, Kitchen, Bath Half, Living Room, Storage, Dining Room, Family Room, 4 Bedrooms, Laundry Room, Bath Full, Bath Main, Bath Second, Attic, Other Room(s)
- Flooring: Ceramic Tile
- Windows: Blinds, Drapes, Shades-Existing, Skylight(s)
- Basement: Full, Finished, Recreation Room, Storage Space, Utility Room
- Number of fireplaces: 1
- Fireplace features: Gas
Interior area
- Total structure area: 0
Property
Parking
- Total spaces: 4
- Parking features: Attached Carport, 2 Car Width, Asphalt, Paver Blocks, Garage, Attached, Built-In Garage, Driveway, On Street, Paved
- Attached garage spaces: 2
- Carport spaces: 2
- Covered spaces: 4
- Has uncovered spaces: Yes
- Details: Oversized Vehicles Restricted
Features
- Levels: 3rd Floor, Two
- Stories: 3
- Patio & porch: Deck, Patio
- Exterior features: Lawn Sprinklers, Deck, Patio, Storage Shed, Yard
- Pool features: None
Lot
- Size: 6,969 Square Feet
- Dimensions: 68.00 x 100.00
- Features: Dead - End Street, Level, Wooded, Near Public Transit
Details
- Additional structures: Shed(s)
- Parcel number: 1512283000000033
Construction
Type & style
- Home type: SingleFamily
- Architectural style: Colonial, Traditional, Two Story
- Property subtype: Single Family Residence
Materials
- Roof: See Remarks
Condition
- Year built: 1994
Utilities & green energy
- Gas: Natural Gas
- Sewer: Public Sewer
- Water: Public
- Utilities for property: Natural Gas Connected
Community & HOA
HOA
- Has HOA: Yes
- Services included: Common Area Maintenance
- HOA fee: $300 annually
Location
- Region: Leonardo
Financial & listing details
- Annual tax amount: $14,319
- Date on market: 4/11/2024
- Ownership: Fee Simple
Price history
| Date | Event | Price |
|---|---|---|
| 6/3/2024 | Sold | $890,000+7.4% |
Source:  All Jersey MLS #2410082R Report a problem All Jersey MLS #2410082R Report a problem | ||
| 4/16/2024 | Contingent | $829,000 |
Source: All Jersey MLS #2410082R Report a problem | ||
| 4/11/2024 | Listed for sale | $829,000 |
Source: All Jersey MLS #2410082R Report a problem | ||
Public tax history
Tax history is unavailable.
Neighborhood: 07737
Nearby homes
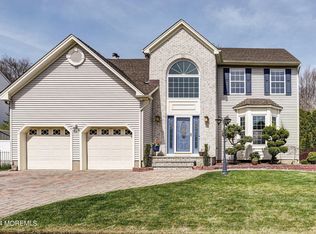
- $890,0004 bd3 ba2.2k sqft50 Winding Brook Dr, Matawan, NJ 07747Sold
- $916,100-- bd-- ba2.4k sqft46 Winding Brook Dr, Matawan, NJ 07747Off Market
- $999,0004 bd3 ba2.4k sqft54 Winding Brook Dr, Old Bridge, NJ 08857For Sale

- $999,0004 bd3 ba-- sqft54 Winding Brook Dr, Matawan, NJ 07747For Sale
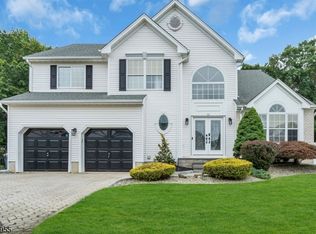
- $909,0004 bd3 ba2.2k sqft42 Winding Brook Dr, Matawan, NJ 07747Off Market
- $915,500-- bd-- ba2.4k sqft58 Winding Brook Dr, Matawan, NJ 07747Off Market
- $899,900-- bd-- ba2.2k sqft43 Winding Brook Dr, Matawan, NJ 07747Off Market
- $970,1014 bd3 ba-- sqft47 Winding Brook Dr, Matawan, NJ 07747Sold
Nearby schools
GreatSchools rating
- 7/10James Mc Divitt Elementary SchoolGrades: K-5Distance: 1.4 mi
- 6/10Carl Sandburg Middle SchoolGrades: 6-8Distance: 1.2 mi
- 5/10Old Bridge High SchoolGrades: 9-12Distance: 0.6 mi


Get pre-qualified for a loan
At Zillow Home Loans, we can pre-qualify you in as little as 5 minutes with no impact to your credit score.An equal housing lender. NMLS #10287.
- New Jersey
- Middlesex County
- Matawan
- 07737
- 50 Winding Brook Dr E
Nearby cities
Nearby neighborhoods
Nearby zip codes
Other Matawan Topics
