Skip main navigation
Sold for $810,000
  • $810,000

    67 Eldridge Dr, Robbinsville, NJ 08691

    4beds
    2,468sqft
    Single Family Residence
    Built in 1999
    6,970 Square Feet Lot
    $923,800 Zestimate®
    $328/sqft
    $4,178 Estimated rent

    Home value

    $923,800

    $878,000 - $970,000

    $4,178/mo

    Zestimate® history
    Loading
    Loading...

    Owner options

    List your home for rent

    $4,178/mo

    Rent Zestimate®

    Find your next renter with Zillow Rental Manager. Plus, with online applications, you can quickly screen prospective tenants – for free.

    Learn more

    $4,178/mo

    Rent Zestimate®

    Refinance and save

    $5,934/mo

    Est. payment

    Refinancing to a lower rate could help reduce your monthly payments and save thousands over the life of the loan.

    See today's rates

    $5,934/mo

    Est. payment

    Explore your selling options

    Work with a Zillow partner agent

    Leverage their expertise and Zillow's premium Showcase listings to get your home seen by more buyers.

    Get started

    List with your own agent

    Get your home in front of millions of buyers by listing it on Zillow.

    Learn how to do it

    Sell it yourself

    Take full control of how buyers see your home on Zillow by listing For Sale by Owner (FSBO).

    List your home

    What's special

    Club poolCozy gas fireplaceStylish ceramic tiles throughoutQuiet cul-de-sacStylish stainless steel appliancesPremium lotNew roof
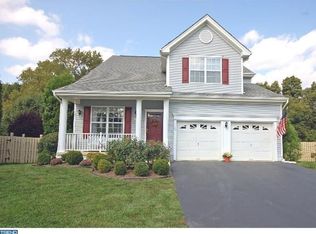
    Welcome to one of the largest and most desirable homes in Carriage Walk, located in one of the most sought after communities in Robbinsville! This spacious model 4 bedroom home on a premium lot is situated on a quiet cul-de-sac against a peaceful backdrop of protected wooded land. This home boasts a new roof and attic fan, a full house generator, a stunning family room complete with a cozy gas fireplace, and gleaming hardwood and stylish ceramic tiles throughout the first floor. This updated kitchen is outfitted with granite countertops and stylish stainless steel appliances. The master bedroom comes with a full size walk-in-closet, and a separate office room that has potential to be converted into a 5th bedroom! And no need to walk up and down stairs, since the laundry room is located on the second floor! This home also boasts a partially finished basement that steps out to a beautifully landscaped backyard! Once outside, you will also find a large patio complete with under deck roofing perfect for rain or shine, along with a paver fire pit illuminated with solar and walkway lighting, perfect for hosting guests or just enjoying a private night in. This home also includes access to well maintained tennis courts, the club pool, playgrounds and trash and snow removal. This home is located in a highly rated school district minutes away from train stations to Philadelphia and NYC, as well as walkable paths to local and award winning businesses in Town Center. This home is a must see!

    Zillow last checked:

    Listing updated:

    Listed by:

    Tony Ciaccio 609-213-0999,

    Key Realty NJ

    Bought with:

    Christy Jiang, 338361

    Keller Williams Real Estate - Princeton

    Source: Bright MLS,MLS#: NJME2035816MLS Logo

    Facts & features

    Interior

    Bedrooms & bathrooms
    • Bedrooms: 4
    • Bathrooms: 4
    • Full bathrooms: 2
    • 1/2 bathrooms: 2
    • Main level bathrooms: 1
    Rooms
    • Room types: Living Room, Dining Room, Primary Bedroom, Bedroom 2, Bedroom 3, Kitchen, Family Room, Bedroom 1, Other
    Basement
    • Area: 0
    Heating
    • Forced Air, Natural Gas
    Cooling
    • Central Air, Electric
    Appliances
    • Included: Gas Water Heater
    • Laundry: Upper Level
    Features
    • Flooring: Wood, Tile/Brick, Carpet
    • Basement: Full,Exterior Entry
    • Number of fireplaces: 1
    Interior area
    • Total structure area: 2,468
    • Total interior livable area: 2,468 sqft
    • Finished area above ground: 2,468
    • Finished area below ground: 0

    Property

    Parking
    • Total spaces: 2
    • Parking features: Built In, Driveway, Attached
    • Attached garage spaces: 2
    • Has uncovered spaces: Yes
    Accessibility
    • Accessibility features: None
    Features
    • Levels: Two
    • Stories: 2
    • Patio & porch: Deck, Patio
    • Exterior features: Lawn Sprinkler
    • Pool features: Community
    • Fencing: Other
    Lot
    • Size: 6,970 Square Feet
    • Features: Cul-De-Sac
    Details
    • Additional structures: Above Grade, Below Grade
    • Parcel number: 120000600349
    • Zoning: RPVD
    • Special conditions: Standard

    Construction

    Type & style
    • Home type: SingleFamily
    • Architectural style: Colonial
    • Property subtype: Single Family Residence
    Materials
    • Vinyl Siding
    • Foundation: Other
    • Roof: Shingle
    Condition
    • New construction: No
    • Year built: 1999
    Details
    • Builder name: TITUSVILLE

    Utilities & green energy

    • Sewer: Public Sewer
    • Water: Public
    • Utilities for property: Cable Connected

    Community & HOA

    Community
    • Features: Pool
    • Subdivision: Carriage Walk
    HOA
    • Has HOA: Yes
    • Amenities included: Pool, Tennis Court(s), Tot Lots/Playground
    • Services included: Pool(s), Common Area Maintenance, Snow Removal, Trash
    • HOA fee: $172 monthly
    Location
    • Region: Robbinsville
    • Municipality: ROBBINSVILLE TWP

    Financial & listing details

    • Price per square foot: $328/sqft
    • Tax assessed value: $457,000
    • Annual tax amount: $13,700
    • Date on market: 10/22/2023
    • Listing agreement: Exclusive Right To Sell
    • Ownership: Fee Simple

    Price history

    DateEventPrice
    12/1/2023Sold$810,000+5.3%$328/sqft
    Source: Bright MLS #NJME2035816 Report a problem
    11/2/2023Pending sale$769,000$312/sqft
    Source: Bright MLS #NJME2035816 Report a problem
    10/22/2023Listed for sale$769,000+67.5%$312/sqft
    Source: Bright MLS #NJME2035816 Report a problem
    8/7/2012Sold$459,000-3.3%$186/sqft
    Source: Public Record Report a problem
    4/23/2012Listing removed$474,900$192/sqft
    Source: Real Living #5998327 Report a problem
    4/10/2012Price change$474,900-3.1%$192/sqft
    Source: Gloria Nilson, REALTORS, Real Living -- #5998327 Report a problem
    4/2/2012Price change$489,900-2%$199/sqft
    Source: Gloria Nilson, REALTORS, Real Living -- #5998327 Report a problem
    3/17/2012Price change$499,900-0.6%$203/sqft
    Source: Gloria Nilson, REALTORS, Real Living -- #5998327 Report a problem
    3/9/2012Price change$502,900-2.3%$204/sqft
    Source: Gloria Nilson, REALTORS, Real Living -- #5998327 Report a problem
    2/17/2012Price change$514,900-2.8%$209/sqft
    Source: Gloria Nilson, REALTORS, Real Living -- #5998327 Report a problem
    1/30/2012Listed for sale$529,9000%$215/sqft
    Source: Gloria Nilson, REALTORS, Real Living -- #5998327 Report a problem
    8/22/2005Sold$530,000+131.8%$215/sqft
    Source: Public Record Report a problem
    10/8/1999Sold$228,674$93/sqft
    Source: Public Record Report a problem

    Public tax history

    YearProperty taxesTax assessment
    2025$15,273 $457,000
    2024$15,273 +11.5%$457,000
    2023$13,701 +1.5%$457,000
    2022$13,504 0%$457,000
    2021$13,509 0%$457,000
    2020$13,513 +0.6%$457,000
    2019$13,427 +0.2%$457,000
    2018$13,399 +0.9%$457,000
    2017$13,276 +1.5%$457,000
    2016$13,075 -0.3%$457,000
    2015$13,120 +4.6%$457,000
    2014$12,540 +3%$457,000
    2013$12,179 -1.4%$457,000
    2012$12,354 +3.7%$457,000 -4.6%
    2011$11,913 +11.7%$479,200
    2010$10,662 +7.1%$479,200
    2009$9,958 +1.1%$479,200
    2008$9,848 -3.1%$479,200 -2.7%
    2007$10,167 $492,400 +131.5%
    2006-- $212,700
    2005-- $212,700
    2004$8,210 $212,700 +2.4%
    2003-- $207,700
    2002-- $207,700 +0.8%
    2001-- $206,000
    Find assessor info on the county website

    Neighborhood: 08691

    Nearby schools

    GreatSchools rating
    Schools provided by the listing agent
    • District: Robbinsville Twp

    Source: Bright MLS. This data may not be complete. We recommend contacting the local school district to confirm school assignments for this home.

    Get a cash offer in 3 minutes
    Find out how much your home could sell for in as little as 3 minutes with a no-obligation cash offer.
    Estimated market value
    $923,800
    Get a cash offer in 3 minutes
    Find out how much your home could sell for in as little as 3 minutes with a no-obligation cash offer.
    Estimated market value
    $923,800