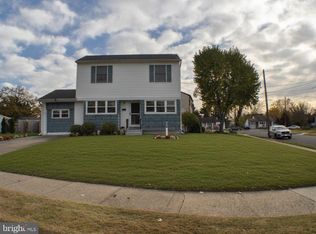
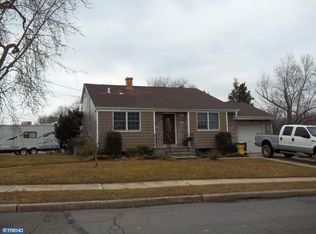
This unique back-split level home offers a rare partial basement, setting it apart from most homes in the neighborhood and providing valuable storage or versatile living space. The main level welcomes you with a flexible dining or living area and a bright eat-in kitchen. The kitchen is perfect for family meals or entertaining, with ample space for a breakfast nook. The upper level features two spacious bedrooms and a full bathroom, thoughtfully designed with custom cabinetry, including a built-in hamper and medicine cabinet for added convenience. The lower level expands your living options, offering a cozy den, a laundry room, and a half bathroom. With township approval, the laundry could be relocated to the basement, allowing this space to be converted into a full bathroom, increasing functionality. Additionally, this level includes a third bedroom that can serve as a small bedroom or a home office. The hot water heater and 200-amp electrical service were both updated within the last five years. The attached one-car garage is equipped with a 220-volt line, making it easy to install an electric vehicle charging station. Outside, enjoy a spacious covered patio overlooking a large, fenced-in yard, ideal for gatherings or quiet relaxation. A detached shed provides extra storage, while the attached garage and expanded driveway offer ample parking options. Meticulously maintained and full of potential, this home is ready to meet the needs of its next owners. Whether you’re looking for storage, flexibility, or opportunities to customize, this property delivers exceptional value. Don’t miss this opportunity to own a unique and well-loved home in a sought-after neighborhood!
Sold for $340,000
Zillow last checked:
Listing updated:
Bought with:
Hailey Cope, 2293836
Better Homes and Gardens Real Estate Maturo
Source: Bright MLS,MLS#: NJME2053174
Price history
| Date | Event | Price |
|---|---|---|
| 4/11/2025 | Sold | $340,000-1.4%$320/sqft |
Source:  Bright MLS #NJME2053174 Report a problem Bright MLS #NJME2053174 Report a problem | ||
| 3/11/2025 | Contingent | $345,000$324/sqft |
Source: Bright MLS #NJME2053174 Report a problem | ||
| 2/21/2025 | Price change | $345,000-2.8%$324/sqft |
Source: Bright MLS #NJME2053174 Report a problem | ||
| 1/31/2025 | Listed for sale | $355,000$334/sqft |
Source: Bright MLS #NJME2053174 Report a problem | ||
Get a cash offer in 3 minutes
Find out how much your home could sell for in as little as 3 minutes with a no-obligation cash offer.
Estimated market value
$346,300
