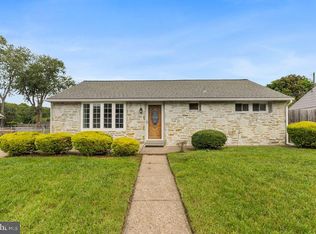
Welcome to 30 Forest Lane, a lovingly-maintained ranch in Levittown’s desirable Farmbrook neighborhood offering comfortable one-level living, major capital updates, fresh interior finishes, and an energy-conscious footprint. <----> Major infrastructure and mechanical components have been thoroughly updated, including a newer Central HVAC/AC system, replacement roof, new gutters and soffits, boiler, attic fan, and a new updated above-ground oil tank. <----> A standout feature of the property is its established roof-mounted solar panel system designed to help offset monthly electricity costs. The existing solar financing carries an attractive 1.89% interest rate and the loan is transferable to a qualified buyer subject to lender approval. Buyers should independently verify all solar system terms, financing, production, warranties, historical savings, and transfer requirements during their due diligence period. See attached documents for more info. <----> Outdoors, the level lot features a private yard with an outdoor hot tub, dedicated storage shed, and covered single-car carport. <----> Inside, the single-level floor plan offers three bedrooms, a full bathroom, and a convenient half bath, all highlighted by brand-new carpeting in the bedrooms. A notable tech feature is the integrated Sherwood whole-house sound system equipped with Bluetooth and TP-Link connectivity, complete with all associated audio electronics included in the sale to provide built-in sound throughout the home. The kitchen also includes a portable dishwasher that conveys with the property. <----> Whether you are looking for a first home, downsizing to single-story convenience, or seeking a turn-key property where the major mechanical and cosmetic items are already complete, 30 Forest Lane presents an ideal combination of comfort, functionality, and modern efficiency. <----> Information is deemed reliable but not guaranteed. Buyer and buyer’s agent are responsible for independently verifying all information, including but not limited to property details, dimensions, square footage, taxes, schools, zoning, permits, features, and any other information contained herein.
Under contract
Price cut: $29.9K (9/23)
$350,000
30 Forest Ln, Levittown, PA 19055
3beds
1,084sqft
Single Family Residence
Built in 1952
7,000 Square Feet Lot
$350,200 Zestimate®
$323/sqft
$-- HOA
What's special
Comfortable one-level livingLevel lotPrivate yardAttic fanSingle-level floor planDedicated storage shedCovered single-car carport
- 25 days
- 1,476
- 132
Zillow last checked:
Listing updated:
Listed by:
Dan O'Connell 717-298-0738,
EXP Realty, LLC 8883977352
Source: Bright MLS,MLS#: PABU2129628
Facts & features
Interior
Bedrooms & bathrooms
- Bedrooms: 3
- Bathrooms: 2
- Full bathrooms: 1
- 1/2 bathrooms: 1
- Main level bathrooms: 2
- Main level bedrooms: 3
Basement
- Area: 0
Heating
- Baseboard, Oil
Cooling
- Central Air, Electric
Appliances
- Included: Electric Water Heater, Water Heater
Features
- Has basement: No
- Number of fireplaces: 1
Interior area
- Total structure area: 1,084
- Total interior livable area: 1,084 sqft
- Finished area above ground: 1,084
- Finished area below ground: 0
Property
Parking
- Total spaces: 1
- Parking features: Attached Carport
- Carport spaces: 1
Accessibility
- Accessibility features: None
Features
- Levels: One
- Stories: 1
- Pool features: None
Lot
- Size: 7,000 Square Feet
- Dimensions: 70.00 x 100.00
Details
- Additional structures: Above Grade, Below Grade
- Parcel number: 05072081
- Zoning: R2
- Special conditions: Standard
- Other equipment: See Remarks
Construction
Type & style
- Home type: SingleFamily
- Architectural style: Ranch/Rambler
- Property subtype: Single Family Residence
Materials
- Frame
- Foundation: Slab
Condition
- New construction: No
- Year built: 1952
Utilities & green energy
- Sewer: Public Sewer
- Water: Public
Community & HOA
Community
- Subdivision: Farmbrook
HOA
- Has HOA: No
Location
- Region: Levittown
- Municipality: BRISTOL TWP
Financial & listing details
- Price per square foot: $323/sqft
- Tax assessed value: $15,600
- Annual tax amount: $4,552
- Date on market: 9/17/2026
- Listing agreement: Exclusive Right To Sell
- Listing terms: Conventional,FHA,VA Loan,Cash
- Inclusions: Washer / Dryer, Refrigerator, Hot Tub, Hot Tub Accessories, Living Room Tv, Outdoor Storage Shed, Portable Dishwasher, Sherwood Sound System With Bluetooth / Tp-link Connectivity And All Components.
- Ownership: Fee Simple
Estimated market value
$350,200
$333,000 - $368,000
$2,527/mo
Price history
| Date | Event | Price |
|---|---|---|
| 10/3/2026 | Contingent | $350,000$323/sqft |
Source:  Bright MLS #PABU2129628 Report a problem Bright MLS #PABU2129628 Report a problem | ||
| 9/23/2026 | Price change | $350,000-7.9%$323/sqft |
Source: Bright MLS #PABU2129628 Report a problem | ||
| 9/17/2026 | Listed for sale | $379,900+69.6%$350/sqft |
Source: Bright MLS #PABU2129628 Report a problem | ||
| 4/25/2019 | Sold | $224,000-1.7%$207/sqft |
Source: Public Record Report a problem | ||
| 3/20/2019 | Pending sale | $227,777$210/sqft |
Source: American Dream Realty Service #PABU444664 Report a problem | ||
| 3/15/2019 | Listed for sale | $227,777+153.1%$210/sqft |
Source: American Dream Realty Service #PABU444664 Report a problem | ||
| 6/21/2018 | Sold | $90,000$83/sqft |
Source: Public Record Report a problem | ||
Public tax history
| Year | Property taxes | Tax assessment |
|---|---|---|
| 2026 | $4,389 +3.2% | $15,600 |
| 2025 | $4,252 +0.4% | $15,600 |
| 2024 | $4,236 +0.7% | $15,600 |
| 2023 | $4,205 | $15,600 |
| 2022 | $4,205 | $15,600 |
| 2021 | $4,205 | $15,600 |
| 2020 | $4,205 +2% | $15,600 |
| 2018 | $4,122 +1.5% | $15,600 |
| 2017 | $4,060 +33.5% | $15,600 |
| 2016 | $3,042 +5.8% | $15,600 |
| 2015 | $2,874 | $15,600 |
| 2014 | $2,874 | $15,600 |
| 2013 | -- | $15,600 |
| 2012 | -- | $15,600 |
| 2011 | -- | $15,600 |
| 2010 | -- | $15,600 |
| 2009 | -- | $15,600 |
| 2008 | -- | $15,600 |
| 2007 | -- | $15,600 |
| 2006 | -- | $15,600 |
| 2005 | -- | $15,600 +300% |
| 2004 | -- | $3,900 |
| 2003 | -- | $3,900 |
| 2002 | -- | $3,900 |
| 2000 | -- | $3,900 |
Find assessor info on the county website
Monthly payment
Est. payment
Payment breakdown
Explore the cost of this home by adjusting the details. Changes won't be saved.Climate risks
Neighborhood: Farmbrook
Nearby schools
Schools provided by the listing agent
- District: Bristol Township
Source: Bright MLS. This data may not be complete. We recommend contacting the local school district to confirm school assignments for this home.
Similar homes
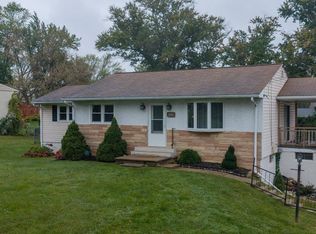
- $349,9003 bd1 ba1k sqft2514 Green Ave, Bristol, PA 19007For Sale
 MLS ID #PABU2130710, Linda J Mahoney, Weichert, Realtors - Cornerstone. Bright MLS
 - $420,0003 bd2 ba1k sqft3545 3rd Ave, Bensalem, PA 19020For Sale
 MLS ID #PABU2132864, Nick Desloges, Keller Williams Real Estate - Newtown. Bright MLS
 - $330,0003 bd2 ba1k sqft3519 Carnarvon Ave, Bristol, PA 19007For Sale
 MLS ID #PABU2131318, Deb Pick, Keller Williams Real Estate-Langhorne. Bright MLS
 - $449,9005 bd2 ba1.6k sqft57 Greenbrier Rd, Levittown, PA 19057For Sale
 MLS ID #PABU2129382, Scott Kaczor, Kaczor Real Estate, Inc.. Bright MLS
 - $439,0004 bd2 ba1.4k sqft668 Elmwood Ave, Feasterville Trevose, PA 19053For SaleMLS ID #PABU2133208, Michael Kuldiner, United Properties Realty. Bright MLS
- $325,0003 bd2 ba1.2k sqft609 Fairhill Rd, Morrisville, PA 19067For SaleMLS ID #PABU2127490, Marlene Flesch, Smires & Associates. Bright MLS
- $350,0003 bd3 ba1.5k sqft6 Newport Ln, Willingboro, NJ 08046For SaleMLS ID #NJBL2112320, Verria Hairston, Open Door Brokerage, LLC. Bright MLS
- $379,9003 bd2 ba1.3k sqft1315 Main Ave, Croydon, PA 19021For SaleMLS ID #PABU2127742, Timothy Rocco, Roc Hous Real Estate LLC. Bright MLS
- $320,0003 bd2 ba1.3k sqft509 Warren St, Beverly, NJ 08010For SaleMLS ID #NJBL2122016, Cristina Castro, Coldwell Banker Realty. Bright MLS
- $368,8883 bd2 ba1.5k sqft29 Barnwell Dr, Willingboro, NJ 08046For SaleMLS ID #NJBL2119772, Alex Isakov, Realty Mark Central, LLC. Bright MLS
- $399,0003 bd2 ba1.5k sqft14 Miles Ave, Bordentown, NJ 08505For SaleMLS ID #NJBL2118700, Bridget Harvey, CB Schiavone & Associates. Bright MLS
- $376,2003 bd3 ba1.1k sqft8927 Revere St, Philadelphia, PA 19152For SaleMLS ID #PAPH2676110, Leo Chen, Legacy Landmark Realty LLC. Bright MLS
- $345,0003 bd2 ba1.1k sqft12 Collins Ln, Maple Shade, NJ 08052For SaleMLS ID #NJBL2117266, Mr. Charles Thomas, Thomas Realty Inc.. Bright MLS
- $380,0004 bd1 ba1.1k sqft2141 S Olden Ave, Hamilton, NJ 08610For SaleMLS ID #NJME2083004, Dan Turkel, Keller Williams Real Estate - Princeton. Bright MLS
- $369,9003 bd1 ba886 sqft24 Larkspur St, Browns Mills, NJ 08015For SaleMLS ID #NJBL2120908, Mark Schneider, Schneider Real Estate Agency. Bright MLS
- $357,0003 bd2 ba1k sqft1121 Ripley St, Philadelphia, PA 19111For SaleMLS ID #PAPH2655554, Joseph Fasy Jr, Joseph F X Fasy Realtors. Bright MLS
- $339,9003 bd2 ba1.2k sqft3520 Churchill Ln, Philadelphia, PA 19114For SaleMLS ID #PAPH2677064, Matthew Cunningham, Keller Williams Real Estate Tri-County. Bright MLS
- $370,0004 bd2 ba1.3k sqft20 Miniature Ln, Willingboro, NJ 08046For SaleMLS ID #NJBL2114448, Jacob Mulder, Kinniebrew Associates, Inc.. Bright MLS
- $350,0002 bd2 ba1k sqft1608 Prospect Ave, Willow Grove, PA 19090For SaleMLS ID #PAMC2185124, Anthony Dean, High Lite Realty LLC. Bright MLS
