ABSOLUTELY EVERYTHING IS BRAND NEW! A fully renovated, turnkey bi-level home combining premium modern finishes with a commuter's dream location. 100% move-in ready with a brand-new roof and a new high-efficiency central air heat pump system. Premium finishes throughout. Gourmet Kitchen: Stunning quartz island, quartz countertops, and brand-new stainless steel appliances. Premium Flooring: High-end luxury vinyl plank (LVP) floors. Basement Bonus: Fully finished lower level featuring a custom built-in wine room. Outdoor Living: Brand-new rear deck outfitted with a modern cable railing system. leading to Massive, open backyard offering endless possibilities for entertainment, gardening, or expansions. New Roof: Installed in 2026. Location & Commute Benefits: Transit Minutes from the Bristol Train Station (SEPTA) for easy city commuting. Highways: Ultra-convenient access to I-95 and major routes for a quick drive straight into New Jersey. Shopping: Just moments away from the Bristol Park Shopping Center, local dining, and grocery hubs.
For sale
Price cut: $900 (10/10)
$449,000
3704 Spruce St, Bristol, PA 19007
4beds
1,350sqft
Single Family Residence
Built in 1957
0.29 Acres Lot
$-- Zestimate®
$333/sqft
$-- HOA
What's special
Quartz countertopsCustom built-in wine roomPremium modern finishesFully finished lower levelBrand-new roofStunning quartz islandBrand-new rear deck
- 51 days
- 987
- 129
Zillow last checked:
Listing updated:
Listed by:
Max Chania 215-776-7093,
BHHS Fox & Roach-Jenkintown (215) 887-0400
Source: Bright MLS,MLS#: PABU2129436
Facts & features
Interior
Bedrooms & bathrooms
- Bedrooms: 4
- Bathrooms: 3
- Full bathrooms: 2
- 1/2 bathrooms: 1
Basement
- Area: 0
Heating
- Central, Forced Air, Heat Pump, Electric
Cooling
- Central Air, Electric
Appliances
- Included: Built-In Range, Microwave, Dishwasher, Disposal, Refrigerator, Electric Water Heater
- Laundry: In Basement, Hookup
Features
- Bar, Bathroom - Walk-In Shower, Eat-in Kitchen, Kitchen Island, Dry Wall
- Flooring: Luxury Vinyl, Carpet, Ceramic Tile
- Basement: Heated,Interior Entry,Windows,Improved,Finished,Full
- Has fireplace: No
Interior area
- Total structure area: 1,350
- Total interior livable area: 1,350 sqft
- Finished area above ground: 1,350
- Finished area below ground: 0
Property
Parking
- Parking features: Crushed Stone, Driveway, On Street
- Has uncovered spaces: Yes
Accessibility
- Accessibility features: 2+ Access Exits
Features
- Levels: Bi-Level,Two
- Stories: 2
- Pool features: None
Lot
- Size: 0.29 Acres
- Dimensions: 50.00 x 250.00
Details
- Additional structures: Above Grade, Below Grade
- Parcel number: 05059014
- Zoning: R2
- Special conditions: Standard
Construction
Type & style
- Home type: SingleFamily
- Property subtype: Single Family Residence
Materials
- Frame, Vinyl Siding, Tile
- Foundation: Crawl Space, Block
- Roof: Shingle,Flat
Condition
- Excellent
- New construction: No
- Year built: 1957
- Major remodel year: 2026
Utilities & green energy
- Sewer: Public Sewer
- Water: Public
- Utilities for property: Water Available, Sewer Available, Electricity Available
Community & HOA
Community
- Subdivision: West Bristol
HOA
- Has HOA: No
Location
- Region: Bristol
- Municipality: BRISTOL TWP
Financial & listing details
- Price per square foot: $333/sqft
- Tax assessed value: $14,400
- Annual tax amount: $4,201
- Date on market: 8/21/2026
- Listing agreement: Exclusive Right To Sell
- Listing terms: Conventional,FHA,Cash
- Inclusions: Refrigerator
- Ownership: Fee Simple
Estimated market value
Not available
Estimated sales range
Not available
$2,996/mo
Price history
| Date | Event | Price |
|---|---|---|
| 10/10/2026 | Price change | $449,000-0.2%$333/sqft |
Source:  Bright MLS #PABU2129436 Report a problem Bright MLS #PABU2129436 Report a problem | ||
| 10/1/2026 | Price change | $449,900-3.9%$333/sqft |
Source: Bright MLS #PABU2129436 Report a problem | ||
| 9/29/2026 | Price change | $468,000-0.2%$347/sqft |
Source: Bright MLS #PABU2129436 Report a problem | ||
| 9/26/2026 | Price change | $469,000-0.2%$347/sqft |
Source: Bright MLS #PABU2129436 Report a problem | ||
| 9/23/2026 | Price change | $469,900-1.7%$348/sqft |
Source: Bright MLS #PABU2129436 Report a problem | ||
| 9/17/2026 | Price change | $478,000-0.2%$354/sqft |
Source: Bright MLS #PABU2129436 Report a problem | ||
| 9/7/2026 | Price change | $479,000-4.2%$355/sqft |
Source: Bright MLS #PABU2129436 Report a problem | ||
| 8/21/2026 | Listed for sale | $499,900+1134.3%$370/sqft |
Source: Bright MLS #PABU2129436 Report a problem | ||
| 8/17/2018 | Sold | $40,500-58.2%$30/sqft |
Source: Public Record Report a problem | ||
| 6/20/2018 | Price change | $97,000+155.3%$72/sqft |
Source: Silver and Oak Realty #1001907790 Report a problem | ||
| 6/15/2018 | Listed for sale | $38,000-51.9%$28/sqft |
Source: Silver And Oak Realty Llc #P1122WX Report a problem | ||
| 6/8/2000 | Sold | $79,000$59/sqft |
Source: Public Record Report a problem | ||
Public tax history
| Year | Property taxes | Tax assessment |
|---|---|---|
| 2026 | $4,052 +3.2% | $14,400 |
| 2025 | $3,925 +0.4% | $14,400 |
| 2024 | $3,911 +0.7% | $14,400 |
| 2023 | $3,882 | $14,400 |
| 2022 | $3,882 | $14,400 |
| 2021 | $3,882 | $14,400 |
| 2020 | $3,882 +2% | $14,400 |
| 2018 | $3,805 +1.5% | $14,400 |
| 2017 | $3,747 +34.5% | $14,400 |
| 2016 | $2,786 +5.9% | $14,400 |
| 2015 | $2,632 | $14,400 |
| 2014 | $2,632 | $14,400 |
| 2013 | -- | $14,400 |
| 2012 | -- | $14,400 |
| 2011 | -- | $14,400 |
| 2010 | -- | $14,400 |
| 2009 | -- | $14,400 |
| 2008 | -- | $14,400 |
| 2007 | -- | $14,400 |
| 2006 | -- | $14,400 |
| 2005 | -- | $14,400 +300% |
| 2004 | -- | $3,600 |
| 2003 | -- | $3,600 |
| 2002 | -- | $3,600 |
| 2000 | -- | $3,600 |
Find assessor info on the county website
Monthly payment
Est. payment
Payment breakdown
Explore the cost of this home by adjusting the details. Changes won't be saved.Climate risks
Neighborhood: 19007
Nearby schools
Schools provided by the listing agent
- District: Bristol Township
Source: Bright MLS. This data may not be complete. We recommend contacting the local school district to confirm school assignments for this home.
Similar homes
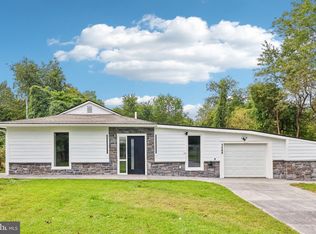
- $498,0004 bd3 ba1.6k sqft1509 Venice Ave, Bristol, PA 19007New Construction
 MLS ID #PABU2131830, Dawn Ciganik, BHHS Fox & Roach-Jenkintown. Bright MLS
 - $360,0004 bd2 ba1.7k sqft3508 Carnarvon Ave, Bristol, PA 19007For Sale
 MLS ID #PABU2124304, Tim Bostwick, Keller Williams Real Estate-Blue Bell. Bright MLS
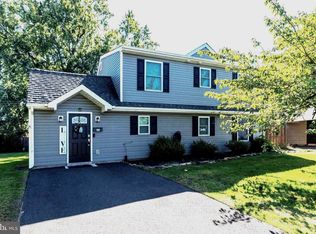
 - $475,0004 bd2 ba1.5k sqft28 Inlet Rd, Levittown, PA 19057For Sale
 MLS ID #PABU2132276, JoAnn Rakowski, BHHS Fox & Roach -Yardley/Newtown. Bright MLS
 - $330,0003 bd2 ba1k sqft3519 Carnarvon Ave, Bristol, PA 19007For Sale
 MLS ID #PABU2131318, Deb Pick, Keller Williams Real Estate-Langhorne. Bright MLS
 - $470,0004 bd2 ba1.7k sqft54 Quarter Turn West Rd, Levittown, PA 19057For SaleMLS ID #PABU2133048, Matthew Williams, KW Empower. Bright MLS
- $446,9902 bd2 ba1.5k sqft179 Delhaas Cir, Bristol, PA 19007New ConstructionBright MLS
- $499,9003 bd2 ba1.6k sqft426 Harding Ave, Langhorne, PA 19047For SaleMLS ID #PABU2132612, Joshua McKnight, Keller Williams Real Estate-Horsham. Bright MLS
- $399,9004 bd2 ba1.3k sqft41 Whitewood Dr, Levittown, PA 19057For SaleMLS ID #PABU2133084, Ronald Pierce, Carr Real Estate Company. Bright MLS
- $369,9004 bd2 ba1.4k sqft1400 Nancy Dr, Croydon, PA 19021For SaleMLS ID #PABU2133230, Tony Esposito, RE/MAX Aspire. Bright MLS
- $415,0003 bd1 ba1.9k sqft104 Monroe St, Bristol, PA 19007For SaleMLS ID #PABU2111352, Rob Melling, Long & Foster Real Estate, Inc.. Bright MLS
- $444,9004 bd2 ba1.5k sqft47 Mintleaf Rd, Levittown, PA 19056For SaleMLS ID #PABU2127392, Veysal Badalov, Keller Williams Real Estate - Bensalem. Bright MLS
- $539,9004 bd2 ba1.6k sqft4813 Charmaine Ct, Bensalem, PA 19020For SaleMLS ID #PABU2131388, Ken Prause, Opus Elite Real Estate. Bright MLS
- $429,9004 bd2 ba1.8k sqft292 Indian Creek Dr, Levittown, PA 19057For SaleMLS ID #PABU2132412, Nancy Cassidy, Keller Williams Real Estate-Langhorne. Bright MLS
- $349,9003 bd1 ba1k sqft2514 Green Ave, Bristol, PA 19007For SaleMLS ID #PABU2130710, Linda J Mahoney, Weichert, Realtors - Cornerstone. Bright MLS
- $335,0003 bd1 ba1k sqft2503 Laurel Dr, Bristol, PA 19007For SaleMLS ID #PABU2129082, Susan Breault, Keller Williams Real Estate-Langhorne. Bright MLS
- $449,9005 bd2 ba1.6k sqft57 Greenbrier Rd, Levittown, PA 19057For SaleMLS ID #PABU2129382, Scott Kaczor, Kaczor Real Estate, Inc.. Bright MLS
- $425,0004 bd2 ba1.7k sqft223 Indian Creek Dr, Levittown, PA 19057For SaleMLS ID #PABU2131142, Robert Hawley, Long & Foster Real Estate, Inc.. Bright MLS
- $314,9003 bd1 ba1k sqft2605 Woodlawn Dr, Bristol, PA 19007For SaleMLS ID #PABU2131546, Robin Kemmerer, Robin Kemmerer Associates Inc. Bright MLS
