Great location 4 Bedroom, 2.5 bath with lots of storage. Sun porch , detached garage. Close proximity to shopping and easy transportation to Phila and New York. Enjoy the spacious yard , great for entertaining and bar bqs. Includes 3 vacant lots that could be used for commercial or residential. This vacant land plus existing home which could be used as an office. Perfect opportunity for builders, developers or business owners or anyone looking to build new.
For sale
$679,000
1243 Hornberger Ave, Roebling, NJ 08554
4beds
1,898sqft
:
Get pre-qualified$4,745/mo
Single Family Residence
Built in 1941
0.25 Acres Lot
$664,900 Zestimate®
$358/sqft
$-- HOA
What's special
Detached garageSun porchSpacious yardLots of storage
- 36 days |
- 416 |
- 14 |
Zillow last checked:
Listing updated:
Listed by:
Silvana Acolia 609-915-3052,
EXP Realty, LLC
Source: Bright MLS,MLS#: NJBL2115194
Facts & features
Interior
Bedrooms & bathrooms
- Bedrooms: 4
- Bathrooms: 3
- Full bathrooms: 2
- 1/2 bathrooms: 1
- Main level bathrooms: 1
- Main level bedrooms: 2
Rooms
- Room types: Living Room, Dining Room, Primary Bedroom, Bedroom 2, Bedroom 3, Kitchen, Family Room, Bedroom 1, Laundry, Other, Recreation Room, Utility Room
Primary bedroom
- Level: Upper
- Area: 0 Square Feet
- Dimensions: 0 X 0
Primary bedroom
- Level: Unspecified
Bedroom 1
- Level: Upper
- Area: 0 Square Feet
- Dimensions: 0 X 0
Bedroom 2
- Level: Main
- Area: 0 Square Feet
- Dimensions: 0 X 0
Bedroom 3
- Level: Main
- Area: 0 Square Feet
- Dimensions: 0 X 0
Dining room
- Level: Main
- Area: 0 Square Feet
- Dimensions: 0 X 0
Family room
- Level: Unspecified
Kitchen
- Features: Kitchen - Gas Cooking
- Level: Main
- Area: 0 Square Feet
- Dimensions: 0 X 0
Laundry
- Level: Lower
Living room
- Level: Main
- Area: 0 Square Feet
- Dimensions: 0 X 0
Other
- Description: SUNROOM
- Level: Main
- Area: 0 Square Feet
- Dimensions: 0 X 0
Recreation room
- Level: Lower
Utility room
- Level: Lower
Heating
- Forced Air, Natural Gas
Cooling
- Window Unit(s), Natural Gas, Electric
Appliances
- Included: Water Heater, Washer, Cooktop, Dryer, Dishwasher, Gas Water Heater
- Laundry: Lower Level, Laundry Room
Features
- Eat-in Kitchen, 9'+ Ceilings
- Flooring: Ceramic Tile, Hardwood
- Basement: Full
- Has fireplace: No
Interior area
- Total structure area: 1,898
- Total interior livable area: 1,898 sqft
- Finished area above ground: 1,898
- Finished area below ground: 0
Property
Parking
- Total spaces: 7
- Parking features: Garage Faces Front, Private, Driveway, Detached
- Garage spaces: 2
- Uncovered spaces: 5
Accessibility
- Accessibility features: None
Features
- Levels: Two
- Stories: 2
- Pool features: None
Lot
- Size: 0.25 Acres
- Dimensions: 110.00 x 100.00
- Features: Additional Lot(s)
Details
- Additional structures: Above Grade, Below Grade
- Additional parcels included: Lot 1, 100 x 100; Lot 5, 100 x 100; Lot 6.01 .3825 acre
- Parcel number: 150014200009
- Zoning: RES/COM
- Special conditions: Standard
Construction
Type & style
- Home type: SingleFamily
- Architectural style: Cape Cod
- Property subtype: Single Family Residence
Materials
- Brick
- Foundation: Concrete Perimeter
- Roof: Tile,Shingle
Condition
- Average
- New construction: No
- Year built: 1941
Utilities & green energy
- Sewer: Public Sewer
- Water: Public
Community & HOA
Community
- Subdivision: None Available
HOA
- Has HOA: No
Location
- Region: Roebling
- Municipality: FLORENCE TWP
Financial & listing details
- Price per square foot: $358/sqft
- Tax assessed value: $230,000
- Annual tax amount: $7,097
- Date on market: 7/2/2026
- Listing agreement: Exclusive Right To Sell
- Listing terms: Cash,Conventional,Other
- Ownership: Fee Simple
Estimated market value
$664,900
$632,000 - $698,000
$3,376/mo
Price history
| Date | Event | Price |
|---|---|---|
| 7/3/2026 | Listed for sale | $679,000+332.5%$358/sqft |
Source:  Bright MLS #NJBL2115194 Report a problem Bright MLS #NJBL2115194 Report a problem | ||
| 5/23/2011 | Sold | $157,000$83/sqft |
Source: Public Record Report a problem | ||
Public tax history
| Year | Property taxes | Tax assessment |
|---|---|---|
| 2025 | $6,410 +4.5% | $230,000 |
| 2024 | $6,136 | $230,000 |
| 2023 | -- | $230,000 |
| 2022 | $6,005 +0.9% | $230,000 |
| 2021 | $5,952 +1.3% | $230,000 |
| 2020 | $5,877 +0.9% | $230,000 |
| 2019 | $5,826 +1.2% | $230,000 |
| 2018 | $5,755 +2% | $230,000 |
| 2017 | $5,644 +2.1% | $230,000 |
| 2016 | $5,529 +2.9% | $230,000 |
| 2015 | $5,375 -2.2% | $230,000 |
| 2014 | $5,497 -0.4% | $230,000 -4.9% |
| 2012 | $5,518 +3.2% | $241,900 |
| 2011 | $5,348 -9.2% | $241,900 |
| 2010 | $5,888 +0.8% | $241,900 +69.8% |
| 2009 | $5,844 +2.6% | $142,500 |
| 2008 | $5,697 +1.9% | $142,500 |
| 2007 | $5,592 +5.6% | $142,500 |
| 2006 | $5,294 +8.1% | $142,500 |
| 2005 | $4,896 +6.8% | $142,500 |
| 2004 | $4,586 | $142,500 |
| 2003 | -- | $142,500 |
| 2002 | -- | $142,500 |
| 2001 | -- | $142,500 |
Find assessor info on the county website
Monthly payment
Est. payment
Payment breakdown
Explore the cost of this home by adjusting the details. Changes won't be saved.Climate risks
Neighborhood: 08554
Nearby schools
GreatSchools rating
- 2/10Number 5, Roebling Elementary SchoolGrades: PK-3Distance: 0.3 mi
- 3/10Riverfront SchoolGrades: PK,4-8Distance: 0.6 mi
- 4/10Florence Twp Memorial High SchoolGrades: 9-12Distance: 1.6 mi
Schools provided by the listing agent
- Elementary: Marcella L. Duffy E.s.
- Middle: Florence Twp. M.s.
- High: Florence Twp. Mem. H.s.
- District: Florence Township Public Schools
Source: Bright MLS. This data may not be complete. We recommend contacting the local school district to confirm school assignments for this home.
- $18,0005,662 sqft1243 Hornberger Ave, Roebling, NJ 08554Off Market
- $18,00010,001 sqft1243 Hornberger Ave, Roebling, NJ 08554Off Market
- $342,7003 bd1 ba1.4k sqft121 River Bank Dr, Roebling, NJ 08554Off Market
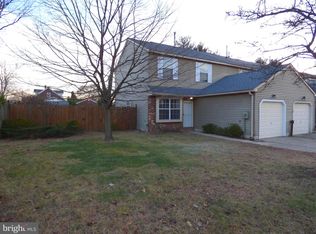
- $318,0002 bd2 ba1.4k sqft119 River Bank Dr, Roebling, NJ 08554Off Market

- $57,0005,662 sqft1243 Hornberger Ave, Roebling, NJ 08554Off Market
- $333,9003 bd3 ba1.4k sqft123 River Bank Dr, Roebling, NJ 08554Off Market
- $328,3003 bd2 ba1.4k sqft117 River Bank Dr, Roebling, NJ 08554Off Market
- $369,800-- bd-- ba1.7k sqft1255 Hornberger Ave, Roebling, NJ 08554Off Market
A local agent can set up tours, give advice and negotiate with sellers.
Similar homes
- $--3 bd2 ba1.4k sqft2428 Purdue St, Bristol, PA 19007Auction
 Xome
Xome - $--3 bd3 ba2.2k sqft49 Fountain Rd, Levittown, PA 19056Auction
 Xome
Xome - $--4 bd1 ba1.5k sqft32 Valley Rd, Levittown, PA 19057Auction
 Xome
Xome - $--4 bd1 ba1.6k sqft63 Mary St, Bordentown, NJ 08505Auction
 Auction.com 2
 - $--3 bd1 ba984 sqft1509 Mott St, Bristol, PA 19007AuctionXome
- $--3 bd3 ba1.7k sqft5 Nestingrock Ln, Levittown, PA 19054AuctionAuction.com 2
- $--3 bd1 ba1.2k sqft216 Chelsea Rd, Fairless Hills, PA 19030AuctionXome
- $--4 bd2 ba1.7k sqft97 Bromley Ave, Hamilton, NJ 08629AuctionXome
- $--3 bd2 ba1.8k sqft66 Ridge Ln, Levittown, PA 19055AuctionAuction.com 2
- $--4 bd3 ba2.5k sqft2510 Klockner Rd, Hamilton, NJ 08690AuctionAuction.com 2
- $--3 bd3 ba1.4k sqft596 Langhorne Yardley Rd, Langhorne, PA 19047AuctionAuction.com 2
- $--4 bd2 ba1.9k sqft9234 Wooden Bridge Rd, Philadelphia, PA 19114AuctionXome
- $--3 bd2 ba2.1k sqft56 Henderson Ln, Willingboro, NJ 08046AuctionAuction.com 2
- $--4 bd1 ba1.4k sqft8918 Maxwell Pl, Philadelphia, PA 19152AuctionAuction.com 2
- $--3 bd3 ba2k sqft22 Chapel Hill Rd, Huntingdon Valley, PA 19006AuctionAuction.com 2
- $--4 bd2 ba1.2k sqft9365 Hoff St, Philadelphia, PA 19115AuctionAuction.com 2
- $--4 bd3 ba1.8k sqft3812 Dresher Rd, Bensalem, PA 19020AuctionAuction.com 2
- $624,9003 bd3 ba2k sqft503 Evergreen Ave, Warminster, PA 18974For Sale
 MLS ID #PABU2128038, Philip Varghese, Equity Pennsylvania Real Estate. Bright MLS
 - $--3 bd2 ba1.4k sqft101 Newington Dr, Hatboro, PA 19040AuctionAuction.com 2
- $--3 bd2 ba1.3k sqft3816 Kirkwood Rd, Philadelphia, PA 19114AuctionXome
