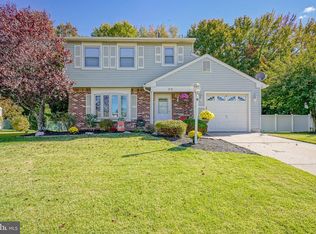
Welcome to 907 Waterford Drive in Delran’s Tenby Chase neighborhood! This three-bedroom, one-and-a-half-bath split-level offers 1,464 square feet of living space, an open eat-in kitchen, and a welcoming living room with a brick fireplace. Enjoy a beautiful deck overlooking the spacious yard on a 0.29-acre corner lot. An attached garage with inside access and driveway parking add convenience. Close to shopping, dining, and parks, with easy access to Route 130.
For sale
$449,999
907 Waterford Dr, Delran, NJ 08075
3beds
1,464sqft
Single Family Residence
Built in 1970
0.29 Acres Lot
$450,500 Zestimate®
$307/sqft
$-- HOA
What's special
- 9 days
- 1,624
- 163
Zillow last checked:
Listing updated:
Listed by:
Tony Parson 215-828-3373,
EXP Realty, LLC,
Co-Listing Agent: Jamie Parson 215-828-3380,
EXP Realty, LLC
Source: Bright MLS,MLS#: NJBL2124140
Facts & features
Interior
Bedrooms & bathrooms
- Bedrooms: 3
- Bathrooms: 2
- Full bathrooms: 1
- 1/2 bathrooms: 1
- Main level bathrooms: 2
- Main level bedrooms: 3
Basement
- Area: 0
Heating
- Forced Air, Natural Gas
Cooling
- Central Air, Electric
Appliances
- Included: Dishwasher, Disposal, Dryer, Microwave, Refrigerator, Cooktop, Washer, Water Heater, Gas Water Heater
- Laundry: Lower Level
Features
- Eat-in Kitchen
- Flooring: Carpet, Vinyl
- Has basement: No
- Number of fireplaces: 1
- Fireplace features: Brick
Interior area
- Total structure area: 1,464
- Total interior livable area: 1,464 sqft
- Finished area above ground: 1,464
- Finished area below ground: 0
Property
Parking
- Total spaces: 1
- Parking features: Inside Entrance, Driveway, Attached, Other
- Attached garage spaces: 1
- Has uncovered spaces: Yes
Accessibility
- Accessibility features: None
Features
- Levels: Multi/Split,Two and One Half
- Stories: 2.5
- Exterior features: Sidewalks, Street Lights
- Pool features: None
- Fencing: Other
Lot
- Size: 0.29 Acres
- Dimensions: 100 x 125
- Features: Corner Lot, Front Yard, Rear Yard, SideYard(s)
Details
- Additional structures: Above Grade, Below Grade
- Parcel number: 100016400017
- Zoning: R5
- Special conditions: Standard
Construction
Type & style
- Home type: SingleFamily
- Architectural style: Traditional
- Property subtype: Single Family Residence
Materials
- Frame
- Foundation: Block, Slab
- Roof: Shingle
Condition
- Good
- New construction: No
- Year built: 1970
Details
- Builder model: DORSET
Utilities & green energy
- Electric: Circuit Breakers
- Sewer: Public Sewer
- Water: Public
Community & HOA
Community
- Subdivision: Tenby Chase
HOA
- Has HOA: No
Location
- Region: Delran
- Municipality: DELRAN TWP
Financial & listing details
- Price per square foot: $307/sqft
- Tax assessed value: $194,100
- Annual tax amount: $7,773
- Date on market: 11/11/2026
- Listing agreement: Exclusive Agency
- Inclusions: Existing Dishwasher, Electric Range, Refrigerator, Microwave,
- Exclusions: Personal Items
- Ownership: Fee Simple
Estimated market value
$450,500
$428,000 - $473,000
$3,066/mo
Price history
| Date | Event | Price |
|---|---|---|
| 11/11/2026 | Listed for sale | $449,999+67.9%$307/sqft |
Source:  Bright MLS #NJBL2124140 Report a problem | ||
| 7/11/2006 | Sold | $268,000$183/sqft |
Source: Public Record Report a problem | ||
Public tax history
| Year | Property taxes | Tax assessment |
|---|---|---|
| 2026 | $7,774 +0.7% | $194,100 |
| 2025 | $7,717 +0.9% | $194,100 |
| 2024 | $7,648 | $194,100 |
| 2023 | -- | $194,100 |
| 2022 | $7,549 -0.1% | $194,100 |
| 2021 | $7,552 +1.1% | $194,100 |
| 2020 | $7,467 +1.7% | $194,100 |
| 2019 | $7,343 +1.6% | $194,100 |
| 2018 | $7,226 +1.5% | $194,100 |
| 2017 | $7,120 +2.6% | $194,100 +0.9% |
| 2016 | $6,936 +4.6% | $192,300 |
| 2015 | $6,634 +1.9% | $192,300 |
| 2014 | $6,511 +2.6% | $192,300 |
| 2013 | $6,346 -3.4% | $192,300 |
| 2012 | $6,568 +2.6% | $192,300 -12.7% |
| 2011 | $6,403 +4.1% | $220,400 |
| 2010 | $6,151 -0.1% | $220,400 |
| 2009 | $6,156 +1.5% | $220,400 |
| 2008 | $6,068 +9.6% | $220,400 |
| 2007 | $5,539 +6.9% | $220,400 |
| 2006 | $5,179 +10% | $220,400 |
| 2005 | $4,707 +8% | $220,400 +75.1% |
| 2004 | $4,357 | $125,900 |
| 2003 | -- | $125,900 |
| 2002 | -- | $125,900 |
| 2001 | -- | $125,900 |
Find assessor info on the county website
Monthly payment
Est. payment
Payment breakdown
Explore the cost of this home by adjusting the details. Changes won't be saved.Climate risks
Neighborhood: 08075
Nearby schools
Schools provided by the listing agent
- Elementary: Millbridge
- Middle: Delran
- High: Delran
- District: Delran Township
Source: Bright MLS. This data may not be complete. We recommend contacting the local school district to confirm school assignments for this home.
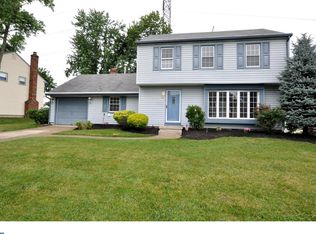
Similar homes
- $349,5003 bd2 ba1.1k sqft8 Pancoast Blvd, Delran, NJ 08075For Sale
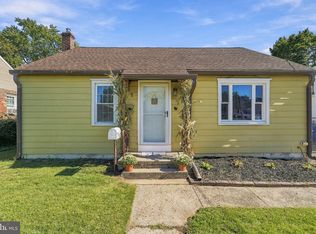
 MLS ID #NJBL2121782, Erin McCaffery, Real Broker, LLC. Bright MLS
- $425,0003 bd2 ba1.6k sqft83 Eastbrook Ln, Willingboro, NJ 08046For Sale
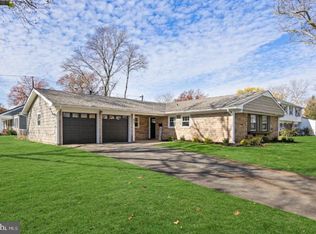 MLS ID #NJBL2124016, Chris Poleto, RE/MAX Preferred - Cherry Hill. Bright MLS
- $--3 bd2 ba1.4k sqft5533 Whitman Ter, Pennsauken, NJ 08109Auction
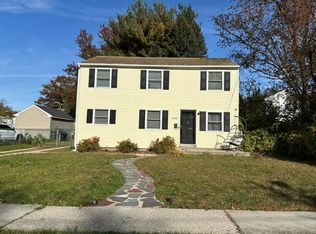 Auction.com 2
- $425,0003 bd2 ba1.4k sqft30 Tallowood Dr, Westampton, NJ 08060For Sale
 MLS ID #NJBL2122508, Christine Dash, Keller Williams Realty - Moorestown. Bright MLS
- $439,9004 bd2 ba1.7k sqft12 Independence Blvd, Lawnside, NJ 08045For SaleMLS ID #NJCD2131032, Shamel Lewis, Keller Williams Realty - Moorestown. Bright MLS
- $450,0003 bd2 ba2.1k sqft35 Northampton Dr, Willingboro, NJ 08046For SaleMLS ID #NJBL2120206, Arlene Elefante, Weichert Realtors-Cherry Hill. Bright MLS
- $499,0004 bd3 ba1.6k sqft906 Washington Ave, Palmyra, NJ 08065For SaleMLS ID #NJBL2123704, James Moffa, Keller Williams Realty - Marlton. Bright MLS
- $419,9003 bd3 ba1.8k sqft40 Buttonbush Ln, Willingboro, NJ 08046For SaleMLS ID #NJBL2124094, Amim Butt, Keller Williams Premier. Bright MLS
- $395,0003 bd2 ba1.6k sqft5427 Burwood Ave, Pennsauken, NJ 08109For SaleMLS ID #NJCD2129978, Bill Alexander, BHHS Fox & Roach-Mt Laurel. Bright MLS
- $450,0002 bd2 ba1.7k sqft310 Red Barn Rd, Willow Grove, PA 19090For SaleMLS ID #PAMC2199842, Andrea Bahia, Keller Williams Real Estate-Horsham. Bright MLS
- $369,9003 bd2 ba1.5k sqft57 Garland Ln, Willingboro, NJ 08046For SaleMLS ID #NJBL2123970, Venise McKENZIE-SMITH, Weichert Realtors-Princeton Junction. Bright MLS
- $455,0005 bd2 ba1.9k sqft7404 Wyndam Rd, Pennsauken, NJ 08109For SaleMLS ID #NJCD2128510, Ramona Torres, Weichert Realtors-Haddonfield. Bright MLS
- $475,0004 bd3 ba1.9k sqft926 Abington Rd, Cherry Hill, NJ 08034For SaleMLS ID #NJCD2123716, Jaimee Solar, Keller Williams Realty - Marlton. Bright MLS
- $445,9004 bd2 ba1.9k sqft411 W Atlantic Ave, Laurel Springs, NJ 08021For SaleMLS ID #NJCD2130964, Laura Castellucci, The Plum Real Estate Group, LLC. Bright MLS
- $525,0003 bd2 ba2k sqft1301 Media Rd, Cherry Hill, NJ 08002For SaleMLS ID #NJCD2129900, Mark Crocetto, Realty Mark Advantage. Bright MLS
- $350,0003 bd3 ba1.9k sqft33 Trescott Ln, Willingboro, NJ 08046For SaleMLS ID #NJBL2115992, Gerri Johnson, Victory Realty LLC. Bright MLS
- $415,0004 bd3 ba2k sqft8 Heath Ln, Willingboro, NJ 08046For SaleMLS ID #NJBL2122586, AARON GRADY, Nationwide Homes Realty. Bright MLS
