Skip main navigation
Sold for $520,000
  • $520,000

    100 Diane Ave, Delran, NJ 08075

    4beds
    2,044sqft
    Single Family Residence
    Built in 1972
    0.33 Acres Lot
    $523,600 Zestimate®
    $254/sqft
    $3,476 Estimated rent

    Home value

    $523,600

    $476,000 - $576,000

    $3,476/mo

    Zestimate® history
    Loading
    Loading...

    Owner options

    List your home for rent

    $3,476/mo

    Rent Zestimate®

    Find your next renter with Zillow Rental Manager. Plus, with online applications, you can quickly screen prospective tenants – for free.

    Learn more

    $3,476/mo

    Rent Zestimate®

    Refinance and save

    $3,636/mo

    Est. payment

    Refinancing to a lower rate could help reduce your monthly payments and save thousands over the life of the loan.

    See today's rates

    $3,636/mo

    Est. payment

    Explore your selling options

    Work with a Zillow partner agent

    Leverage their expertise and Zillow's premium Showcase listings to get your home seen by more buyers.

    Get started

    List with your own agent

    Get your home in front of millions of buyers by listing it on Zillow.

    Learn how to do it

    Sell it yourself

    Take full control of how buyers see your home on Zillow by listing For Sale by Owner (FSBO).

    List your home

    What's special

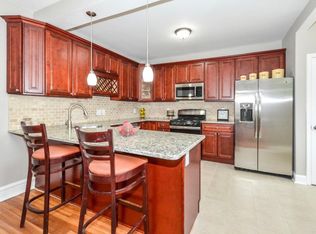
    Cozy gas fireplaceTimeless neutral finishesInviting beautifully updated homeGas cookingSpacious entertainment roomGenerous island with seatingGleaming hardwood floors
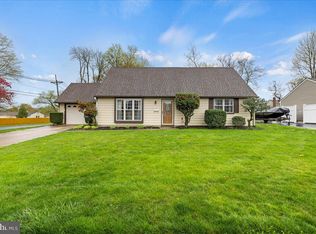
    Stepping through the front door, you are welcomed by an inviting, beautifully updated home, on the right is a living space enhanced by a charming bay window, abundant recessed lighting throughout, and gleaming hardwood floors. This bright and open room flows seamlessly into an elegant formal dining area—spacious enough to host gatherings with ease and warmth. Beyond the dining space, the recently remodeled kitchen is a true centerpiece of the home. Thoughtfully designed with an abundance of upgraded cabinetry, pull-out storage systems, and a generous island with seating, it offers both functionality and style. Gas cooking and an intimate dining setup make this kitchen ideal for both everyday living and memorable culinary experiences. Just off the kitchen, a large deck overlooks the picturesque backyard—an ideal spot for morning beverage, alfresco dining, or simply taking in the tranquil outdoor scenery. A few steps down from the kitchen, notice a spacious entertainment room awaits, complete with a cozy gas fireplace and versatile living space for gatherings, relaxation, or movie nights. This area opens into a bright sun room—perfect for entertaining, a creative hobby space, or a peaceful retreat. Conveniently located off the entertainment room, in a convenient niche space, you’ll find a dedicated laundry room with a utility sink, ample storage, and direct access to the garage. A nearby powder room adds everyday convenience. To the left, an entrance to a large finished basement offers impressive flexibility—featuring storage closets, mechanical systems tucked neatly into the rear section, and generous open areas that can serve as a gym, recreation zone, workshop, or playroom or entertainment center! Heading upstairs, the second floor presents a thoughtful layout. To the right, the spacious primary suite features a private full bath and a large closet. Across the hallway are three additional bedrooms, all nicely sized, along with a beautifully spacious remodeled hall bath offering dual sinks, a beautiful large shower with a convenient bench, and a hall linen closet. In total, four well-appointed bedrooms provide comfort and functionality for a variety of lifestyles. Throughout the home, it is clear the sellers have taken exceptional care—maintaining the property with pride and updating it with timeless, neutral finishes that appeal to today’s discerning buyers. This move-in–ready home blends comfort, style, and thoughtful design—all set in a lovely neighborhood and convenient location. You are invited to tour and experience the many wonderful details that make this property such a compelling opportunity.

    Zillow last checked:

    Listing updated:

    Listed by:

    Sam Lepore 856-297-6827,

    Keller Williams Realty - Moorestown

    Bought with:

    Margarita Korneyeva, 1973334

    Keller Williams Realty - Moorestown

    Source: Bright MLS,MLS#: NJBL2102176MLS Logo

    Facts & features

    Interior

    Bedrooms & bathrooms
    • Bedrooms: 4
    • Bathrooms: 3
    • Full bathrooms: 2
    • 1/2 bathrooms: 1
    • Main level bathrooms: 1
    Primary bedroom
    • Level: Upper
    Bedroom 2
    • Level: Upper
    Bedroom 3
    • Level: Upper
    Bedroom 4
    • Level: Upper
    Dining room
    • Level: Main
    Family room
    • Level: Main
    Kitchen
    • Level: Main
    Living room
    • Level: Main
    Other
    • Level: Main
    Heating
    • Forced Air, Natural Gas
    Cooling
    • Central Air
    Appliances
    • Included: Gas Water Heater
    • Laundry: Main Level
    Features
    • 9'+ Ceilings
    • Basement: Finished
    • Number of fireplaces: 1
    • Fireplace features: Gas/Propane
    Interior area
    • Total structure area: 2,044
    • Total interior livable area: 2,044 sqft
    • Finished area above ground: 2,044
    • Finished area below ground: 0

    Property

    Parking
    • Total spaces: 6
    • Parking features: Garage Faces Front, Attached, Driveway
    • Attached garage spaces: 2
    • Uncovered spaces: 4
    Accessibility
    • Accessibility features: None
    Features
    • Levels: Two
    • Stories: 2
    • Pool features: None
    Lot
    • Size: 0.33 Acres
    • Dimensions: 107.00 x 133.00
    Details
    • Additional structures: Above Grade, Below Grade
    • Parcel number: 100018700001
    • Zoning: RES
    • Special conditions: Standard

    Construction

    Type & style
    • Home type: SingleFamily
    • Architectural style: Colonial
    • Property subtype: Single Family Residence
    Materials
    • Aluminum Siding, Wood Siding
    • Foundation: Concrete Perimeter
    • Roof: Shingle
    Condition
    • New construction: No
    • Year built: 1972

    Utilities & green energy

    • Sewer: Public Sewer
    • Water: Public

    Community & neighborhood

    Location
    • Region: Delran
    • Subdivision: Swedes Run
    • Municipality: DELRAN TWP

    Other

    Other facts
    • Listing agreement: Exclusive Right To Sell
    • Ownership: Fee Simple

    Price history

    DateEventPrice
    3/2/2026Sold$520,000$254/sqft
    Source: Bright MLS #NJBL2102176 Report a problem
    2/20/2026Pending sale$520,000$254/sqft
    Source: Bright MLS #NJBL2102176 Report a problem
    2/16/2026Contingent$520,000$254/sqft
    Source: Bright MLS #NJBL2102176 Report a problem
    2/4/2026Listed for sale$520,000$254/sqft
    Source: Bright MLS #NJBL2102176 Report a problem
    1/30/2026Contingent$520,000$254/sqft
    Source: Bright MLS #NJBL2102176 Report a problem
    1/6/2026Price change$520,000-2.8%$254/sqft
    Source: Bright MLS #NJBL2102176 Report a problem
    12/8/2025Listed for sale$535,000$262/sqft
    Source: Bright MLS #NJBL2102176 Report a problem

    Public tax history

    YearProperty taxesTax assessment
    2025$9,511 +0.9%$239,200
    2024$9,424 $239,200
    2023-- $239,200
    2022$9,302 -0.1%$239,200
    2021$9,307 +1.1%$239,200
    2020$9,202 +1.7%$239,200
    2019$9,049 +1.6%$239,200
    2018$8,905 +1.5%$239,200
    2017$8,774 +1.7%$239,200
    2016$8,628 +4.6%$239,200
    2015$8,252 +1.9%$239,200
    2014$8,099 +2.6%$239,200
    2013$7,894 +0%$239,200
    2012$7,891 +2.6%$239,200 -9.7%
    2011$7,692 +4.1%$264,800
    2010$7,391 -0.1%$264,800
    2009$7,396 +1.5%$264,800
    2008$7,290 +9.6%$264,800
    2007$6,654 +6.9%$264,800
    2006$6,223 +16.6%$264,800
    2005$5,336 +8%$264,800 +85.6%
    2004$4,939 $142,700
    2003-- $142,700
    2002-- $142,700
    2001-- $142,700

    Find assessor info on the county website

    Neighborhood: 08075

    Nearby schools

    GreatSchools rating
    Schools provided by the listing agent
    • Middle: Delran
    • High: Delran
    • District: Delran Township Public Schools

    Source: Bright MLS. This data may not be complete. We recommend contacting the local school district to confirm school assignments for this home.

    Get a cash offer in 3 minutes
    Find out how much your home could sell for in as little as 3 minutes with a no-obligation cash offer.
    Estimated market value
    $523,600
    Get a cash offer in 3 minutes
    Find out how much your home could sell for in as little as 3 minutes with a no-obligation cash offer.
    Estimated market value
    $523,600