Welcome to 57 Garland Lane, Willingboro, NJ 08046! Discover the potential of this charming, single-story ranch-style home nestled in the established Garfield neighborhood of Willingboro Township. With approximately 1,596 square feet of living space, three bedrooms, two full bathrooms, and a versatile bonus room, this property offers an exciting opportunity for buyers seeking comfortable one-level living with added flexibility. Step inside to find a spacious living room and a kitchen with white cabinetry, stainless steel appliances, and a decorative backsplash. The adjoining breakfast area opens to a generously sized backyard enclosed by vinyl privacy fencing, offering an inviting outdoor space for entertaining, gardening, or relaxation. The former garage has been converted into additional living space, offering versatility as a home office, recreation room, den, or hobby area. Additional highlights include hardwood flooring in several living areas, central air conditioning, ceiling fans, driveway parking, and solar panels. The roof was replaced in 2022, providing another notable feature of this property. AN ADDED BONUS FOR THE BUYER! The seller will purchase a one-year home warranty through Cinch Home Services, providing coverage for eligible plumbing, electrical, appliances, cooling, and heating (PEACH) systems, subject to the warranty plan's terms, conditions, coverage limits, and exclusions. This valuable benefit offers additional protection and peace of mind as you settle into your new home. Conveniently situated near shopping, dining, parks, and major commuter routes, including Interstate 295, Route 38, and the New Jersey Turnpike, this home offers easy access throughout South Jersey and the surrounding region.
For sale
$369,900
57 Garland Ln, Willingboro, NJ 08046
3beds
1,596sqft
Single Family Residence
Built in 1965
6,500 Square Feet Lot
$-- Zestimate®
$232/sqft
$-- HOA
What's special
Versatile bonus roomDriveway parkingCentral air conditioningKitchen with white cabinetryThree bedroomsStainless steel appliancesDecorative backsplash
- 12 days
- 330
- 12
Zillow last checked:
Listing updated:
Listed by:
Venise McKENZIE-SMITH 646-229-5390,
Weichert Realtors-Princeton Junction
Source: Bright MLS,MLS#: NJBL2123970
Facts & features
Interior
Bedrooms & bathrooms
- Bedrooms: 3
- Bathrooms: 2
- Full bathrooms: 2
- Main level bathrooms: 2
- Main level bedrooms: 3
Heating
- Forced Air, Natural Gas
Cooling
- Central Air, Natural Gas
Appliances
- Included: Gas Water Heater
Features
- Has basement: No
- Has fireplace: No
Interior area
- Total structure area: 1,596
- Total interior livable area: 1,596 sqft
- Finished area above ground: 1,596
Property
Parking
- Parking features: Driveway
- Has uncovered spaces: Yes
Accessibility
- Accessibility features: None
Features
- Levels: One
- Stories: 1
- Pool features: None
Lot
- Size: 6,500 Square Feet
Details
- Additional structures: Above Grade
- Parcel number: 380070100018
- Zoning: RESIDENTIAL
- Special conditions: Standard
Construction
Type & style
- Home type: SingleFamily
- Architectural style: Ranch/Rambler
- Property subtype: Single Family Residence
Materials
- Vinyl Siding
- Foundation: Slab
Condition
- New construction: No
- Year built: 1965
Utilities & green energy
- Sewer: Public Sewer
- Water: Public
Community & HOA
Community
- Subdivision: Garfield Park
HOA
- Has HOA: No
Location
- Region: Willingboro
- Municipality: WILLINGBORO TWP
Financial & listing details
- Price per square foot: $232/sqft
- Tax assessed value: $147,300
- Annual tax amount: $6,488
- Date on market: 11/7/2026
- Listing agreement: Exclusive Right To Sell
- Ownership: Fee Simple
Estimated market value
Not available
Estimated sales range
Not available
Not available
Price history
| Date | Event | Price |
|---|---|---|
| 11/7/2026 | Listed for sale | $369,900+8.8%$232/sqft |
Source:  Bright MLS #NJBL2123970 Report a problem | ||
| 9/6/2025 | Listing removed | $3,200$2/sqft |
Source: All Jersey MLS #2515226R Report a problem | ||
| 6/25/2025 | Listed for rent | $3,200$2/sqft |
Source: All Jersey MLS #2515226R Report a problem | ||
| 5/24/2024 | Sold | $340,000$213/sqft |
Source: Bright MLS #NJBL2059838 Report a problem | ||
| 5/21/2024 | Pending sale | $340,000$213/sqft |
Source: Bright MLS #NJBL2059838 Report a problem | ||
| 3/23/2024 | Contingent | $340,000$213/sqft |
Source: Bright MLS #NJBL2059838 Report a problem | ||
| 2/6/2024 | Listed for sale | $340,000+117.9%$213/sqft |
Source: Bright MLS #NJBL2059838 Report a problem | ||
| 2/15/2019 | Sold | $156,000$98/sqft |
Source: Public Record Report a problem | ||
| 11/27/2018 | Sold | $156,000$98/sqft |
Source: Agent Provided Report a problem | ||
| 9/14/2018 | Price change | $156,000-2.5%$98/sqft |
Source: Weichert Realtors #1001890890 Report a problem | ||
| 8/10/2018 | Price change | $160,000-3%$100/sqft |
Source: Weichert Realtors #1001890890 Report a problem | ||
| 6/18/2018 | Listed for sale | $165,000-8.3%$103/sqft |
Source: Weichert Realtors-Moorestown #1001890890 Report a problem | ||
| 7/29/2005 | Sold | $179,900+93.4%$113/sqft |
Source: Public Record Report a problem | ||
| 7/17/2000 | Sold | $93,000$58/sqft |
Source: Public Record Report a problem | ||
Public tax history
| Year | Property taxes | Tax assessment |
|---|---|---|
| 2026 | $6,489 +2% | $147,300 |
| 2025 | $6,359 +0.7% | $147,300 |
| 2024 | $6,312 | $147,300 |
| 2023 | -- | $147,300 |
| 2022 | $5,876 -0.2% | $147,300 |
| 2021 | $5,886 +0.5% | $147,300 |
| 2020 | $5,855 +1.9% | $147,300 |
| 2019 | $5,746 +2.9% | $147,300 |
| 2018 | $5,586 +1% | $147,300 |
| 2017 | $5,530 +3.6% | $147,300 |
| 2016 | $5,340 +5% | $147,300 |
| 2015 | $5,083 +3.4% | $147,300 |
| 2014 | $4,917 +2.7% | $147,300 |
| 2013 | $4,789 +0.2% | $147,300 |
| 2012 | $4,778 +1.3% | $147,300 |
| 2011 | $4,715 -15.4% | $147,300 |
| 2010 | $5,575 -0.2% | $147,300 +39.1% |
| 2009 | $5,588 +1.9% | $105,900 |
| 2008 | $5,486 +5.9% | $105,900 +5.9% |
| 2007 | $5,180 +18.5% | $100,000 |
| 2006 | $4,370 +22.4% | $100,000 +16.3% |
| 2005 | $3,572 +5.2% | $86,000 |
| 2004 | $3,394 | $86,000 |
| 2003 | -- | $86,000 |
| 2002 | -- | $86,000 |
| 2001 | -- | $86,000 |
Find assessor info on the county website
Monthly payment
Est. payment
Payment breakdown
Explore the cost of this home by adjusting the details. Changes won't be saved.Climate risks
Neighborhood: 08046
Nearby schools
Schools provided by the listing agent
- Middle: Memorial
- High: Willingboro H.s.
- District: Willingboro Township Public Schools
Source: Bright MLS. This data may not be complete. We recommend contacting the local school district to confirm school assignments for this home.

Similar homes
- $370,0004 bd3 ba1.9k sqft43 New Coach Ln, Willingboro, NJ 08046For Sale
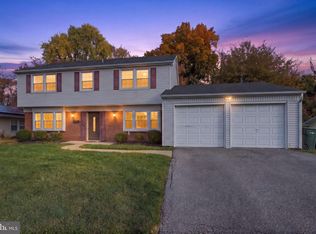
 MLS ID #NJBL2123564, Christina P Sorhaindo, Weichert Realtors - Moorestown. Bright MLS
- $389,0004 bd3 ba2.1k sqft53-53 Genesee Ln, Willingboro, NJ 08046For Sale

 MLS ID #2706510R, NATIVITA WARNER, KELLER WILLIAMS PREMIER. All Jersey MLS
- $350,0003 bd2 ba1.3k sqft10 Peppermint Ln, Willingboro, NJ 08046For Sale
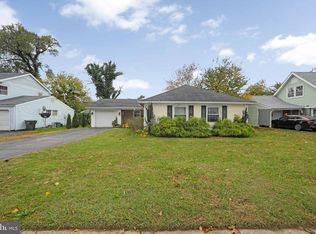 MLS ID #NJBL2123868, Deedra Richardson, Keller Williams Realty - Moorestown. Bright MLS
- $380,0004 bd2 ba1.4k sqft2 Surrey Ln, Willingboro, NJ 08046For Sale
 MLS ID #NJBL2123550, Donna Halgas, Weichert Realtors - Moorestown. Bright MLS
- $375,0004 bd3 ba1.7k sqft6 Pilgrim Ln, Willingboro, NJ 08046For SaleMLS ID #NJBL2117108, Richard Bradin, Weichert Realtors-Cherry Hill. Bright MLS
- $399,9993 bd3 ba2k sqft71 Medford Ln, Willingboro, NJ 08046For SaleMLS ID #NJBL2120798, Donna Halgas, Weichert Realtors - Moorestown. Bright MLS
- $389,0004 bd3 ba2.1k sqft53 Genesee Ln, Willingboro, NJ 08046For SaleMLS ID #NJBL2122880, Nativita M Warner, Keller Williams Premier. Bright MLS
- $425,0003 bd3 ba2.1k sqft27 Toledo Ln, Willingboro, NJ 08046For SaleMLS ID #NJBL2119898, Diane Gervasi, Century 21 Alliance-Moorestown. Bright MLS
- $450,0003 bd2 ba2.1k sqft35 Northampton Dr, Willingboro, NJ 08046For SaleMLS ID #NJBL2120206, Arlene Elefante, Weichert Realtors-Cherry Hill. Bright MLS
- $345,0003 bd2 ba2k sqft206 E Franklin Ave, Edgewater Park, NJ 08010For SaleMLS ID #NJBL2122654, Sharif Hatab, EXP Realty, LLC. Bright MLS
- $325,0004 bd1 ba1.4k sqft410 Holmes Dr, Burlington, NJ 08016For SaleMLS ID #NJBL2121638, Sharif Hatab, EXP Realty, LLC. Bright MLS
- $380,0004 bd2 ba1.4k sqft3444 New Jersey Ave, Pennsauken, NJ 08109For SaleMLS ID #NJCD2130378, Ivan Kiyatkin, BHHS Fox & Roach-Marlton. Bright MLS
- $445,0004 bd1 ba1.7k sqft2 Walnut Dr, Burlington, NJ 08016For SaleMLS ID #NJBL2121556, Jessica Mashburn, EXIT Realty Defined. Bright MLS
- $449,9003 bd1 ba1.5k sqft3517 Morrow Dr, Bensalem, PA 19020For SaleMLS ID #PABU2135650, Ellen Cassidy, Coldwell Banker Hearthside. Bright MLS
- $375,0002 bd2 ba1.1k sqft319 Wagon Wheel Cir, Columbus, NJ 08022For SaleMLS ID #NJBL2120784, Sue Havens, Callaway Henderson Sotheby's Int'l-Princeton. Bright MLS
- $394,0003 bd2 ba1.5k sqft31 Christopher Rd, Voorhees, NJ 08043For SaleMLS ID #NJCD2126350, Paul Cheng, Keller Williams Realty - Cherry Hill. Bright MLS
- $379,9993 bd2 ba1.2k sqft2012 Tomlinson Rd, Philadelphia, PA 19116For SaleMLS ID #PAPH2660232, Katie Smith, Homestarr Realty. Bright MLS
- $420,0004 bd3 ba1.8k sqft2623 Burning Tree Rd, Pennsauken, NJ 08109For SaleMLS ID #NJCD2128374, Karen C Hinger, BHHS Fox & Roach-Moorestown. Bright MLS
- $418,0002 bd2 ba1.2k sqft34 Fairfax Dr, Mount Laurel, NJ 08054For SaleMLS ID #NJBL2123872, Ivy Cabrera, Keller Williams Realty - Medford. Bright MLS
- $254,0002 bd2 ba1.2k sqft12 Roxburn Pl, Willingboro, NJ 08046For SaleMLS ID #NJBL2113086, Kriss Linder-Giles, BHHS Fox & Roach-Cherry Hill. Bright MLS
