Welcome to 3063 Goshen Drive in the beautiful Northgate Community and highly sought after Upper Perkiomen School District. You will enter this beautiful stacked townhome and quickly recognize that it has been cared for impeccably by its original owners since it was constructed in 2019. Whether you enter through the front door or the garage, a staircase will lead you into the comfortable family room. You will enjoy the natural lighting, space for entertaining, and warming yourself by the fireplace during cool evenings. The open kitchen is accented by white cabinets, plenty of granite counter space, and the included stainless appliances (which were all purchased new in 2019). The large pantry offers the convenience of additional storage space within reach of the kitchen and the main floor is completed by a powder room. A staircase to the upper level will lead you to 3 bedrooms and 2 full bathrooms. The spacious, relaxing master bedroom includes enough space for the king-size bed that you have always wanted, a walk-in closet, and a panoramic view of the Northgate community and distant horizon from the balcony. The attached master bathroom includes a double bowl vanity, a 5 foot tiled shower, and a large linen closet. The upper floor is completed by two comfortable bedrooms, a full bathroom, and the conveniently located laundry room (with included Samsung washer and dryer). Finally, the attached garage will allow you to keep both yourself and your car out of the elements. Please schedule your showing today. You will be happy that you did.
Sold for $325,000
$325,000
3063 Goshen Dr #M58-u, Pennsburg, PA 18073
3beds
1,772sqft
Townhouse
Built in 2019
600 Square Feet Lot
$347,000 Zestimate®
$183/sqft
$2,753 Estimated rent
Home value
$347,000
$330,000 - $364,000
$2,753/mo
Zestimate® history
Owner options
List your home for rent
$2,753/mo
Rent Zestimate®
Find your next renter with Zillow Rental Manager. Plus, with online applications, you can quickly screen prospective tenants – for free.
$2,753/mo
Rent Zestimate®
Refinance and save
$2,221/mo
Est. payment
Refinancing to a lower rate could help reduce your monthly payments and save thousands over the life of the loan.
$2,221/mo
Est. payment
Explore your selling options
Work with a Zillow partner agent
Leverage their expertise and Zillow's premium Showcase listings to get your home seen by more buyers.
Get startedList with your own agent
Get your home in front of millions of buyers by listing it on Zillow.
Learn how to do itSell it yourself
Take full control of how buyers see your home on Zillow by listing For Sale by Owner (FSBO).
List your homeWhat's special
Zillow last checked:
Listing updated:
Listed by:
Marc Levenson 610-551-5153,
Keller Williams Real Estate-Montgomeryville
Bought with:
NON MEMBER, 0225194075
Non Subscribing Office
Source: Bright MLS,MLS#: PAMC2113092
Facts & features
Interior
Bedrooms & bathrooms
- Bedrooms: 3
- Bathrooms: 3
- Full bathrooms: 2
- 1/2 bathrooms: 1
- Main level bathrooms: 1
Rooms
- Room types: Primary Bedroom, Bedroom 2, Bedroom 3, Kitchen, Family Room, Laundry, Bathroom 2, Primary Bathroom
Basement
- Area: 0
Heating
- Forced Air, Propane
Cooling
- Central Air, Electric
Appliances
- Included: Microwave, Dishwasher, Disposal, Dryer, Oven/Range - Gas, Refrigerator, Stainless Steel Appliance(s), Washer, Water Heater, Electric Water Heater
- Laundry: Laundry Room
Features
- Ceiling Fan(s), Family Room Off Kitchen, Open Floorplan, Pantry, Recessed Lighting, Walk-In Closet(s), Dry Wall
- Windows: Double Pane Windows
- Has basement: No
- Has fireplace: No
Interior area
- Total structure area: 1,772
- Total interior livable area: 1,772 sqft
- Finished area above ground: 1,772
- Finished area below ground: 0
Property
Parking
- Total spaces: 2
- Parking features: Garage Faces Rear, Garage Door Opener, Driveway, Attached
- Attached garage spaces: 1
- Uncovered spaces: 1
Accessibility
- Accessibility features: None
Features
- Levels: Three
- Stories: 3
- Pool features: None
Lot
- Size: 600 Square Feet
Details
- Additional structures: Above Grade, Below Grade
- Parcel number: 570006001972
- Zoning: RESIDENTIAL
- Special conditions: Standard
Construction
Type & style
- Home type: Townhouse
- Architectural style: Colonial
- Property subtype: Townhouse
Materials
- Vinyl Siding
- Foundation: Slab
Condition
- Excellent
- New construction: No
- Year built: 2019
Details
- Builder model: Savannah
Utilities & green energy
- Electric: 200+ Amp Service
- Sewer: Public Sewer
- Water: Public
Community & HOA
Community
- Security: Fire Sprinkler System
- Subdivision: Northgate
HOA
- Has HOA: Yes
- Amenities included: Basketball Court, Bike Trail, Common Grounds, Jogging Path, Tot Lots/Playground
- Services included: Common Area Maintenance, Maintenance Grounds, Snow Removal, Trash
- HOA fee: $120 monthly
- HOA name: MRH ENTERPRISE, LLC
Location
- Region: Pennsburg
- Municipality: UPPER HANOVER TWP
Financial & listing details
- Price per square foot: $183/sqft
- Tax assessed value: $108,100
- Annual tax amount: $3,623
- Date on market: 8/16/2024
- Listing agreement: Exclusive Right To Sell
- Listing terms: Cash,Conventional,FHA,USDA Loan,VA Loan
- Inclusions: The Refrigerator, Range, Dishwasher, Microwave Oven, Fireplace, Nest Thermostat, Ring Doorbell, And Clothes Washer And Dryer Are Included In "as Is" Condition With No Monetary Value.
- Ownership: Fee Simple
Price history
| Date | Event | Price |
|---|---|---|
| 8/30/2024 | Sold | $325,000+1.6%$183/sqft |
Source:  Bright MLS #PAMC2113092 Report a problem Bright MLS #PAMC2113092 Report a problem | ||
| 8/17/2024 | Pending sale | $319,990$181/sqft |
Source: Bright MLS #PAMC2113092 Report a problem | ||
| 8/16/2024 | Listed for sale | $319,990+45.1%$181/sqft |
Source: Bright MLS #PAMC2113092 Report a problem | ||
| 12/10/2019 | Sold | $220,493$124/sqft |
Source: Public Record Report a problem | ||
Public tax history
| Year | Property taxes | Tax assessment |
|---|---|---|
| 2025 | $3,725 +4.5% | $108,100 |
| 2024 | $3,564 | $108,100 |
| 2023 | $3,564 +4.7% | $108,100 |
| 2022 | $3,405 +2.6% | $108,100 |
| 2021 | $3,319 +0.6% | $108,100 |
| 2020 | $3,300 +12122.2% | $108,100 +11523.7% |
| 2019 | $27 | $930 |
Find assessor info on the county website
Neighborhood: 18073
Nearby homes
- $281,0002 bd2 ba1k sqft3061 Goshen Dr #M58-L, Pennsburg, PA 18073Sold

- $282,1002 bd1 ba1k sqft3057 Goshen Dr #M59-L, Pennsburg, PA 18073Off Market
- $279,5002 bd1 ba1k sqft3065 Goshen Dr #M57-L, Pennsburg, PA 18073Off Market
- $344,9003 bd3 ba1.7k sqft3059 Goshen Dr, Pennsburg, PA 18073Pending
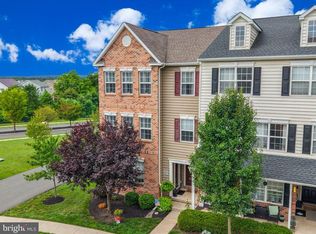
- $350,3003 bd2 ba1.7k sqft3059 Goshen Dr #M59-U, Pennsburg, PA 18073Off Market
- $275,7002 bd1 ba1k sqft3069 Goshen Dr #M56-L, Pennsburg, PA 18073Off Market
- $2,5003 bd3 ba1.6k sqft3067 Goshen Dr #M57-U, Pennsburg, PA 18073For Rent
- $273,0002 bd1 ba1k sqft3072 Goshen Dr #M68-L, Pennsburg, PA 18073Off Market
Nearby schools
GreatSchools rating
- 9/10Marlborough El SchoolGrades: K-3Distance: 4.2 mi
- 9/10Upper Perkiomen Middle SchoolGrades: 6-8Distance: 1.6 mi
- 7/10Upper Perkiomen High SchoolGrades: 9-12Distance: 1.8 mi
Schools provided by the listing agent
- Elementary: Marlborough
- Middle: Upper Perkiomen
- High: Upper Perkiomen
- District: Upper Perkiomen
Source: Bright MLS. This data may not be complete. We recommend contacting the local school district to confirm school assignments for this home.
Get a cash offer in 3 minutes
Find out how much your home could sell for in as little as 3 minutes with a no-obligation cash offer.
Estimated market value
$347,000
Get a cash offer in 3 minutes
Find out how much your home could sell for in as little as 3 minutes with a no-obligation cash offer.
Estimated market value
$347,000
- Pennsylvania
- Montgomery County
- Pennsburg
- 18073
- 3063 Goshen Dr Unit M58-u
Nearby cities
Nearby zip codes
Other Pennsburg Topics
