Discover 134 Primrose Lane, a four-bedroom, two-full-bath home in Pottsgrove with a nice floor plan, two first-floor bedrooms, and a one-car attached garage. The main level features two bedrooms and a full bathroom, offering convenient first-floor living options along with comfortable everyday living space. The second floor includes two additional large bedrooms and full bathroom, providing added space for office, hobbies, or storage. With bedrooms and a full bath on each level, the layout offers versatility for a variety of needs. Outside, the spacious yard provides room for outdoor entertaining, gardening, recreation, or relaxing. Additional highlights include an attached one-car garage and convenient access to shopping, dining, parks, schools, and major roadways. This home has been lovingly cared for and is tucked away offering an updated kitchen, baths, windows, central air, gas heat and a beautiful rear yard. Walk to the amazing park! Roof installed in 2024. Searching for a four-bedroom home in Pottsgrove with first-floor bedrooms, or a property with two full bathrooms and an attached garage, 134 Primrose Lane offers space, flexibility, and potential. Schedule your private showing today.
Pending
$325,000
134 Primrose Ln, Pottstown, PA 19464
4beds
1,308sqft
Single Family Residence
Built in 1972
0.45 Acres Lot
$339,400 Zestimate®
$248/sqft
$-- HOA
What's special
Four-bedroom two-full-bath homeBeautiful rear yardOne-car attached garageNice floor planTwo first-floor bedroomsGas heatCentral air
- 44 days
- 149
- 1
Likely to sell faster than
Zillow last checked:
Listing updated:
Listed by:
Jennifer Daywalt 610-999-7693,
Better Homes and Gardens Real Estate Phoenixville (610) 933-1919
Source: Bright MLS,MLS#: PAMC2190170
Facts & features
Interior
Bedrooms & bathrooms
- Bedrooms: 4
- Bathrooms: 2
- Full bathrooms: 2
- Main level bathrooms: 1
- Main level bedrooms: 2
Rooms
- Room types: Living Room, Bedroom 2, Bedroom 3, Bedroom 4, Kitchen, Basement, Breakfast Room, Bedroom 1, Bathroom 1, Bathroom 2
Bedroom 1
- Features: Flooring - Carpet
- Level: Main
- Area: 156 Square Feet
- Dimensions: 12 X 13
Bedroom 2
- Features: Flooring - Carpet
- Level: Main
- Area: 120 Square Feet
- Dimensions: 12 X 10
Bedroom 3
- Features: Flooring - Carpet
- Level: Upper
- Area: 168 Square Feet
- Dimensions: 12 X 14
Bedroom 4
- Features: Flooring - Carpet
- Level: Upper
- Area: 144 Square Feet
- Dimensions: 12 X 12
Bathroom 1
- Features: Bathroom - Tub Shower, Flooring - Ceramic Tile
- Level: Main
Bathroom 2
- Features: Bathroom - Tub Shower, Lighting - Ceiling
- Level: Upper
Basement
- Features: Basement - Unfinished
- Level: Lower
- Area: 910 Square Feet
- Dimensions: 26 X 35
Breakfast room
- Features: Chair Rail, Lighting - Ceiling, Flooring - Laminate Plank
- Level: Main
- Area: 130 Square Feet
- Dimensions: 13 X 10
Kitchen
- Features: Breakfast Bar, Breakfast Room, Flooring - Laminate Plank, Track Lighting, Recessed Lighting, Kitchen - Electric Cooking
- Level: Main
- Area: 121 Square Feet
- Dimensions: 11 X 11
Living room
- Features: Flooring - Carpet, Crown Molding
- Level: Main
- Area: 196 Square Feet
- Dimensions: 14 X 14
Heating
- Central, Natural Gas
Cooling
- Central Air, Electric
Appliances
- Included: Gas Water Heater
Features
- Breakfast Area, Eat-in Kitchen, Kitchen - Table Space
- Basement: Unfinished
- Has fireplace: No
Interior area
- Total structure area: 1,308
- Total interior livable area: 1,308 sqft
- Finished area above ground: 1,308
- Finished area below ground: 0
Property
Parking
- Total spaces: 3
- Parking features: Garage Door Opener, Inside Entrance, Attached, Driveway
- Attached garage spaces: 1
- Uncovered spaces: 2
Accessibility
- Accessibility features: None
Features
- Levels: One and One Half
- Stories: 1.5
- Patio & porch: Patio
- Pool features: None
Lot
- Size: 0.45 Acres
- Dimensions: 100.00 x 0.00
Details
- Additional structures: Above Grade, Below Grade
- Parcel number: 600002638002
- Zoning: RESIDENTIAL
- Special conditions: Standard
Construction
Type & style
- Home type: SingleFamily
- Architectural style: Cape Cod
- Property subtype: Single Family Residence
Materials
- Brick
- Foundation: Permanent
Condition
- New construction: No
- Year built: 1972
Utilities & green energy
- Sewer: Public Sewer
- Water: Public
Community & HOA
Community
- Subdivision: None Available
HOA
- Has HOA: No
Location
- Region: Pottstown
- Municipality: UPPER POTTSGROVE TWP
Financial & listing details
- Price per square foot: $248/sqft
- Tax assessed value: $103,500
- Annual tax amount: $5,571
- Date on market: 8/6/2026
- Listing agreement: Exclusive Right To Sell
- Listing terms: Cash,Conventional
- Inclusions: Refrigerator, Washer, Dryer
- Ownership: Fee Simple
Estimated market value
$339,400
$322,000 - $356,000
$2,609/mo
Price history
| Date | Event | Price |
|---|---|---|
| 8/10/2026 | Pending sale | $325,000$248/sqft |
Source:  Bright MLS #PAMC2190170 Report a problem Bright MLS #PAMC2190170 Report a problem | ||
| 8/6/2026 | Listed for sale | $325,000+42.9%$248/sqft |
Source: Bright MLS #PAMC2190170 Report a problem | ||
| 7/7/2005 | Sold | $227,500+11134.6%$174/sqft |
Source: Public Record Report a problem | ||
| 1/27/2005 | Sold | $2,025$2/sqft |
Source: Public Record Report a problem | ||
Public tax history
| Year | Property taxes | Tax assessment |
|---|---|---|
| 2025 | $5,162 +2.9% | $103,500 |
| 2024 | $5,018 | $103,500 |
| 2023 | $5,018 +3.6% | $103,500 |
| 2022 | $4,843 +1.5% | $103,500 |
| 2021 | $4,774 +0.4% | $103,500 |
| 2020 | $4,756 +0.5% | $103,500 |
| 2019 | $4,731 -0.7% | $103,500 |
| 2018 | $4,762 +1.2% | $103,500 |
| 2017 | $4,707 +1.2% | $103,500 |
| 2016 | $4,653 +1.2% | $103,500 |
| 2015 | $4,599 +1.6% | $103,500 |
| 2014 | $4,527 +1.9% | $103,500 |
| 2013 | $4,441 +2.4% | $103,500 |
| 2012 | $4,339 +2.6% | $103,500 |
| 2011 | $4,228 +3.7% | $103,500 |
| 2010 | $4,077 +5.3% | $103,500 |
| 2009 | $3,870 +7.3% | $103,500 |
| 2008 | $3,607 +3.3% | -- |
| 2007 | $3,491 +4.5% | -- |
| 2006 | $3,340 +3.7% | -- |
| 2005 | $3,220 +4.8% | -- |
| 2004 | $3,073 +6.5% | -- |
| 2003 | $2,886 +8.5% | -- |
| 2002 | $2,659 +1.5% | -- |
| 2000 | $2,619 | -- |
| 1999 | $2,619 | -- |
Find assessor info on the county website
Monthly payment
Est. payment
Payment breakdown
Explore the cost of this home by adjusting the details. Changes won't be saved.Climate risks
Neighborhood: Halfway House
Nearby schools
Schools provided by the listing agent
- District: Pottsgrove
Source: Bright MLS. This data may not be complete. We recommend contacting the local school district to confirm school assignments for this home.
Similar homes
- $349,0003 bd1 ba1.1k sqft1066 Manatawny St, Pottstown, PA 19464For Sale

 MLS ID #PAMC2190816, Becky Evans, Realty One Group Exclusive. Bright MLS
 - $343,0003 bd2 ba1.4k sqft241 Root Ave, Pottstown, PA 19465For Sale
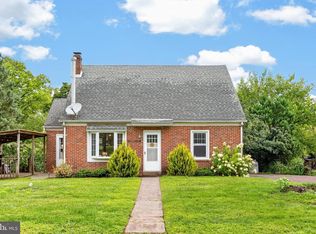 MLS ID #PACT2134222, Bob Raynor, BHHS Fox & Roach-Collegeville. Bright MLS
 - $279,9004 bd1 ba1.4k sqft262 N Hanover St, Pottstown, PA 19464For Sale
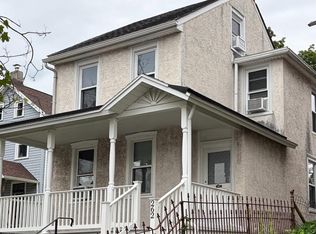 MLS ID #PAMC2192564, Jonathan Fabian, Iron Valley Real Estate of Berks. Bright MLS
 - $299,9003 bd1 ba1.2k sqft321 N Pleasant View Rd, Pottstown, PA 19464For Sale
 MLS ID #PAMC2192624, Derek Ducky Ryan, Keller Williams Real Estate -Exton. Bright MLS
 - $425,0003 bd2 ba1.7k sqft427 W Race St, Pottstown, PA 19464For SaleMLS ID #PAMC2193232, Joymarie DeFruscio, Keller Williams Realty Group. Bright MLS
- $449,9004 bd3 ba1.9k sqft2278 Barbara Way, Sanatoga, PA 19464For SaleMLS ID #PAMC2193180, Kylie Eveland Walbert, BHHS Homesale Realty- Reading Berks. Bright MLS
- $390,0003 bd2 ba1.3k sqft2318 E High St, Pottstown, PA 19464For SaleMLS ID #PAMC2192520, Joe Tosco, Real of Pennsylvania. Bright MLS
- $340,0003 bd1 ba1.4k sqft82 Spruce Ave, Birdsboro, PA 19508For SaleMLS ID #PABK2076116, Debbie Gardinier, Iron Valley Real Estate of Berks. Bright MLS
- $389,9003 bd2 ba1.6k sqft2253 Jones Rd, Pottstown, PA 19465For SaleMLS ID #PACT2129466, John Chernesky, RE/MAX Of Reading. Bright MLS
- $345,0004 bd2 ba1.6k sqft3118 Oley Turnpike Rd, Reading, PA 19606For SaleMLS ID #PABK2076634, Nelson De La Cruz Patricio, Coldwell Banker Realty. Bright MLS
- $219,9004 bd1 ba1.4k sqft171 N York St, Pottstown, PA 19464For SaleMLS ID #PAMC2185778, Kevin Houghton, KW Greater West Chester. Bright MLS
- $230,0002 bd1 ba966 sqft675 N Keim St, Pottstown, PA 19464For SaleMLS ID #PAMC2194084, Glory Morales, Giraldo Real Estate Group. Bright MLS
- $350,0003 bd3 ba1.6k sqft22 Dare Ln, Pottstown, PA 19465For SaleMLS ID #PACT2133968, Anthony Keane, Real of Pennsylvania. Bright MLS
- $350,0002 bd2 ba1.2k sqft131 Pine Swamp Rd, Elverson, PA 19520For SaleMLS ID #PACT2135702, Debbie Hepler, Keller Williams Real Estate -Exton. Bright MLS
- $375,0003 bd2 ba1.1k sqft535 Valley Park Rd, Phoenixville, PA 19460For SaleMLS ID #PACT2135412, Mike Eagle, Keller Williams Realty Devon-Wayne. Bright MLS
- $254,3002 bd2 ba986 sqft31 Luwig Ln, Pottstown, PA 19464For SaleMLS ID #PAMC2184434, Erendira Hernandez Pelaez, Keller Williams Realty Group. Bright MLS
- $179,7773 bd1 ba1.6k sqft121 Walnut St, Pottstown, PA 19464For SaleMLS ID #PAMC2192372, Michael Fingerman, HomeSmart Realty Advisors. Bright MLS
- $365,9002 bd2 ba1.3k sqft986 Golf Course Rd, Birdsboro, PA 19508For SaleMLS ID #PABK2076538, Tina Hanulec, RE/MAX Of Reading. Bright MLS
- $242,5002 bd2 ba986 sqft56 Bards Way, Pottstown, PA 19464For SaleMLS ID #PAMC2187084, Erendira Hernandez Pelaez, Keller Williams Realty Group. Bright MLS
- $359,9003 bd1 ba1k sqft1937 Hoffmansville Rd, Frederick, PA 19435For SaleMLS ID #PAMC2170700, Chris Griswold, EXP Realty, LLC. Bright MLS
