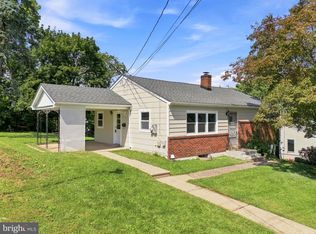
Welcome to 535 Valley Park Road, a charming 3-bedroom, 2-full-bath single-family home offering approximately 1,200 square feet in Schuylkill Township. Surrounded by mature trees and greenery, this character-filled home offers a peaceful setting with an exceptional location near Phoenixville and Valley Forge National Historical Park. A classic covered front porch welcomes you home and provides the perfect place to enjoy your morning coffee or unwind at the end of the day. Inside, the bright living room is filled with natural light and features an open staircase with beautiful wood accents. Continue into the dining area and kitchen, where abundant cabinetry provides plenty of everyday storage. A spacious mudroom adds even more functionality with main-level laundry, exterior access, additional storage, and a full bathroom. Upstairs you'll find three bedrooms and a second full bathroom. Built-in shelving, closets, tucked-away storage, and charming architectural details make great use of the home's approximately 1,200 square feet. The unfinished basement provides additional space for storage, tools, and household necessities. Outside, the property continues to impress. A long driveway offers generous off-street parking and leads to a detached garage, providing additional parking, workshop, or storage possibilities. Beyond the garage, steps lead down to a spacious, tree-lined backyard that feels wonderfully tucked away. Mature landscaping and established trees create a beautiful backdrop with plenty of room to garden, play, entertain, or simply enjoy the outdoors. The Schuylkill Township location is an added highlight, with Phoenixville Borough nearby and Valley Forge National Historical Park bordering the township to the east. Outdoor enthusiasts can take advantage of the park's extensive network of hiking and biking trails, while the Schuylkill River Trail provides a connection between Valley Forge and Phoenixville. Major routes including Route 23, Route 422 and the PA Turnpike are also accessible from the Valley Forge area, making it easy to reach King of Prussia and destinations throughout the region. With its inviting front porch, flexible living spaces, detached garage, abundant storage, wooded backyard, and sought-after Schuylkill Township setting, 535 Valley Park Road offers the opportunity to enjoy a peaceful Chester County setting while remaining close to everything that Phoenixville and Valley Forge have to offer.
Under contract
$375,000
535 Valley Park Rd, Phoenixville, PA 19460
3beds
1,133sqft
Single Family Residence
Built in 1927
0.41 Acres Lot
$390,700 Zestimate®
$331/sqft
$-- HOA
What's special
Inviting front porchClassic covered front porchFlexible living spaces
- 9 days
- 2,736
- 277
Likely to sell faster than
Zillow last checked:
Listing updated:
Listed by:
Mike Eagle 610-308-5173,
Keller Williams Realty Devon-Wayne 6106478300
Source: Bright MLS,MLS#: PACT2135412
Facts & features
Interior
Bedrooms & bathrooms
- Bedrooms: 3
- Bathrooms: 2
- Full bathrooms: 2
Basement
- Area: 0
Heating
- Hot Water, Oil
Cooling
- Window Unit(s), Electric
Appliances
- Included: Electric Water Heater
Features
- Basement: Unfinished
- Has fireplace: No
Interior area
- Total structure area: 1,133
- Total interior livable area: 1,133 sqft
- Finished area above ground: 1,133
- Finished area below ground: 0
Video & virtual tour
Property
Parking
- Total spaces: 5
- Parking features: Storage, Covered, Shared Driveway, Driveway, Garage
- Garage spaces: 1
- Uncovered spaces: 4
Accessibility
- Accessibility features: None
Features
- Levels: Two
- Stories: 2
- Pool features: None
Lot
- Size: 0.41 Acres
Details
- Additional structures: Above Grade, Below Grade
- Parcel number: 2706 0109
- Zoning: RESIDENTIAL
- Special conditions: Standard
Construction
Type & style
- Home type: SingleFamily
- Architectural style: Traditional
- Property subtype: Single Family Residence
Materials
- Stucco
- Foundation: Permanent
Condition
- New construction: No
- Year built: 1927
Utilities & green energy
- Sewer: On Site Septic
- Water: Well
Community & HOA
Community
- Subdivision: None Available
HOA
- Has HOA: No
Location
- Region: Phoenixville
- Municipality: SCHUYLKILL TWP
Financial & listing details
- Price per square foot: $331/sqft
- Tax assessed value: $96,520
- Annual tax amount: $4,352
- Date on market: 9/15/2026
- Listing agreement: Exclusive Right To Sell
- Listing terms: Cash,Conventional
- Inclusions: Washer, Dryer & Fridge
- Ownership: Fee Simple
Estimated market value
$390,700
$371,000 - $410,000
$2,622/mo
Price history
| Date | Event | Price |
|---|---|---|
| 9/19/2026 | Contingent | $375,000$331/sqft |
Source:  Bright MLS #PACT2135412 Report a problem Bright MLS #PACT2135412 Report a problem | ||
| 9/15/2026 | Listed for sale | $375,000+2.7%$331/sqft |
Source: Bright MLS #PACT2135412 Report a problem | ||
| 4/9/2026 | Listing removed | $365,000$322/sqft |
Source: Bright MLS #PACT2118510 Report a problem | ||
| 3/26/2026 | Contingent | $365,000$322/sqft |
Source: Bright MLS #PACT2118510 Report a problem | ||
| 3/10/2026 | Price change | $365,000-2.7%$322/sqft |
Source: Bright MLS #PACT2118510 Report a problem | ||
| 3/2/2026 | Listed for sale | $375,000+257.1%$331/sqft |
Source: Bright MLS #PACT2118510 Report a problem | ||
| 5/22/2017 | Listing removed | $1,600$1/sqft |
Source: BIG Realty #6983171 Report a problem | ||
| 5/16/2017 | Listed for rent | $1,600+8.5%$1/sqft |
Source: BIG Realty #6983171 Report a problem | ||
| 6/26/2015 | Listing removed | $1,475$1/sqft |
Source: BIG Realty Report a problem | ||
| 6/13/2015 | Listed for rent | $1,475$1/sqft |
Source: BIG Realty Report a problem | ||
| 6/21/2014 | Listing removed | $1,475$1/sqft |
Source: BIG Realty - Property Management Report a problem | ||
| 6/18/2014 | Listed for rent | $1,475$1/sqft |
Source: BIG Realty - Property Management Report a problem | ||
| 5/19/2014 | Sold | $105,000-8.7%$93/sqft |
Source: Public Record Report a problem | ||
| 4/22/2014 | Price change | $115,000-8%$102/sqft |
Source: RE/MAX RESULTS REALTY #6361809 Report a problem | ||
| 4/14/2014 | Price change | $125,000-16.6%$110/sqft |
Source: RE/MAX RESULTS REALTY #6361809 Report a problem | ||
| 4/2/2014 | Listed for sale | $149,900$132/sqft |
Source: RE/MAX RESULTS REALTY #6361809 Report a problem | ||
Public tax history
| Year | Property taxes | Tax assessment |
|---|---|---|
| 2026 | $4,234 +4.4% | $96,520 |
| 2025 | $4,055 +1.5% | $96,520 |
| 2024 | $3,996 +2% | $96,520 |
| 2023 | $3,917 +1% | $96,520 |
| 2022 | $3,879 +0.8% | $96,520 |
| 2021 | $3,848 +172.7% | $96,520 |
| 2020 | $1,411 -61.1% | $96,520 |
| 2019 | $3,628 +2.6% | $96,520 |
| 2018 | $3,537 +9901% | $96,520 |
| 2017 | $35 -90.8% | $96,520 |
| 2016 | $383 | $96,520 |
| 2015 | $383 | $96,520 |
| 2014 | $383 | $96,520 |
| 2013 | -- | $96,520 |
| 2012 | -- | $96,520 |
| 2011 | -- | $96,520 |
| 2010 | -- | $96,520 |
| 2009 | -- | $96,520 |
| 2008 | -- | $96,520 |
| 2007 | -- | $96,520 |
| 2006 | -- | $96,520 |
| 2005 | -- | $96,520 |
| 2004 | -- | $96,520 |
| 2003 | -- | $96,520 |
| 2000 | -- | $96,520 |
Find assessor info on the county website
Monthly payment
Est. payment
Payment breakdown
Explore the cost of this home by adjusting the details. Changes won't be saved.Climate risks
Neighborhood: 19460
Nearby schools
Schools provided by the listing agent
- District: Phoenixville Area
Source: Bright MLS. This data may not be complete. We recommend contacting the local school district to confirm school assignments for this home.
- $433,8003 bd1 ba1k sqft545 Valley Park Rd, Phoenixville, PA 19460Off Market
- $511,3003 bd1 ba1.6k sqft525 Valley Park Rd, Phoenixville, PA 19460Off Market
- $1,064,8004 bd2 ba4.3k sqft205 Country Ln, Phoenixville, PA 19460Off Market
- $450,8003 bd2 ba1.7k sqft560 Valley Park Rd, Phoenixville, PA 19460Off Market
Similar homes
- $387,5003 bd2 ba1.3k sqft624 Bridge St, Phoenixville, PA 19460For Sale

 MLS ID #PACT2130614, Richard Schurr, RE/MAX Services. Bright MLS
 - $525,0003 bd2 ba1.6k sqft2680 Charlestown Rd, Phoenixville, PA 19460For Sale
 MLS ID #PACT2127650, John Zloza, EXP Realty, LLC. Bright MLS
 - $399,9003 bd2 ba1.4k sqft135 Pikeland Ave, Spring City, PA 19475For Sale
 MLS ID #PACT2135144, Trisha Lutteroty, Keller Williams Realty Group. Bright MLS
 - $290,0002 bd2 ba1.1k sqft884 Woodlawn Ave, Phoenixville, PA 19460For Sale
 MLS ID #PACT2135654, Janel Loughin, Real Broker, LLC. Bright MLS
 - $389,9003 bd2 ba1.6k sqft2253 Jones Rd, Pottstown, PA 19465For SaleMLS ID #PACT2129466, John Chernesky, RE/MAX Of Reading. Bright MLS
- $393,0003 bd2 ba1.5k sqft6 Perkiomen Ave, Spring Mount, PA 19473For SaleMLS ID #PAMC2189988, Kacie Jones, Realty One Group Advocates. Bright MLS
- $349,0003 bd1 ba1.1k sqft1066 Manatawny St, Pottstown, PA 19464For SaleMLS ID #PAMC2190816, Becky Evans, Realty One Group Exclusive. Bright MLS
- $379,0003 bd3 ba1.6k sqft310 South Ave, Norwood, PA 19074For SaleMLS ID #PADE2122958, Johan Pathan, RE/MAX Preferred - Malvern. Bright MLS
- $419,9003 bd3 ba1.5k sqftProvidence View, Collegeville, PA 19426For SaleMLS ID #PAMC2191252, Concetta Stefani, Coldwell Banker Hearthside. Bright MLS
- $339,0002 bd1 ba702 sqft238 Miner St, Malvern, PA 19355For SaleMLS ID #PACT2135400, Christine Tobelmann, Long & Foster Real Estate, Inc.. Bright MLS
- $379,8993 bd1 ba1.2k sqft425 Bartlett Ave, Ridley Park, PA 19078For SaleMLS ID #PADE2122328, Matthew D'Ambrosio, Keller Williams Real Estate - Media. Bright MLS
- $380,0002 bd2 ba1.1k sqft512 Cricket Ave, Glenside, PA 19038For SaleMLS ID #PAMC2194060, Jeff George, BHHS Fox & Roach-Center City Walnut. Bright MLS
- $369,0003 bd2 ba1.5k sqft1226 University Ave, Morton, PA 19070For SaleMLS ID #PADE2123376, Daniel Gegan, Keller Williams Real Estate - Newtown. Bright MLS
- $344,9004 bd3 ba1.6k sqft641 Caroline Dr, Norristown, PA 19401For SaleMLS ID #PAMC2193136, Tracey Hill, Innovate Real Estate. Bright MLS
- $265,0003 bd2 ba1k sqft36 Hill St, West Chester, PA 19382For SaleMLS ID #PACT2135730, Michael Fingerman, HomeSmart Realty Advisors. Bright MLS
- $374,9002 bd1 ba720 sqft467 Evergreen Ave, Philadelphia, PA 19128For SaleMLS ID #PAPH2664964, Paul Malitas, Realty Mark Associates. Bright MLS
- $359,9003 bd1 ba1k sqft1937 Hoffmansville Rd, Frederick, PA 19435For SaleMLS ID #PAMC2170700, Chris Griswold, EXP Realty, LLC. Bright MLS
- $369,0003 bd2 ba1.3k sqft29 Green Ln, Aston, PA 19014For SaleMLS ID #PADE2121222, Karen Nader, Monument Sotheby's International Realty. Bright MLS
- $375,0004 bd1 ba1.2k sqft824 Quince Ln, Secane, PA 19018For SaleMLS ID #PADE2119100, Rob Lawrence, VRA Realty. Bright MLS
- $290,0003 bd2 ba1.3k sqft56 Jefferson Ave W, Norristown, PA 19403For SaleMLS ID #PAMC2185302, Erin Conlen, BHHS Fox & Roach-Collegeville. Bright MLS
