Welcome to 2114 Larkspur Court — Where Legacy Begins. Nestled in the sought-after Northgate community of Pennsburg, this stunning 4-bedroom, 3-bathroom colonial offers nearly 3,000 square feet of beautifully finished living space — including a fully finished basement — in one of Montgomery County's most desirable neighborhoods. From the moment you arrive, the hardwood entry foyer sets the tone: warm, welcoming, and well-appointed. The open floor plan flows naturally from the formal living and dining room into a bright, eat-in kitchen featuring granite countertops, stainless steel appliances and generous prep space — all finished with easy-care vinyl flooring built for real life. The family room just off the kitchen is the perfect gathering place, filled with natural light and comfortable underfoot with plush carpet. Upstairs, the primary suite is a true retreat. Unwind in the elegant corner soaking tub, refresh in the stand-up shower, get ready at the double-sink vanity, and appreciate the privacy of a separate water closet — a spa-inspired bathroom that checks every box. Three additional well-sized bedrooms and a full hall bath complete the upper level, with room for family, guests, or a dedicated home office. Head downstairs to one of the home's standout features — a fully finished basement designed for entertaining and enjoyment. Shoot a game of pool, belly up to the bar, or simply relax in your own private retreat. This lower level transforms the home into a true entertainer's dream. Step outside to a newly built deck on the side of the home — the ideal spot for morning coffee, evening gatherings, or simply soaking in the fresh air of your 0.20-acre lot with a private rear yard. Minutes from Route 663, Route 309, the NE Extension of the PA Turnpike, Green Lane Reservoir, Upper Perkiomen YMCA, and local shopping. Served by the Upper Perkiomen School District. This home has the space, the style, and the upgrades to match your lifestyle. Come see it — and make it yours.
For sale
Price cut: $43K (7/9)
$557,000
2114 Larkspur Ct, Pennsburg, PA 18073
4beds
2,988sqft
:
Get pre-qualified$3,663/mo
Single Family Residence
Built in 2016
8,537 Square Feet Lot
$553,000 Zestimate®
$186/sqft
$75/mo HOA
What's special
- 32 days |
- 716 |
- 31 |
Zillow last checked:
Listing updated:
Listed by:
Mr. Jose Berrios 267-702-0777,
Realty Mark Associates 2153764444
Source: Bright MLS,MLS#: PAMC2185762
Facts & features
Interior
Bedrooms & bathrooms
- Bedrooms: 4
- Bathrooms: 3
- Full bathrooms: 2
- 1/2 bathrooms: 1
- Main level bathrooms: 1
Basement
- Area: 680
Heating
- Forced Air, Propane
Cooling
- Central Air, Electric
Appliances
- Included: Water Heater
Features
- Basement: Finished,Heated,Sump Pump,Full,Concrete
- Number of fireplaces: 1
Interior area
- Total structure area: 2,988
- Total interior livable area: 2,988 sqft
- Finished area above ground: 2,308
- Finished area below ground: 680
Video & virtual tour
Property
Parking
- Total spaces: 4
- Parking features: Storage, Built In, Garage Faces Rear, Garage Door Opener, Attached, Driveway, Off Street, On Street
- Attached garage spaces: 2
- Uncovered spaces: 2
Accessibility
- Accessibility features: None
Features
- Levels: Two
- Stories: 2
- Pool features: None
Lot
- Size: 8,537 Square Feet
- Dimensions: 65.00 x 0.00
Details
- Additional structures: Above Grade, Below Grade
- Parcel number: 570000969027
- Zoning: RESIDENTIAL
- Special conditions: Standard
Construction
Type & style
- Home type: SingleFamily
- Architectural style: Colonial
- Property subtype: Single Family Residence
Materials
- Vinyl Siding
- Foundation: Concrete Perimeter, Slab
- Roof: Asbestos Shingle
Condition
- Excellent
- New construction: No
- Year built: 2016
Utilities & green energy
- Sewer: Public Sewer
- Water: Public
Community & HOA
Community
- Subdivision: Northgate
HOA
- Has HOA: Yes
- Services included: Common Area Maintenance, Trash
- HOA fee: $75 monthly
- HOA name: MRH ENTERPRISE
Location
- Region: Pennsburg
- Municipality: UPPER HANOVER TWP
Financial & listing details
- Price per square foot: $186/sqft
- Tax assessed value: $173,140
- Annual tax amount: $6,100
- Date on market: 6/26/2026
- Listing agreement: Exclusive Agency
- Listing terms: Cash,Conventional,FHA,VA Loan
- Ownership: Fee Simple
Estimated market value
$553,000
$525,000 - $581,000
$3,505/mo
Price history
| Date | Event | Price |
|---|---|---|
| 7/9/2026 | Price change | $557,000-7.2%$186/sqft |
Source:  Bright MLS #PAMC2185762 Report a problem Bright MLS #PAMC2185762 Report a problem | ||
| 6/27/2026 | Listed for sale | $600,000+87.1%$201/sqft |
Source: Bright MLS #PAMC2185762 Report a problem | ||
| 9/22/2016 | Sold | $320,720$107/sqft |
Source: Public Record Report a problem | ||
Public tax history
| Year | Property taxes | Tax assessment |
|---|---|---|
| 2025 | $5,967 +4.5% | $173,140 |
| 2024 | $5,709 | $173,140 |
| 2023 | $5,709 +4.7% | $173,140 |
| 2022 | $5,453 +2.6% | $173,140 |
| 2021 | $5,316 +0.6% | $173,140 |
| 2020 | $5,286 +2.3% | $173,140 |
| 2019 | $5,167 +0.6% | $173,140 |
| 2018 | $5,134 +3.9% | $173,140 |
| 2017 | $4,943 +4607.6% | $173,140 +4504.8% |
| 2016 | $105 +4% | $3,760 |
| 2015 | $101 | $3,760 |
Find assessor info on the county website
Monthly payment
Est. payment
Payment breakdown
Explore the cost of this home by adjusting the details. Changes won't be saved.Climate risks
Neighborhood: 18073
Getting around
11 / 100
Car-DependentNearby schools
GreatSchools rating
- 9/10Marlborough El SchoolGrades: K-3Distance: 3.9 mi
- 9/10Upper Perkiomen Middle SchoolGrades: 6-8Distance: 1.4 mi
- 7/10Upper Perkiomen High SchoolGrades: 9-12Distance: 1.5 mi
Schools provided by the listing agent
- District: Upper Perkiomen
Source: Bright MLS. This data may not be complete. We recommend contacting the local school district to confirm school assignments for this home.
- $500,6003 bd2 ba2.3k sqft2118 Larkspur Ct, Pennsburg, PA 18073Off Market
- $552,3004 bd3 ba2.3k sqft2110 Larkspur Ct, Pennsburg, PA 18073Off Market

- $589,0004 bd2 ba2.9k sqft2122 Larkspur Ct, Pennsburg, PA 18073Off Market
- $607,5005 bd3 ba3k sqft2113 Sunnyvale Dr, Pennsburg, PA 18073Off Market
- $641,0004 bd3 ba3.6k sqft2115 Larkspur Ct, Pennsburg, PA 18073Off Market
- $591,8004 bd2 ba3.1k sqft2126 Larkspur Ct, Pennsburg, PA 18073Off Market
- $558,5004 bd3 ba2.8k sqft2117 Larkspur Ct, Pennsburg, PA 18073Off Market
- $531,3005 bd3 ba2.7k sqft2116 Sunnyvale Dr, Pennsburg, PA 18073Off Market
A local agent can set up tours, give advice and negotiate with sellers.
Similar homes
- $524,9003 bd3 ba2.1k sqft2224 Bridgeport Ave, Pennsburg, PA 18073For Sale
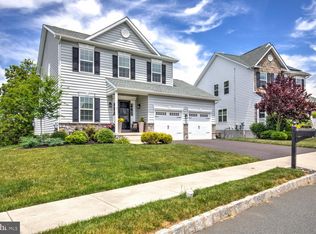
 MLS ID #PAMC2185066, Richard Natoli, Weichert, Realtors - Cornerstone. Bright MLS
 - $643,6204 bd3 ba3k sqft3029 Martha Way, Pennsburg, PA 18073New Construction
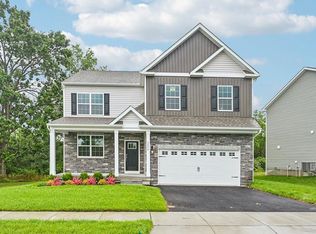 Bright MLS
 - $699,9004 bd3 ba3.3k sqft1083 Smyth Ln, Pennsburg, PA 18073For Sale
 MLS ID #PAMC2177152, Laurie Dau, EXP Realty, LLC. Bright MLS
 - $589,4403 bd4 ba2.6k sqft1937 Alamingo Dr, Quakertown, PA 18951For Sale
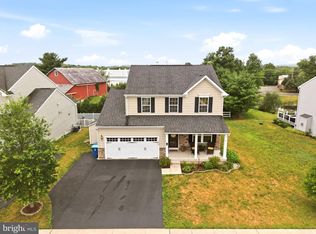 MLS ID #PABU2125874, Barb Matty Matyszczak, RE/MAX 440 - Doylestown. Bright MLS
 - $550,0004 bd3 ba2.8k sqft102 Noble Ln, Gilbertsville, PA 19525For SaleMLS ID #PAMC2181622, Kathy Kolarz, Herb Real Estate, Inc.. Bright MLS
- $525,0003 bd3 ba2.3k sqft1110 Morning Star Dr, Allentown, PA 18106For SaleMLS ID #779325, Dale Susan Wallace, Keller Williams Allentown. GLVR
- $524,9005 bd2 ba2.4k sqft27 Oak Ln, Royersford, PA 19468For SaleMLS ID #PAMC2184382, Gregory Martire, Springer Realty Group. Bright MLS
- $699,9993 bd3 ba3.1k sqft5383 Prophets Way, Allentown, PA 18106For SaleMLS ID #781645, Gregory Mazziotta, Assist 2 Sell Buyers & Sellers. GLVR
- $625,0004 bd4 ba2.5k sqft1810 Alamingo Dr, Quakertown, PA 18951For SaleMLS ID #PABU2125278, Lucy Loudenslager, Keller Williams Real Estate-Doylestown. Bright MLS
- $500,0003 bd3 ba1.9k sqft576 Buchert Rd, Gilbertsville, PA 19525For SaleMLS ID #PAMC2188660, Lex Shive, RE/MAX Reliance. Bright MLS
- $599,9994 bd4 ba3.3k sqft258 W 5th Ave, Trappe, PA 19426For SaleMLS ID #PAMC2181094, Shannon Schlachterman, RE/MAX Ready. Bright MLS
- $665,0004 bd4 ba2.9k sqft1340 Quakers Way, Quakertown, PA 18951For SaleMLS ID #PABU2124900, Thomas Egitto, Homestarr Realty. Bright MLS
- $589,9004 bd4 ba3.9k sqft348 Buckhead Ln, Douglassville, PA 19518For SaleMLS ID #PABK2074292, Jennifer King, RE/MAX Evolved. Bright MLS
- $625,0004 bd3 ba1.9k sqft3314 Stump Hall Rd, Collegeville, PA 19426For SaleMLS ID #PAMC2187416, Carolyn Prante, Coldwell Banker Realty. Bright MLS
- $749,9004 bd4 ba3.1k sqft211 Tollgate Rd, Quakertown, PA 18951For SaleMLS ID #PABU2126224, Steve Hull, RE/MAX One Realty. Bright MLS
- $530,0003 bd2 ba1.9k sqft105 Woods Edge Dr, Douglassville, PA 19518For SaleMLS ID #PABK2074362, Marcie Purcell, Better Homes and Gardens Real Estate Cassidon Realty. Bright MLS
- $535,0004 bd2 ba1.9k sqft816 Spring City Rd, Phoenixville, PA 19460For SaleMLS ID #PACT2126512, Melissa Friling, Zoom Realty, LLC. Bright MLS
- $539,9994 bd3 ba2k sqft4051 Heckler Rd, Collegeville, PA 19426For SaleMLS ID #PAMC2182004, Tina Guerrieri, RE/MAX Central - Blue Bell. Bright MLS
- $599,8004 bd2 ba2.2k sqft504 Swartley Rd, Hatfield, PA 19440For SaleMLS ID #PABU2121542, Qing Fang, Brightsky Realty LLC. Bright MLS
- $569,9004 bd3 ba2.4k sqft190 Haven Dr, Pottstown, PA 19464For SaleMLS ID #PAMC2186694, Michele McCartney, Keller Williams Platinum Realty - Wyomissing. Bright MLS
