Fantastic end-unit townhouse with a spacious fenced-in back yard including a shed in the popular Rhondda neighborhood. This well-kept home offers approximately 1,760 square feet of living space including 3 BR, 2.5 bathrooms, downstairs storage room, and upstairs laundry room. Rhondda's HOA is just $83.00 per month. Amenities include a pool, tennis courts, pickleball courts, a fishing pond, walking paths and multiple playgrounds. The community is located just off Rt. 100, providing easy access to Rt. 202 and the Pennsylvania Turnpike. Schedule your showing today, as it will not be on the market long!
Pending
$414,900
101 Neyland Ct, Exton, PA 19341
3beds
1,760sqft
Townhouse
Built in 1985
6,375 Square Feet Lot
$418,500 Zestimate®
$236/sqft
$83/mo HOA
What's special
Downstairs storage roomUpstairs laundry room
- 46 days
- 79
- 1
Likely to sell faster than
Zillow last checked:
Listing updated:
Listed by:
Tim Horan 484-919-8547,
KW Greater West Chester (610) 436-6500
Source: Bright MLS,MLS#: PACT2132084
Facts & features
Interior
Bedrooms & bathrooms
- Bedrooms: 3
- Bathrooms: 3
- Full bathrooms: 2
- 1/2 bathrooms: 1
- Main level bathrooms: 3
- Main level bedrooms: 3
Basement
- Area: 0
Heating
- Heat Pump, Electric
Cooling
- Central Air, Electric
Appliances
- Included: Electric Water Heater
Features
- Has basement: No
- Number of fireplaces: 1
- Fireplace features: Corner, Brick, Glass Doors
Interior area
- Total structure area: 1,760
- Total interior livable area: 1,760 sqft
- Finished area above ground: 1,760
- Finished area below ground: 0
Property
Parking
- Parking features: Parking Lot
Accessibility
- Accessibility features: 2+ Access Exits
Features
- Levels: Two
- Stories: 2
- Pool features: Community
Lot
- Size: 6,375 Square Feet
Details
- Additional structures: Above Grade, Below Grade, Outbuilding
- Parcel number: 3305B0032
- Zoning: R10 RES: 1 FAM
- Special conditions: Standard
Construction
Type & style
- Home type: Townhouse
- Architectural style: Traditional
- Property subtype: Townhouse
Materials
- Brick
- Foundation: Slab
- Roof: Shingle
Condition
- Excellent
- New construction: No
- Year built: 1985
Utilities & green energy
- Sewer: Public Sewer
- Water: Public
- Utilities for property: Cable Connected, Water Available, Sewer Available, Electricity Available, Cable
Community & HOA
Community
- Subdivision: Rhondda
HOA
- Has HOA: Yes
- HOA fee: $83 monthly
Location
- Region: Exton
- Municipality: UWCHLAN TWP
Financial & listing details
- Price per square foot: $236/sqft
- Tax assessed value: $115,000
- Annual tax amount: $4,509
- Date on market: 8/3/2026
- Listing agreement: Exclusive Right To Sell
- Ownership: Fee Simple
Estimated market value
$418,500
$398,000 - $439,000
$2,597/mo
Price history
| Date | Event | Price |
|---|---|---|
| 8/7/2026 | Pending sale | $414,900$236/sqft |
Source:  Bright MLS #PACT2132084 Report a problem Bright MLS #PACT2132084 Report a problem | ||
| 8/3/2026 | Listed for sale | $414,900+73.2%$236/sqft |
Source: Bright MLS #PACT2132084 Report a problem | ||
| 4/29/2016 | Listing removed | $239,500$136/sqft |
Source: Weichert Realtors #6760317 Report a problem | ||
| 4/20/2016 | Price change | $239,500-1.8%$136/sqft |
Source: Weichert Realtors #6760317 Report a problem | ||
| 4/6/2016 | Listed for sale | $244,000+4.7%$139/sqft |
Source: Weichert Realtors #6760317 Report a problem | ||
| 10/2/2014 | Sold | $233,000-0.6%$132/sqft |
Source: Public Record Report a problem | ||
| 7/30/2014 | Listed for sale | $234,500+2.4%$133/sqft |
Source: RE/MAX TOWN & COUNTRY #6432203 Report a problem | ||
| 4/29/2010 | Sold | $229,000-2.3%$130/sqft |
Source: Public Record Report a problem | ||
| 3/6/2010 | Listed for sale | $234,500+2%$133/sqft |
Source: Bryan Brainard #5660589 Report a problem | ||
| 3/7/2006 | Sold | $230,000+125.5%$131/sqft |
Source: Public Record Report a problem | ||
| 11/30/1998 | Sold | $102,000$58/sqft |
Source: Public Record Report a problem | ||
Public tax history
| Year | Property taxes | Tax assessment |
|---|---|---|
| 2026 | $4,381 +4.9% | $115,000 |
| 2025 | $4,176 +2.6% | $115,000 |
| 2024 | $4,069 +3.4% | $115,000 |
| 2023 | $3,936 +3% | $115,000 |
| 2022 | $3,821 +2.6% | $115,000 |
| 2021 | $3,726 +191.4% | $115,000 |
| 2020 | $1,279 -64.9% | $115,000 |
| 2019 | $3,642 | $115,000 |
| 2018 | $3,642 +9900.5% | $115,000 |
| 2017 | $36 -99% | $115,000 |
| 2016 | $3,530 | $115,000 |
| 2015 | $3,530 | $115,000 |
| 2014 | $3,530 | $115,000 |
| 2013 | -- | $115,000 |
| 2012 | -- | $115,000 |
| 2011 | -- | $115,000 |
| 2010 | -- | $115,000 |
| 2009 | -- | $115,000 |
| 2008 | -- | $115,000 |
| 2007 | -- | $115,000 |
| 2006 | -- | $115,000 |
| 2005 | -- | $115,000 |
| 2004 | -- | $115,000 |
| 2003 | -- | $115,000 |
| 2000 | -- | $115,000 |
Find assessor info on the county website
Monthly payment
Est. payment
Payment breakdown
Explore the cost of this home by adjusting the details. Changes won't be saved.Climate risks
Neighborhood: 19341
Nearby schools
Schools provided by the listing agent
- Elementary: Lionville
- Middle: Lionville
- High: Downingtown Hs East Campus
- District: Downingtown Area
Source: Bright MLS. This data may not be complete. We recommend contacting the local school district to confirm school assignments for this home.
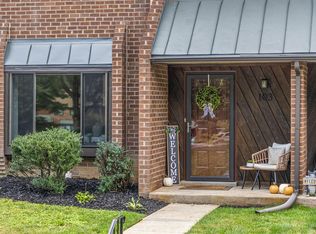

Similar homes
- $374,9004 bd1 ba1.9k sqft131 Denbigh Ter, West Chester, PA 19380For Sale
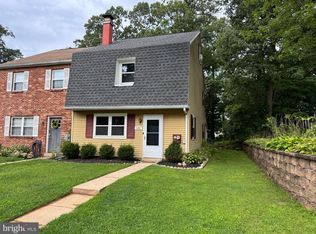
 MLS ID #PACT2132314, Bill Cook, BHHS Fox & Roach-Haverford. Bright MLS
 - $444,9004 bd3 ba1.8k sqft3102 Duckworth Dr, Pottstown, PA 19464For Sale
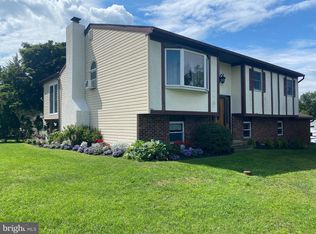 MLS ID #PAMC2194080, Chris Harmer, Realty One Group Advocates. Bright MLS
 - $409,0002 bd3 ba1.8k sqft267 Flagstone Rd #6, Chester Springs, PA 19425For Sale
 MLS ID #PACT2129334, Evan Ho, BY Real Estate. Bright MLS
 - $459,0003 bd3 ba1.5k sqft290 Lawndale Ave, King Of Prussia, PA 19406For Sale
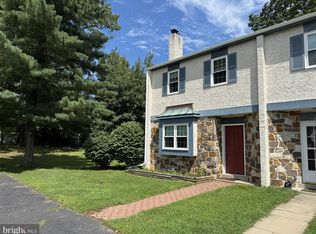 MLS ID #PAMC2193534, Tom Dooner, Duffy Real Estate-St Davids. Bright MLS
 - $375,0003 bd3 ba1.5k sqft215 Katherine Ln, Coatesville, PA 19320For SaleMLS ID #PACT2134790, Evelyn Linkins, HomeSmart Realty Advisors. Bright MLS
- $495,0003 bd3 ba2k sqft303 Driftwood Ln, Downingtown, PA 19335For SaleMLS ID #PACT2135420, Christine Stoner, Real Broker, LLC. Bright MLS
- $510,0003 bd3 ba2.1k sqft1874 Boulder Dr, Downingtown, PA 19335For SaleMLS ID #PACT2135988, VenkaReddy SUNKARA, Tesla Realty Group, LLC. Bright MLS
- $450,0003 bd3 ba1.8k sqft1104 Brinton Place Rd APT 20, West Chester, PA 19380For SaleMLS ID #PACT2130900, Michael Ciunci, KW Greater West Chester. Bright MLS
- $400,0003 bd2 ba1.5k sqft555 Canterbury Rd W, Norristown, PA 19403For SaleMLS ID #PAMC2192164, Ryanne Sullivan, Compass RE. Bright MLS
- $448,0003 bd3 ba2.1k sqft373 Carmen Dr, Collegeville, PA 19426For SaleMLS ID #PAMC2176012, Lance Zou, Times Real Estate, Inc.. Bright MLS
- $447,5002 bd3 ba1.9k sqft105 Putney Ln #105, Malvern, PA 19355For SaleMLS ID #PACT2132578, Janel Loughin, Real Broker, LLC. Bright MLS
- $350,0003 bd2 ba1.6k sqft192 Lukens Mill Dr, Coatesville, PA 19320For SaleMLS ID #PACT2135792, Bonnie Pappas, EveryHome Realtors. Bright MLS
- $510,0003 bd2 ba2.4k sqft4813 Horseshoe Pike, Downingtown, PA 19335For SaleMLS ID #PACT2132524, Josh Rorke, Real of Pennsylvania. Bright MLS
- $369,9003 bd2 ba1.3k sqft340 Bird St, Birdsboro, PA 19508For SaleMLS ID #PABK2078084, Richard Zuber, Richard A Zuber Realty-Boyertown. Bright MLS
- $470,0003 bd3 ba1.7k sqft46 Rampart Dr, Chesterbrook, PA 19087For SaleMLS ID #PACT2126820, Ryan Petrucci, RE/MAX Main Line-Paoli. Bright MLS
- $565,0003 bd4 ba1.7k sqft100 Arcadia Way, Exton, PA 19341For SaleMLS ID #PACT2127914, homecoin.com Minerick, Homecoin.com. Bright MLS
- $390,0003 bd2 ba1.3k sqft2318 E High St, Pottstown, PA 19464For SaleMLS ID #PAMC2192520, Joe Tosco, Real of Pennsylvania. Bright MLS
- $470,0003 bd2 ba1.8k sqft423 S Baumstown Rd, Birdsboro, PA 19508For SaleMLS ID #PABK2075600, MICHELE BORAI, Mac Real Estate. Bright MLS
- $444,0003 bd2 ba1.6k sqft1170 S Trooper Rd, Norristown, PA 19403For SaleMLS ID #PAMC2169236, Nataliya Varava, Hometrust Realty LLC. Bright MLS
- $549,9004 bd3 ba1.9k sqft305 Paoli Woods Dr, Paoli, PA 19301For SaleMLS ID #PACT2134068, Ralph Harvey, ListWithFreedom.com. Bright MLS
