Step inside to discover a home where no detail has been overlooked. Gleaming new flooring flows throughout the main level, beginning in the sun-drenched dining room where a dramatic picture window with an inviting bench seat creates the perfect backdrop for gatherings. The chef’s kitchen is a true showpiece, boasting quartz countertops, a designer tile backsplash, solid wood cabinetry with soft-close drawers, and premium stainless steel appliances—an ideal blend of form and function. The expansive living room centers around a striking black wood-burning fireplace, offering both elegance and warmth. A thoughtfully designed half bath completes the main floor. In the newly carpeted upstairs, the tranquil primary suite offers double closets and a beautifully renovated en-suite bathroom with solid wood vanity, and stall shower with a sliding glass door. Two additional bedrooms provide flexibility for family, guests, or a home office. A second fully renovated bathroom and an upstairs laundry closet add convenience and functionality. Outside, enjoy your extended living space on the private patio and backyard, with scenic walking trails just beyond the property. As part of the vibrant Rhondda community, residents have access to a swimming pool, tennis courts, clubhouse, and playgrounds. Located just minutes from local shopping, dining, parks, and major roadways like Routes 100, 30, and 202, this home offers both lifestyle and convenience. With every detail thoughtfully updated from top to bottom, this home is truly move-in ready. Don’t miss your chance to experience one of Exton’s most sought-after neighborhoods—schedule your tour today.
Sold for $440,000
$440,000
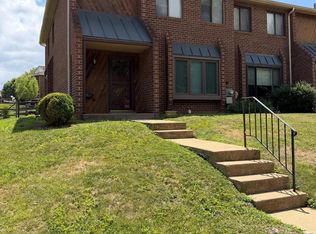
103 Neyland Ct, Exton, PA 19341
3beds
1,760sqft
Townhouse
Built in 1985
2,997 Square Feet Lot
$456,200 Zestimate®
$250/sqft
$2,610 Estimated rent
Home value
$456,200
$429,000 - $488,000
$2,610/mo
Zestimate® history
Owner options
List your home for rent
$2,610/mo
Rent Zestimate®
Find your next renter with Zillow Rental Manager. Plus, with online applications, you can quickly screen prospective tenants – for free.
$2,610/mo
Rent Zestimate®
Refinance and save
$3,024/mo
Est. payment
Refinancing to a lower rate could help reduce your monthly payments and save thousands over the life of the loan.
$3,024/mo
Est. payment
Explore your selling options
Work with a Zillow partner agent
Leverage their expertise and Zillow's premium Showcase listings to get your home seen by more buyers.
Get startedList with your own agent
Get your home in front of millions of buyers by listing it on Zillow.
Learn how to do itSell it yourself
Take full control of how buyers see your home on Zillow by listing For Sale by Owner (FSBO).
List your homeWhat's special
Wood-burning fireplacePrivate patioQuartz countertopsDramatic picture windowSun-drenched dining roomPremium stainless steel appliancesScenic walking trails
Zillow last checked:
Listing updated:
Listed by:
Kaui Garcia 610-883-1349,
Keller Williams Real Estate -Exton
Bought with:
Colby Martin, RS216478L
Keller Williams Real Estate -Exton
Source: Bright MLS,MLS#: PACT2110152
Facts & features
Interior
Bedrooms & bathrooms
- Bedrooms: 3
- Bathrooms: 3
- Full bathrooms: 2
- 1/2 bathrooms: 1
- Main level bathrooms: 1
Rooms
- Room types: Living Room, Dining Room, Primary Bedroom, Bedroom 2, Kitchen, Family Room, Bedroom 1
Primary bedroom
- Level: Upper
- Area: 234 Square Feet
- Dimensions: 18 X 13
Primary bedroom
- Level: Unspecified
Bedroom 1
- Level: Upper
- Area: 143 Square Feet
- Dimensions: 11 X 13
Bedroom 2
- Level: Upper
- Area: 130 Square Feet
- Dimensions: 10 X 13
Dining room
- Level: Main
- Area: 110 Square Feet
- Dimensions: 10 X 11
Family room
- Level: Main
- Area: 140 Square Feet
- Dimensions: 14 X 10
Kitchen
- Level: Main
- Area: 140 Square Feet
- Dimensions: 14 X 10
Living room
- Level: Main
- Area: 240 Square Feet
- Dimensions: 20 X 12
Heating
- Heat Pump, Electric
Cooling
- Central Air, Electric
Appliances
- Included: Range Hood, Refrigerator, Washer, Dryer, Dishwasher, Freezer, Microwave, Disposal, Electric Water Heater
- Laundry: Upper Level
Features
- Ceiling Fan(s), Eat-in Kitchen, Bathroom - Tub Shower, Bathroom - Walk-In Shower, Pantry, Upgraded Countertops, Walk-In Closet(s), Dry Wall
- Flooring: Carpet, Luxury Vinyl
- Has basement: No
- Number of fireplaces: 1
- Fireplace features: Wood Burning
Interior area
- Total structure area: 1,760
- Total interior livable area: 1,760 sqft
- Finished area above ground: 1,760
- Finished area below ground: 0
Property
Parking
- Total spaces: 2
- Parking features: Assigned, Parking Lot
- Details: Assigned Parking
Accessibility
- Accessibility features: None
Features
- Levels: Two
- Stories: 2
- Patio & porch: Porch, Patio
- Exterior features: Sidewalks
- Pool features: Community
Lot
- Size: 2,997 Square Feet
Details
- Additional structures: Above Grade, Below Grade
- Parcel number: 3305E0178
- Zoning: RESIDENTIAL
- Special conditions: Standard
Construction
Type & style
- Home type: Townhouse
- Architectural style: Colonial
- Property subtype: Townhouse
Materials
- Brick
- Foundation: Slab
- Roof: Shingle
Condition
- Excellent
- New construction: No
- Year built: 1985
- Major remodel year: 2025
Utilities & green energy
- Sewer: Public Sewer
- Water: Public
- Utilities for property: Cable Connected
Community & HOA
Community
- Features: Pool
- Subdivision: Rhondda
HOA
- Has HOA: Yes
- Amenities included: Pool, Tot Lots/Playground, Jogging Path, Common Grounds, Tennis Court(s)
- Services included: Common Area Maintenance
- HOA fee: $78 monthly
- HOA name: RHONDDA HOMEOWNERS ASSOC.
Location
- Region: Exton
- Municipality: UWCHLAN TWP
Financial & listing details
- Price per square foot: $250/sqft
- Tax assessed value: $94,630
- Annual tax amount: $3,550
- Date on market: 9/25/2025
- Listing agreement: Exclusive Agency
- Listing terms: Cash,Conventional,FHA,VA Loan
- Inclusions: Fridge, Washer, Dryer In As-in Condition
- Ownership: Fee Simple
Price history
| Date | Event | Price |
|---|---|---|
| 10/24/2025 | Sold | $440,000+6%$250/sqft |
Source:  Bright MLS #PACT2110152 Report a problem Bright MLS #PACT2110152 Report a problem | ||
| 9/30/2025 | Pending sale | $415,000$236/sqft |
Source: Bright MLS #PACT2110152 Report a problem | ||
| 9/25/2025 | Listed for sale | $415,000$236/sqft |
Source: Bright MLS #PACT2110152 Report a problem | ||
Public tax history
| Year | Property taxes | Tax assessment |
|---|---|---|
| 2026 | $3,605 +4.9% | $94,630 |
| 2025 | $3,436 +2.6% | $94,630 |
| 2024 | $3,348 +3.4% | $94,630 |
| 2023 | $3,239 +3% | $94,630 |
| 2022 | $3,144 +2.6% | $94,630 |
| 2021 | $3,066 +191.4% | $94,630 |
| 2020 | $1,052 -64.9% | $94,630 |
| 2019 | $2,997 | $94,630 |
| 2018 | $2,997 +9900.1% | $94,630 |
| 2017 | $30 -99% | $94,630 |
| 2016 | $2,904 | $94,630 |
| 2015 | $2,904 | $94,630 |
| 2014 | $2,904 | $94,630 |
| 2013 | -- | $94,630 |
| 2012 | -- | $94,630 |
| 2011 | -- | $94,630 |
| 2010 | -- | $94,630 |
| 2009 | -- | $94,630 |
| 2008 | -- | $94,630 |
| 2007 | -- | $94,630 |
| 2006 | -- | $94,630 |
| 2005 | -- | $94,630 |
| 2004 | -- | $94,630 |
| 2003 | -- | $94,630 |
| 2000 | -- | $94,630 |
Find assessor info on the county website
Neighborhood: 19341
Nearby homes
- $401,6003 bd2 ba1.7k sqft105 Neyland Ct, Exton, PA 19341Off Market
- $414,9003 bd3 ba1.7k sqft101 Neyland Ct, Exton, PA 19341Pending
- $385,8002 bd3 ba1.7k sqft107 Neyland Ct, Exton, PA 19341Off Market
- $389,8002 bd3 ba1.9k sqft109 Neyland Ct, Exton, PA 19341Off Market
- $399,7003 bd2 ba1.7k sqft111 Neyland Ct, Exton, PA 19341Off Market
- $434,1003 bd2 ba1.7k sqft113 Neyland Ct, Exton, PA 19341Off Market
- $402,3003 bd2 ba1.7k sqft100 Neyland Ct, Exton, PA 19341Off Market
- $423,3003 bd2 ba1.7k sqft115 Neyland Ct, Exton, PA 19341Off Market
Nearby schools
GreatSchools rating
- 10/10Lionville El SchoolGrades: K-5Distance: 1.8 mi
- 8/10Lionville Middle SchoolGrades: 7-8Distance: 1.4 mi
- 9/10Downingtown High School East CampusGrades: 9-12Distance: 1.7 mi
Schools provided by the listing agent
- Elementary: Lionville
- Middle: Lionville
- High: Downingtown High School East Campus
- District: Downingtown Area
Source: Bright MLS. This data may not be complete. We recommend contacting the local school district to confirm school assignments for this home.
Get a cash offer in 3 minutes
Find out how much your home could sell for in as little as 3 minutes with a no-obligation cash offer.
Estimated market value
$456,200
Get a cash offer in 3 minutes
Find out how much your home could sell for in as little as 3 minutes with a no-obligation cash offer.
Estimated market value
$456,200
- Pennsylvania
- Chester County
- Exton
- 19341
- 103 Neyland Ct
