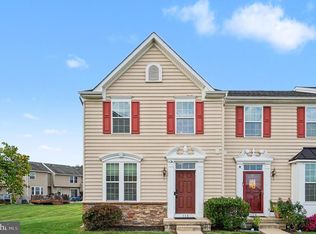
Welcome to 141 Nelson Lane in desirable Sanatoga Crossing! This well-maintained 3 Bed 2.5 Bath home features bright, inviting living spaces and a spacious kitchen with granite countertops, stainless steel appliances, and ample cabinet space. An adjoining dining area and main-floor half bath add convenience, while the newly updated Trex deck is perfect for morning coffee or evening relaxation. Upstairs, the spacious primary suite offers a private full bath and generous walk-in closet. Two additional bedrooms, a second full bath, and second-floor laundry complete the upper level. Enjoy private parking and easy access to shopping, walking trails, parks, recreation fields, and a nearby pond.
Pending
$344,900
141 Nelson Ln, Pottstown, PA 19464
3beds
1,320sqft
Townhouse
Built in 2022
660 Square Feet Lot
$311,600 Zestimate®
$261/sqft
$115/mo HOA
What's special
Main-floor half bathNewly updated trex deckBright inviting living spacesPrivate parkingSecond-floor laundryGenerous walk-in closetSpacious kitchen
- 3 days
- 381
- 21
Zillow last checked:
Listing updated:
Listed by:
Logan Leiby 570-541-5170,
Keller Williams Platinum Realty - Wyomissing 6108981441,
Listing Team: Michele Mccartney - Chris Marrella Team, Co-Listing Team: Michele Mccartney - Chris Marrella Team,Co-Listing Agent: Chris Marrella 609-442-9946,
Keller Williams Platinum Realty - Wyomissing
Source: Bright MLS,MLS#: PAMC2197384
Facts & features
Interior
Bedrooms & bathrooms
- Bedrooms: 3
- Bathrooms: 3
- Full bathrooms: 2
- 1/2 bathrooms: 1
- Main level bathrooms: 1
Basement
- Area: 0
Heating
- Forced Air, Natural Gas
Cooling
- Central Air, Electric
Appliances
- Included: Electric Water Heater
- Laundry: Main Level
Features
- Open Floorplan, Kitchen Island
- Has basement: No
- Has fireplace: No
Interior area
- Total structure area: 1,320
- Total interior livable area: 1,320 sqft
- Finished area above ground: 1,320
- Finished area below ground: 0
Property
Parking
- Parking features: On Street
- Has uncovered spaces: Yes
Accessibility
- Accessibility features: None
Features
- Levels: Two
- Stories: 2
- Pool features: None
Lot
- Size: 660 Square Feet
Details
- Additional structures: Above Grade, Below Grade
- Parcel number: 420004952533
- Zoning: RESIDENTIAL
- Special conditions: Standard
Construction
Type & style
- Home type: Townhouse
- Property subtype: Townhouse
Materials
- Vinyl Siding
- Foundation: Concrete Perimeter
Condition
- New construction: No
- Year built: 2022
Details
- Builder model: Juniper
- Builder name: Ryan Homes
Utilities & green energy
- Electric: 200+ Amp Service
- Sewer: Public Sewer
- Water: Public
Community & HOA
Community
- Subdivision: Sanatoga Crossing
HOA
- Has HOA: Yes
- Services included: Maintenance Grounds, Snow Removal, Trash
- HOA fee: $115 monthly
- HOA name: SANATOGA CROSSING COMMUNITY ASSOCIATION
Location
- Region: Pottstown
- Municipality: LOWER POTTSGROVE TWP
Financial & listing details
- Price per square foot: $261/sqft
- Tax assessed value: $102,330
- Annual tax amount: $5,520
- Date on market: 10/15/2026
- Listing agreement: Exclusive Right To Sell
- Listing terms: Conventional,FHA,Cash,VA Loan
- Inclusions: All Kitchen Appliances, Washer, Dryer, Kitchen Island, Primary Bedroom Nightstands, Primary Bedroom Curtains & Blinds
- Ownership: Fee Simple
Estimated market value
$311,600
$296,000 - $327,000
Not available
Price history
| Date | Event | Price |
|---|---|---|
| 10/16/2026 | Pending sale | $344,900$261/sqft |
Source:  Bright MLS #PAMC2197384 Report a problem Bright MLS #PAMC2197384 Report a problem | ||
| 10/16/2026 | Listing removed | $344,900$261/sqft |
Source: Bright MLS #PAMC2197384 Report a problem | ||
| 10/15/2026 | Listed for sale | $344,900+23.8%$261/sqft |
Source: Bright MLS #PAMC2197384 Report a problem | ||
| 1/12/2023 | Sold | $278,575$211/sqft |
Source: Public Record Report a problem | ||
Public tax history
| Year | Property taxes | Tax assessment |
|---|---|---|
| 2025 | $5,141 +3.4% | $102,330 |
| 2024 | $4,974 | $102,330 |
| 2023 | $4,974 | $102,330 |
Find assessor info on the county website
Monthly payment
Est. payment
Payment breakdown
Explore the cost of this home by adjusting the details. Changes won't be saved.Climate risks
Neighborhood: Sanatoga
Nearby schools
Schools provided by the listing agent
- High: Pottsgrove Senior
- District: Pottsgrove
Source: Bright MLS. This data may not be complete. We recommend contacting the local school district to confirm school assignments for this home.

Similar homes
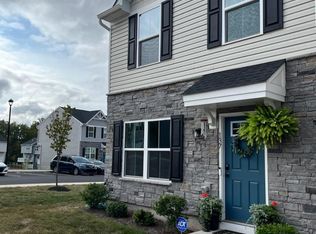
- $370,0003 bd2 ba1.3k sqft2318 E High St, Pottstown, PA 19464For Sale
 MLS ID #PAMC2192520, Joe Tosco, Real of Pennsylvania. Bright MLS
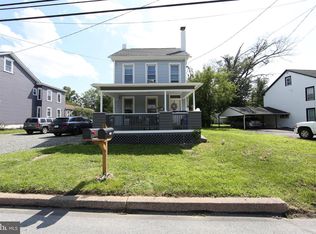
 - $384,9002 bd2 ba1.2k sqft1234 Farmington Ave, Pottstown, PA 19464For Sale
 MLS ID #PAMC2196942, Matt Green, Glocker & Company-Boyertown. Bright MLS
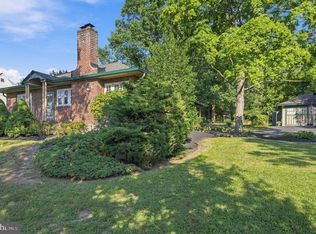
 - $--3 bd2 ba1.3k sqft630 Oaktree Ct, Pottstown, PA 19464Auction
 ServiceLink Auction
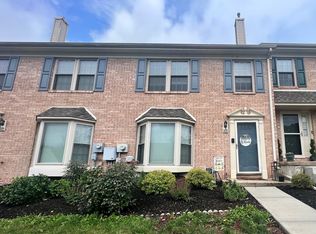
 - $369,9003 bd3 ba1.8k sqft118 Topaz Dr, Gilbertsville, PA 19525For Sale
 MLS ID #PAMC2197432, Cindy Wadsworth, EXP Realty, LLC. Bright MLS
 - $364,9003 bd3 ba1.8k sqft616 Upland St, Pottstown, PA 19464For SaleMLS ID #PAMC2197378, Joshua Moser, BHHS Keystone Properties. Bright MLS
- $388,5003 bd3 ba1.6k sqft20 Fawn Ct, Royersford, PA 19468For SaleMLS ID #PAMC2196276, Kelli Musser, Compass RE. Bright MLS
- $329,9003 bd2 ba1.2k sqft451 N Warren St, Pottstown, PA 19464For SaleMLS ID #PAMC2197202, Michelle Thompson Pyle, Coldwell Banker Hearthside Realtors-Collegeville. Bright MLS
- $329,9003 bd1 ba1.1k sqft814 N Warren St, Pottstown, PA 19464For SaleMLS ID #PAMC2197020, Bill Lynn, RE/MAX Realty Services-Bensalem. Bright MLS
- $399,9993 bd3 ba1.5k sqft110 Van Fleet Cir, Pottstown, PA 19464For SaleMLS ID #PAMC2192756, Patricia Gesswein, Houwzer, LLC. Bright MLS
- $350,0003 bd2 ba1.3k sqft10 E 8th St, Pottstown, PA 19464For SaleMLS ID #PAMC2195974, Yuberangel Ledesma, Keller Williams Realty - Atlantic Shore. Bright MLS
- $299,9003 bd1 ba1k sqft1354 S Hanover St, Pottstown, PA 19465For SaleMLS ID #PACT2137950, Kristen Weller, Legacy Real Estate Associates, LLC. Bright MLS
- $399,9003 bd3 ba1.7k sqft89 Forrest Ct, Royersford, PA 19468For SaleMLS ID #PAMC2196986, Brooke Korkus-Parker, Coldwell Banker Realty. Bright MLS
- $340,0003 bd3 ba1.6k sqft22 Dare Ln, Pottstown, PA 19465For SaleMLS ID #PACT2133968, Anthony Keane, Real of Pennsylvania. Bright MLS
- $299,9004 bd2 ba1.5k sqft407 Walnut St, Royersford, PA 19468For SaleMLS ID #PAMC2197754, Chris Meszaros, Countryside Realty. Bright MLS
- $230,0003 bd2 ba1.3k sqft39 E 4th St, Pottstown, PA 19464For SaleMLS ID #PAMC2197810, Brad Mullen, Mullen Realty Associates. Bright MLS
- $325,0003 bd1 ba1.2k sqft921 Hale St, Pottstown, PA 19464For SaleMLS ID #PAMC2194072, Janel Loughin, Real Broker, LLC. Bright MLS
- $399,9003 bd2 ba1.3k sqft1796 Kepler Rd, Pottstown, PA 19464For SaleMLS ID #PAMC2195220, Bob Tronoski, RE/MAX Services. Bright MLS
