Welcome home to this bright, cheery 3 Bedroom, 2 Full Bath Two-Story home nestled on a quiet and very private corner lot in the Borough of Pottstown. This home has been recently renovated with new windows, new electric service, new lighting fixtures, updated kitchen & baths, new flooring and neutral paint throughout. The eat-in kitchen has new cabinetry, countertops and all new stainless steel appliances, including refrigerator. Easy access is key with a main floor laundry area/mud room with its own door leading to the side yard. Also in this laundry area is a full bath with stand-up shower and new toilet and vanity. You will love the convenient 1st floor primary bedroom suite containing an updated full bathroom and walk-in closet. Upstairs you will find 2 additional spacious bedrooms and a freshly painted attic offering storage galore. The huge rear yard provides ample outdoor space ideal for gardening, playing or simply enjoying the fresh air. The potential for outdoor entertaining and personal touches is limitless. The oversized 1-car detached garage offers not only parking but also additional storage for your lawn equipment, recreational gear, workshop or hobby area. Driveway parking and location to all major routes and amenities makes this property an obvious choice. Also did I mention VERY LOW taxes!!! Come see this cozy, tucked away home. Your blank canvas is just waiting for your warm and inviting personal touches!
For sale
$329,900
451 N Warren St, Pottstown, PA 19464
3beds
1,273sqft
Single Family Residence
Built in 1925
7,405 Square Feet Lot
$-- Zestimate®
$259/sqft
$-- HOA
What's special
New windowsNew lighting fixturesEat-in kitchenDriveway parkingNew flooringNeutral paint throughoutUpdated kitchen and baths
- 7 days
- 774
- 85
Zillow last checked:
Listing updated:
Listed by:
Michelle Thompson Pyle 484-318-3829,
Coldwell Banker Hearthside Realtors-Collegeville (610) 489-7700
Source: Bright MLS,MLS#: PAMC2197202
Facts & features
Interior
Bedrooms & bathrooms
- Bedrooms: 3
- Bathrooms: 2
- Full bathrooms: 2
- Main level bathrooms: 2
- Main level bedrooms: 1
Heating
- Baseboard, Electric
Cooling
- None
Appliances
- Included: Electric Water Heater
- Laundry: Main Level
Features
- Attic, Eat-in Kitchen
- Basement: Unfinished
- Has fireplace: No
Interior area
- Total structure area: 1,273
- Total interior livable area: 1,273 sqft
- Finished area above ground: 1,273
Property
Parking
- Total spaces: 1
- Parking features: Oversized, Driveway, Detached
- Garage spaces: 1
- Has uncovered spaces: Yes
Accessibility
- Accessibility features: None
Features
- Levels: Two
- Stories: 2
- Pool features: None
Lot
- Size: 7,405 Square Feet
- Features: Corner Lot
Details
- Additional structures: Above Grade
- Parcel number: 160031832003
- Zoning: NR
- Zoning description: Neighborhood Residential
- Special conditions: Standard
Construction
Type & style
- Home type: SingleFamily
- Architectural style: Traditional
- Property subtype: Single Family Residence
Materials
- Vinyl Siding
- Foundation: Stone
Condition
- New construction: No
- Year built: 1925
Utilities & green energy
- Sewer: Public Sewer
- Water: Public
Community & HOA
Community
- Subdivision: None Available
HOA
- Has HOA: No
Location
- Region: Pottstown
- Municipality: POTTSTOWN BORO
Financial & listing details
- Price per square foot: $259/sqft
- Tax assessed value: $40,300
- Annual tax amount: $2,693
- Date on market: 10/11/2026
- Listing agreement: Exclusive Right To Sell
- Listing terms: Cash,Conventional,FHA,VA Loan
- Inclusions: Refrigerator
- Exclusions: Dehumidifier
- Ownership: Fee Simple
Estimated market value
Not available
Estimated sales range
Not available
Not available
Price history
| Date | Event | Price |
|---|---|---|
| 10/11/2026 | Listed for sale | $329,900+468.8%$259/sqft |
Source:  Bright MLS #PAMC2197202 Report a problem Bright MLS #PAMC2197202 Report a problem | ||
| 1/28/2014 | Sold | $58,000-27.5%$46/sqft |
Source: Public Record Report a problem | ||
| 3/22/2006 | Sold | $80,000$63/sqft |
Source: Public Record Report a problem | ||
Public tax history
| Year | Property taxes | Tax assessment |
|---|---|---|
| 2025 | $2,488 +1.5% | $40,300 |
| 2024 | $2,451 | $40,300 |
| 2023 | $2,451 +1% | $40,300 |
| 2022 | $2,427 +1.8% | $40,300 |
| 2021 | $2,383 +0.3% | $40,300 |
| 2020 | $2,376 +3.2% | $40,300 |
| 2019 | $2,303 +6.9% | $40,300 |
| 2018 | $2,154 +0.7% | $40,300 |
| 2017 | $2,138 +0% | $40,300 |
| 2016 | $2,137 +0.6% | $40,300 |
| 2015 | $2,125 +2.4% | $40,300 |
| 2014 | $2,076 +1.8% | $40,300 |
| 2013 | $2,039 -16.1% | $40,300 -17.1% |
| 2012 | $2,430 +3% | $48,600 |
| 2011 | $2,360 +4.8% | $48,600 |
| 2010 | $2,251 -6.1% | $48,600 -11.6% |
| 2009 | $2,398 +6.3% | $55,000 |
| 2008 | $2,256 +7.2% | -- |
| 2007 | $2,105 -23.2% | -- |
| 2006 | $2,741 +3% | -- |
| 2005 | $2,660 +2.1% | -- |
| 2004 | $2,606 +2.4% | -- |
| 2003 | $2,544 +7.9% | -- |
| 2002 | $2,357 +11.2% | -- |
| 2000 | $2,120 +5.8% | -- |
| 1999 | $2,003 | -- |
Find assessor info on the county website
Monthly payment
Est. payment
Payment breakdown
Explore the cost of this home by adjusting the details. Changes won't be saved.Climate risks
Neighborhood: Beech/Wilson
Nearby schools
Schools provided by the listing agent
- Middle: Pottstown
- High: Pottstown
- District: Pottstown
Source: Bright MLS. This data may not be complete. We recommend contacting the local school district to confirm school assignments for this home.

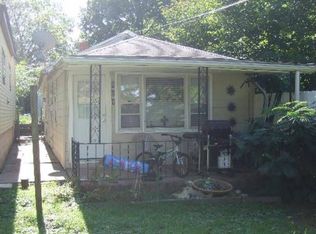
Similar homes
- $329,9003 bd1 ba1.1k sqft814 N Warren St, Pottstown, PA 19464For Sale

 MLS ID #PAMC2197020, Bill Lynn, RE/MAX Realty Services-Bensalem. Bright MLS
 - $--3 bd2 ba1.4k sqft58 Walnut St, Pottstown, PA 19464Auction
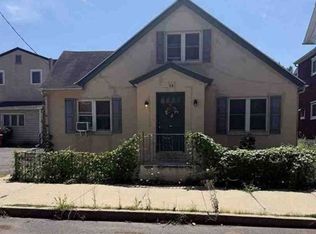 Xome
Xome - $350,0003 bd2 ba1.3k sqft10 E 8th St, Pottstown, PA 19464For Sale
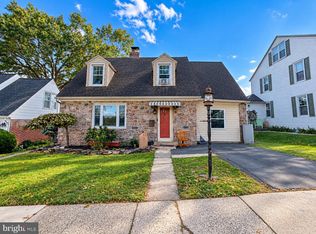 MLS ID #PAMC2195974, Yuberangel Ledesma, Keller Williams Realty - Atlantic Shore. Bright MLS
 - $384,9002 bd2 ba1.2k sqft1234 Farmington Ave, Pottstown, PA 19464For Sale
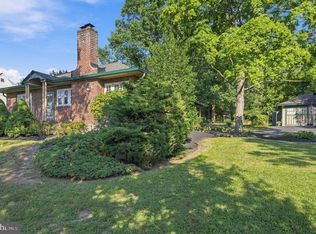 MLS ID #PAMC2196942, Matt Green, Glocker & Company-Boyertown. Bright MLS
 - $325,0003 bd1 ba1.2k sqft921 Hale St, Pottstown, PA 19464For SaleMLS ID #PAMC2194072, Janel Loughin, Real Broker, LLC. Bright MLS
- $364,9003 bd3 ba1.8k sqft616 Upland St, Pottstown, PA 19464For SaleMLS ID #PAMC2197378, Joshua Moser, BHHS Keystone Properties. Bright MLS
- $249,9004 bd2 ba1.3k sqft366 N Charlotte St, Pottstown, PA 19464For SaleMLS ID #PAMC2196666, John Murrow, Compass RE. Bright MLS
- $230,0003 bd2 ba1.3k sqft39 E 4th St, Pottstown, PA 19464For SaleMLS ID #PAMC2197810, Brad Mullen, Mullen Realty Associates. Bright MLS
- $350,0005 bd3 ba1.8k sqft397 N Franklin St, Pottstown, PA 19464For SaleMLS ID #PAMC2190490, Edwin Colon Morales, Homestarr Realty. Bright MLS
- $299,9003 bd1 ba1k sqft1354 S Hanover St, Pottstown, PA 19465For SaleMLS ID #PACT2137950, Kristen Weller, Legacy Real Estate Associates, LLC. Bright MLS
- $349,0003 bd1 ba1.1k sqft1066 Manatawny St, Pottstown, PA 19464For SaleMLS ID #PAMC2190816, Becky Evans, Realty One Group Exclusive. Bright MLS
- $289,9003 bd1 ba1.6k sqft771 N Franklin St, Pottstown, PA 19464For SaleMLS ID #PAMC2193912, Derek Ducky Ryan, Keller Williams Real Estate -Exton. Bright MLS
- $295,0003 bd1 ba960 sqft706 Logan St, Pottstown, PA 19464For SaleMLS ID #PAMC2189024, Kelly Lerch, Keller Williams Real Estate -Exton. Bright MLS
- $275,0003 bd1 ba1.4k sqft253 Beech St, Pottstown, PA 19464For SaleMLS ID #PAMC2194356, Kim Welch, Herb Real Estate, Inc.. Bright MLS
- $245,0004 bd2 ba1.5k sqft317 Walnut St, Pottstown, PA 19464For SaleMLS ID #PAMC2196846, Paul Augustine, RE/MAX Centre Realtors. Bright MLS
- $240,0003 bd2 ba1.3k sqft401 Chestnut St, Pottstown, PA 19464For SaleMLS ID #PAMC2197320, Trent Stauffer, Bold Realty. Bright MLS
- $225,0003 bd2 ba1.1k sqft549 Chestnut St, Pottstown, PA 19464For SaleMLS ID #PAMC2194178, Margarita Swartz, Springer Realty Group. Bright MLS
- $250,0003 bd2 ba1.5k sqft521 W Chestnut St, Pottstown, PA 19464For SaleMLS ID #PAMC2197114, Kathleen Wolfgang, Keller Williams Real Estate -Exton. Bright MLS
