Well-Maintained 3-Bedroom Twin in Pottstown Boro. Step inside from the covered front porch into the inviting living room, complete with a convenient closet. The eat-in kitchen features an electric range, dishwasher, and refrigerator, along with easy access to the powder room and family room. The family room opens to the rear yard, providing additional space to relax or entertain. Upstairs, you’ll find three bedrooms and a full hall bath with a tub/shower combination. The basement offers a washer and dryer, along with plenty of room for storage. A wonderful opportunity to make this well-maintained home your own! This property is part of an estate sale and is being sold in **AS-IS condition**. The buyer shall be responsible for all costs associated with obtaining the Use and Occupancy Certificate, including any required repairs or improvements necessary to obtain the certificate.
For sale
$250,000
521 W Chestnut St, Pottstown, PA 19464
3beds
1,530sqft
Single Family Residence
Built in 2004
2,800 Square Feet Lot
$249,900 Zestimate®
$163/sqft
$-- HOA
What's special
Rear yardEat-in kitchenFamily roomElectric rangeCovered front porchThree bedroomsConvenient closet
- 5 days
- 673
- 40
Likely to sell faster than
Zillow last checked:
Listing updated:
Listed by:
Kathleen Wolfgang 610-283-9428,
Keller Williams Real Estate -Exton 6103634300,
Co-Listing Agent: Lauren A Wolfgang Bauer 610-223-0796,
Keller Williams Real Estate -Exton
Source: Bright MLS,MLS#: PAMC2197114
Facts & features
Interior
Bedrooms & bathrooms
- Bedrooms: 3
- Bathrooms: 2
- Full bathrooms: 1
- 1/2 bathrooms: 1
- Main level bathrooms: 1
Basement
- Area: 0
Heating
- Central, Electric
Cooling
- Central Air, Electric
Appliances
- Included: Electric Water Heater
Features
- Bathroom - Tub Shower, Combination Kitchen/Dining, Family Room Off Kitchen, Eat-in Kitchen
- Basement: Full
- Has fireplace: No
Interior area
- Total structure area: 1,530
- Total interior livable area: 1,530 sqft
- Finished area above ground: 1,530
- Finished area below ground: 0
Property
Parking
- Parking features: On Street
- Has uncovered spaces: Yes
Accessibility
- Accessibility features: None
Features
- Levels: Two
- Stories: 2
- Patio & porch: Deck, Porch
- Exterior features: Sidewalks
- Pool features: None
Lot
- Size: 2,800 Square Feet
Details
- Additional structures: Above Grade, Below Grade
- Parcel number: 160012112022
- Zoning: RESIDENTIAL
- Special conditions: Standard
Construction
Type & style
- Home type: SingleFamily
- Architectural style: Colonial
- Property subtype: Single Family Residence
- Attached to another structure: Yes
Materials
- Vinyl Siding
- Foundation: Concrete Perimeter
Condition
- New construction: No
- Year built: 2004
Utilities & green energy
- Sewer: Public Sewer
- Water: Public
Community & HOA
Community
- Subdivision: None Available
HOA
- Has HOA: No
Location
- Region: Pottstown
- Municipality: POTTSTOWN BORO
Financial & listing details
- Price per square foot: $163/sqft
- Tax assessed value: $70,300
- Annual tax amount: $4,698
- Date on market: 10/14/2026
- Listing agreement: Exclusive Agency
- Inclusions: Kitchen Refrigerator, Washer, Dryer In As-is Condition
- Ownership: Fee Simple
Estimated market value
$249,900
$237,000 - $262,000
$2,220/mo
Price history
| Date | Event | Price |
|---|---|---|
| 10/14/2026 | Listed for sale | $250,000+100.2%$163/sqft |
Source:  Bright MLS #PAMC2197114 Report a problem | ||
| 1/28/2005 | Sold | $124,900$82/sqft |
Source: Public Record Report a problem | ||
Public tax history
| Year | Property taxes | Tax assessment |
|---|---|---|
| 2025 | $4,341 +1.5% | $70,300 |
| 2024 | $4,275 | $70,300 |
| 2023 | $4,275 +1% | $70,300 |
| 2022 | $4,234 +1.8% | $70,300 |
| 2021 | $4,157 +0.3% | $70,300 |
| 2020 | $4,145 +3.2% | $70,300 |
| 2019 | $4,017 +6.9% | $70,300 |
| 2018 | $3,756 -12.8% | $70,300 -13.4% |
| 2017 | $4,309 +0.1% | $81,210 |
| 2016 | $4,306 +0.6% | $81,210 |
| 2015 | $4,281 +2.3% | $81,210 |
| 2014 | $4,183 +1.8% | $81,210 |
| 2013 | $4,110 +1.2% | $81,210 |
| 2012 | $4,060 +2.9% | $81,210 |
| 2011 | $3,944 +4.8% | $81,210 |
| 2010 | $3,762 +6.2% | $81,210 |
| 2009 | $3,542 +6.3% | $81,210 |
| 2008 | $3,331 +7.1% | -- |
| 2007 | $3,109 +4% | -- |
| 2006 | $2,989 +1473.2% | -- |
| 2005 | $190 | -- |
Find assessor info on the county website
Monthly payment
Est. payment
Payment breakdown
Explore the cost of this home by adjusting the details. Changes won't be saved.Climate risks
Neighborhood: West End
Nearby schools
Schools provided by the listing agent
- District: Pottstown
Source: Bright MLS. This data may not be complete. We recommend contacting the local school district to confirm school assignments for this home.

Similar homes
- $230,0003 bd2 ba1.3k sqft39 E 4th St, Pottstown, PA 19464For Sale

 MLS ID #PAMC2197810, Brad Mullen, Mullen Realty Associates. Bright MLS
- $249,9004 bd2 ba1.3k sqft366 N Charlotte St, Pottstown, PA 19464For Sale
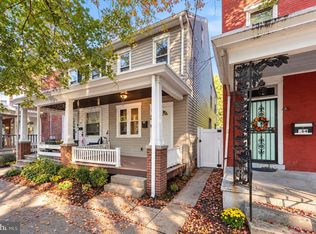 MLS ID #PAMC2196666, John Murrow, Compass RE. Bright MLS
- $--3 bd2 ba1.4k sqft58 Walnut St, Pottstown, PA 19464Auction
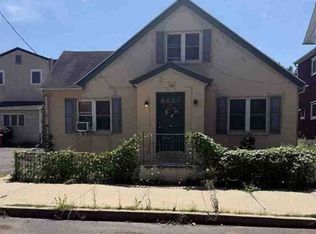 Xome
- $285,0003 bd2 ba1.2k sqft220 Glasgow St, Stowe, PA 19464For Sale
 MLS ID #PAMC2185788, Jim Brumbach, Brumbach Associates-Boyertown. Bright MLS
- $245,0004 bd2 ba1.5k sqft317 Walnut St, Pottstown, PA 19464For SaleMLS ID #PAMC2196846, Paul Augustine, RE/MAX Centre Realtors. Bright MLS
- $169,9004 bd2 ba1.5k sqft317 W Race St, Stowe, PA 19464For SaleMLS ID #PAMC2196296, Kimberly Von Dohren, Coldwell Banker Realty. Bright MLS
- $209,9004 bd2 ba1.7k sqft124 S Evans St, Pottstown, PA 19464For SaleMLS ID #PAMC2197476, John Cornely, Keller Williams Realty Group. Bright MLS
- $234,9004 bd1 ba1.6k sqft833 Monroe Ave, Pottstown, PA 19464For SaleMLS ID #PAMC2194708, Gerald Peklak, RE/MAX Reliance. Bright MLS
- $240,0003 bd2 ba1.3k sqft401 Chestnut St, Pottstown, PA 19464For SaleMLS ID #PAMC2197320, Trent Stauffer, Bold Realty. Bright MLS
- $315,0004 bd2 ba1.6k sqft715 Lincoln Ave, Pottstown, PA 19464For SaleMLS ID #PAMC2197284, Mark Kunze, Keller Williams Realty Group. Bright MLS
- $239,9994 bd2 ba1.7k sqft9 W 2nd St, Pottstown, PA 19464For SaleMLS ID #PAMC2193472, William Holder, Real Broker, LLC. Bright MLS
- $219,9003 bd2 ba1k sqft37 W 2nd St, Pottstown, PA 19464For SaleMLS ID #PAMC2196182, Megan Hope, EXP Realty, LLC. Bright MLS
- $244,9003 bd2 ba1.2k sqft772 Queen St, Pottstown, PA 19464For SaleMLS ID #PAMC2194846, Jimmy Boyd, Realty One Group Advocates. Bright MLS
- $225,0003 bd2 ba1.1k sqft549 Chestnut St, Pottstown, PA 19464For SaleMLS ID #PAMC2194178, Margarita Swartz, Springer Realty Group. Bright MLS
- $275,0003 bd1 ba1.4k sqft253 Beech St, Pottstown, PA 19464For SaleMLS ID #PAMC2194356, Kim Welch, Herb Real Estate, Inc.. Bright MLS
- $275,9004 bd1 ba1.4k sqft262 N Hanover St, Pottstown, PA 19464For SaleMLS ID #PAMC2192564, Jonathan Fabian, Iron Valley Real Estate of Berks. Bright MLS
- $260,0004 bd1 ba1.5k sqft943 Queen St, Pottstown, PA 19464For SaleMLS ID #PAMC2195164, Jennifer Javier, RE/MAX Of Reading. Bright MLS
- $214,9005 bd2 ba1.6k sqft50 E 2nd St, Pottstown, PA 19464For SaleMLS ID #PAMC2193530, Bill Halton, Keller Williams Real Estate-Blue Bell. Bright MLS
