Quaint and neat as a pin three bedroom brick colonial with updates throughout. The previous owner did almost all of the cosmetic upgrades, and the present owner refined the following: furnace and main level ductwork, 2024; stainless steel chimney liner for furnace and hot water; central air/exterior compressor replaced; washer and dryer 2024; window AC third floor; new sewer line inside and trap outside (sewer lateral inspection came back fine)! Natural light streams through the open main level, from the foyer leading into the the living and dining room combination with high ceilings and laminate flooring, and into the bright kitchen with granite counters, stainless steel appliances, and gas cooking. The refreshed deck and level yard with off-street parking is conveniently accessible from here. The second level is anchored by the renovated bathroom with two bedrooms, and another bedroom and common area can be found on the third. So close to Hanover St, and mins from Rtes 100 and 422. This property can be immediately available for it's next owner!
For sale
Price cut: $10K (10/9)
$275,000
253 Beech St, Pottstown, PA 19464
3beds
1,432sqft
Single Family Residence
Built in 1910
3,500 Square Feet Lot
$-- Zestimate®
$192/sqft
$-- HOA
What's special
Refreshed deckLevel yardRenovated bathroomOff-street parkingHigh ceilingsGas cookingLaminate flooring
- 24 days
- 547
- 53
Zillow last checked:
Listing updated:
Listed by:
Kim Welch 610-960-1600,
Herb Real Estate, Inc. 6103697004
Source: Bright MLS,MLS#: PAMC2194356
Facts & features
Interior
Bedrooms & bathrooms
- Bedrooms: 3
- Bathrooms: 1
- Full bathrooms: 1
Rooms
- Room types: Living Room, Primary Bedroom, Bedroom 3, Kitchen, Bedroom 1, Bathroom 1, Attic
Primary bedroom
- Features: Flooring - Carpet
- Level: Upper
- Area: 160 Square Feet
- Dimensions: 10 X 16
Bedroom 1
- Features: Flooring - Carpet
- Level: Upper
- Area: 110 Square Feet
- Dimensions: 10 X 11
Bedroom 3
- Features: Flooring - Carpet
- Level: Upper
- Area: 143 Square Feet
- Dimensions: 11 X 13
Bathroom 1
- Features: Flooring - Tile/Brick
- Level: Upper
- Area: 63 Square Feet
- Dimensions: 7 X 9
Other
- Features: Flooring - Carpet
- Level: Upper
- Area: 132 Square Feet
- Dimensions: 11 X 12
Kitchen
- Features: Flooring - Laminated, Kitchen - Gas Cooking
- Level: Main
- Area: 108 Square Feet
- Dimensions: 9 X 12
Living room
- Features: Flooring - Laminated
- Level: Main
- Area: 300 Square Feet
- Dimensions: 10 X 30
Heating
- Forced Air, Natural Gas
Cooling
- Central Air, Electric
Appliances
- Included: Microwave, Built-In Range, Dishwasher, Dryer, Oven/Range - Gas, Refrigerator, Washer, Gas Water Heater
- Laundry: In Basement
Features
- Bathroom - Tub Shower, Combination Dining/Living, Open Floorplan, Eat-in Kitchen, Upgraded Countertops, 9'+ Ceilings
- Flooring: Laminate, Carpet, Ceramic Tile
- Windows: Replacement
- Basement: Full,Exterior Entry,Unfinished,Interior Entry
- Has fireplace: No
Interior area
- Total structure area: 1,432
- Total interior livable area: 1,432 sqft
- Finished area above ground: 1,432
- Finished area below ground: 0
Property
Parking
- Total spaces: 2
- Parking features: Gravel, Off Street
- Has uncovered spaces: Yes
Accessibility
- Accessibility features: None
Features
- Levels: Three
- Stories: 3
- Patio & porch: Deck
- Pool features: None
Lot
- Size: 3,500 Square Feet
- Features: Level, Rear Yard
Details
- Additional structures: Above Grade, Below Grade
- Parcel number: 160001396001
- Zoning: TTN
- Zoning description: Traditional Town Neighborhood
- Special conditions: Standard
Construction
Type & style
- Home type: SingleFamily
- Architectural style: Colonial,Traditional
- Property subtype: Single Family Residence
Materials
- Brick
- Foundation: Permanent
- Roof: Architectural Shingle
Condition
- Excellent,Very Good
- New construction: No
- Year built: 1910
Utilities & green energy
- Sewer: Public Sewer
- Water: Public
- Utilities for property: Above Ground
Community & HOA
Community
- Subdivision: None Available
HOA
- Has HOA: No
Location
- Region: Pottstown
- Municipality: POTTSTOWN BORO
Financial & listing details
- Price per square foot: $192/sqft
- Tax assessed value: $59,000
- Annual tax amount: $3,943
- Date on market: 9/25/2026
- Listing agreement: Exclusive Right To Sell
- Listing terms: Cash,Conventional
- Inclusions: Refrigerator, Storage Closet In Bedroom 2, Washer, Dryer
- Exclusions: Small Shed In Yard
- Ownership: Fee Simple
Estimated market value
Not available
Estimated sales range
Not available
Not available
Price history
| Date | Event | Price |
|---|---|---|
| 10/9/2026 | Price change | $275,000-3.5%$192/sqft |
Source:  Bright MLS #PAMC2194356 Report a problem | ||
| 9/25/2026 | Listed for sale | $285,000+29%$199/sqft |
Source: Bright MLS #PAMC2194356 Report a problem | ||
| 9/15/2026 | Listing removed | $2,100$1/sqft |
Source: Bright MLS #PAMC2189090 Report a problem | ||
| 7/27/2026 | Listed for rent | $2,100-7.7%$1/sqft |
Source: Bright MLS #PAMC2189090 Report a problem | ||
| 12/16/2025 | Listing removed | $2,275$2/sqft |
Source: Bright MLS #PAMC2157684 Report a problem | ||
| 10/30/2025 | Price change | $2,275-5.2%$2/sqft |
Source: Bright MLS #PAMC2157684 Report a problem | ||
| 10/22/2025 | Price change | $2,400-6.8%$2/sqft |
Source: Bright MLS #PAMC2157684 Report a problem | ||
| 10/6/2025 | Listed for rent | $2,575$2/sqft |
Source: Bright MLS #PAMC2157684 Report a problem | ||
| 10/6/2025 | Listing removed | $2,575$2/sqft |
Source: Zillow Rentals Report a problem | ||
| 9/29/2025 | Price change | $2,575+3%$2/sqft |
Source: Zillow Rentals Report a problem | ||
| 9/27/2025 | Price change | $2,500-2.9%$2/sqft |
Source: Zillow Rentals Report a problem | ||
| 9/13/2025 | Listed for rent | $2,575+3%$2/sqft |
Source: Zillow Rentals Report a problem | ||
| 9/24/2024 | Listing removed | $2,500$2/sqft |
Source: Bright MLS #PAMC2117378 Report a problem | ||
| 9/17/2024 | Listed for rent | $2,500+47.5%$2/sqft |
Source: Bright MLS #PAMC2117378 Report a problem | ||
| 9/13/2024 | Sold | $221,000-1.7%$154/sqft |
Source: Bright MLS #PAMC2112622 Report a problem | ||
| 8/8/2024 | Pending sale | $224,900$157/sqft |
Source: Bright MLS #PAMC2112622 Report a problem | ||
| 7/31/2024 | Listed for sale | $224,900+12.5%$157/sqft |
Source: Bright MLS #PAMC2112622 Report a problem | ||
| 3/19/2024 | Listing removed | -- |
Source: Bright MLS #PAMC2096836 Report a problem | ||
| 3/6/2024 | Price change | $199,900-11.1%$140/sqft |
Source: Bright MLS #PAMC2096836 Report a problem | ||
| 2/29/2024 | Listed for sale | $224,900+104.5%$157/sqft |
Source: Bright MLS #PAMC2096836 Report a problem | ||
| 5/25/2022 | Listing removed | -- |
Source: Zillow Rental Network Premium Report a problem | ||
| 5/5/2022 | Listed for rent | $1,695$1/sqft |
Source: Zillow Rental Network Premium Report a problem | ||
| 4/20/2022 | Listing removed | -- |
Source: Zillow Rental Network Premium Report a problem | ||
| 4/13/2022 | Listed for rent | $1,695$1/sqft |
Source: Zillow Rental Network Premium Report a problem | ||
| 2/25/2022 | Sold | $110,000+83.3%$77/sqft |
Source: Public Record Report a problem | ||
| 5/17/2004 | Sold | $60,000+27.7%$42/sqft |
Source: Public Record Report a problem | ||
| 6/28/2001 | Sold | $47,000$33/sqft |
Source: Public Record Report a problem | ||
Public tax history
| Year | Property taxes | Tax assessment |
|---|---|---|
| 2025 | $3,643 +1.5% | $59,000 |
| 2024 | $3,589 | $59,000 |
| 2023 | $3,589 +1% | $59,000 |
| 2022 | $3,553 +1.8% | $59,000 |
| 2021 | $3,489 +0.3% | $59,000 |
| 2020 | $3,479 +3.2% | $59,000 |
| 2019 | $3,372 +6.9% | $59,000 |
| 2018 | $3,153 +0.7% | $59,000 |
| 2017 | $3,130 +0.1% | $59,000 |
| 2016 | $3,128 +0.6% | $59,000 |
| 2015 | $3,110 +2.3% | $59,000 |
| 2014 | $3,040 +1.8% | $59,000 |
| 2013 | $2,986 +1.2% | $59,000 |
| 2012 | $2,950 +3% | $59,000 |
| 2011 | $2,865 +4.9% | $59,000 |
| 2010 | $2,732 +6.2% | $59,000 |
| 2009 | $2,573 +6.3% | $59,000 |
| 2008 | $2,420 +7.1% | -- |
| 2007 | $2,259 +4.1% | -- |
| 2006 | $2,171 +3% | -- |
| 2005 | $2,107 +2% | -- |
| 2004 | $2,065 +2.4% | -- |
| 2003 | $2,016 +8% | -- |
| 2002 | $1,867 +11.1% | -- |
| 2000 | $1,680 -13.8% | -- |
| 1999 | $1,949 | -- |
Find assessor info on the county website
Monthly payment
Est. payment
Payment breakdown
Explore the cost of this home by adjusting the details. Changes won't be saved.Climate risks
Neighborhood: Beech/Wilson
Nearby schools
Schools provided by the listing agent
- Middle: Pottstown
- High: Pottstown
- District: Pottstown
Source: Bright MLS. This data may not be complete. We recommend contacting the local school district to confirm school assignments for this home.


Similar homes
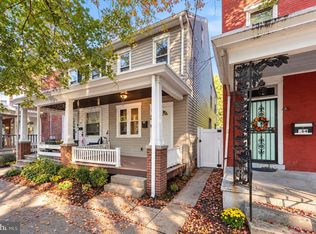
- $249,9004 bd2 ba1.3k sqft366 N Charlotte St, Pottstown, PA 19464For Sale
 MLS ID #PAMC2196666, John Murrow, Compass RE. Bright MLS
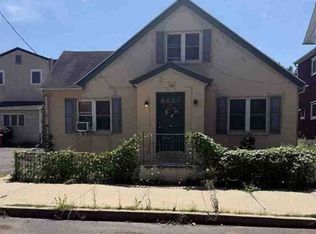
- $--3 bd2 ba1.4k sqft58 Walnut St, Pottstown, PA 19464Auction
 Xome
- $230,0003 bd2 ba1.3k sqft39 E 4th St, Pottstown, PA 19464For Sale
 MLS ID #PAMC2197810, Brad Mullen, Mullen Realty Associates. Bright MLS
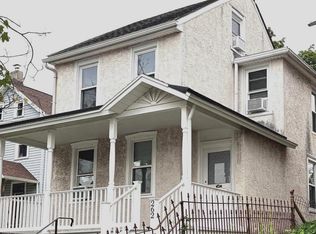
- $275,9004 bd1 ba1.4k sqft262 N Hanover St, Pottstown, PA 19464For Sale
 MLS ID #PAMC2192564, Jonathan Fabian, Iron Valley Real Estate of Berks. Bright MLS
- $245,0004 bd2 ba1.5k sqft317 Walnut St, Pottstown, PA 19464For SaleMLS ID #PAMC2196846, Paul Augustine, RE/MAX Centre Realtors. Bright MLS
- $250,0003 bd2 ba1.5k sqft521 W Chestnut St, Pottstown, PA 19464For SaleMLS ID #PAMC2197114, Kathleen Wolfgang, Keller Williams Real Estate -Exton. Bright MLS
- $275,0004 bd2 ba1.7k sqft645 N Charlotte St, Pottstown, PA 19464For SaleMLS ID #PAMC2186578, Keith Diener, Keller Williams Realty Group. Bright MLS
- $260,0004 bd1 ba1.5k sqft943 Queen St, Pottstown, PA 19464For SaleMLS ID #PAMC2195164, Jennifer Javier, RE/MAX Of Reading. Bright MLS
- $239,9994 bd2 ba1.7k sqft9 W 2nd St, Pottstown, PA 19464For SaleMLS ID #PAMC2193472, William Holder, Real Broker, LLC. Bright MLS
- $329,9003 bd2 ba1.2k sqft451 N Warren St, Pottstown, PA 19464For SaleMLS ID #PAMC2197202, Michelle Thompson Pyle, Coldwell Banker Hearthside Realtors-Collegeville. Bright MLS
- $240,0003 bd2 ba1.3k sqft401 Chestnut St, Pottstown, PA 19464For SaleMLS ID #PAMC2197320, Trent Stauffer, Bold Realty. Bright MLS
- $225,0003 bd2 ba1.1k sqft549 Chestnut St, Pottstown, PA 19464For SaleMLS ID #PAMC2194178, Margarita Swartz, Springer Realty Group. Bright MLS
- $244,9003 bd2 ba1.2k sqft772 Queen St, Pottstown, PA 19464For SaleMLS ID #PAMC2194846, Jimmy Boyd, Realty One Group Advocates. Bright MLS
- $209,9004 bd2 ba1.7k sqft124 S Evans St, Pottstown, PA 19464For SaleMLS ID #PAMC2197476, John Cornely, Keller Williams Realty Group. Bright MLS
- $289,9003 bd1 ba1.6k sqft771 N Franklin St, Pottstown, PA 19464For SaleMLS ID #PAMC2193912, Derek Ducky Ryan, Keller Williams Real Estate -Exton. Bright MLS
- $285,0003 bd2 ba1.2k sqft220 Glasgow St, Stowe, PA 19464For SaleMLS ID #PAMC2185788, Jim Brumbach, Brumbach Associates-Boyertown. Bright MLS
- $219,9003 bd2 ba1k sqft37 W 2nd St, Pottstown, PA 19464For SaleMLS ID #PAMC2196182, Megan Hope, EXP Realty, LLC. Bright MLS
- $299,9003 bd1 ba1k sqft1354 S Hanover St, Pottstown, PA 19465For SaleMLS ID #PACT2137950, Kristen Weller, Legacy Real Estate Associates, LLC. Bright MLS
