Welcome to this well-appointed 3-bedroom, 2.5-bath home in Pottstown’s desirable North End, offering approximately 1,900 square feet of living space, an attached garage, off-street parking, and a full finished walk-out basement. Situated on a quiet, residential street, this home features an open-concept main level, a spacious primary suite, a private backyard, and numerous recent updates, all conveniently located near Routes 100 and 422, shopping, dining, and everyday amenities. The first floor features a spacious living room with a cozy fireplace, a dining area with sliding glass doors leading to a freshly painted 24' x 11' rear deck, and a generously sized kitchen with ample room for a center island. A convenient powder room and direct access to the garage complete the main level. Upstairs, you'll find three spacious bedrooms, two full bathrooms, and a dedicated laundry room. The primary suite offers a vaulted ceiling, walk-in closet, and private en-suite bathroom. The full finished basement provides additional versatile living space, with sliding glass doors opening directly to the backyard, creating an ideal setting for entertaining, outdoor play, or simply relaxing in a peaceful setting. Recent updates include a newer HVAC system with central air, newer water heater, newer refrigerator, dishwasher, and microwave, a newer garage door, freshly painted bathrooms, and a freshly painted front porch and rear deck. Enjoy the perfect balance of comfort, privacy, and convenience, just minutes from Upland Square Shopping Center, Philadelphia Premium Outlets, Costco, local restaurants, schools, and more. With its functional layout, valuable updates, outdoor space, and convenient location, this North End home is ready for its next owner!
For sale
Price cut: $10K (10/28)
$354,900
616 Upland St, Pottstown, PA 19464
3beds
1,874sqft
Single Family Residence
Built in 1993
3,920 Square Feet Lot
$353,500 Zestimate®
$189/sqft
$-- HOA
What's special
Cozy fireplaceNewer garage doorPrivate backyardFull finished walk-out basementFreshly painted bathroomsThree spacious bedroomsAttached garage
- 24 days
- 1,566
- 142
Likely to sell faster than
Zillow last checked:
Listing updated:
Listed by:
Joshua Moser 814-777-5270,
BHHS Keystone Properties 2158551165
Source: Bright MLS,MLS#: PAMC2197378
Facts & features
Interior
Bedrooms & bathrooms
- Bedrooms: 3
- Bathrooms: 3
- Full bathrooms: 2
- 1/2 bathrooms: 1
- Main level bathrooms: 1
Rooms
- Room types: Living Room, Dining Room, Bedroom 2, Bedroom 3, Kitchen, Family Room, Bedroom 1, Laundry
Bedroom 1
- Level: Upper
- Area: 225 Square Feet
- Dimensions: 15 X 15
Bedroom 2
- Level: Upper
- Area: 120 Square Feet
- Dimensions: 10 X 12
Bedroom 3
- Level: Upper
- Area: 120 Square Feet
- Dimensions: 10 X 12
Dining room
- Level: Main
- Area: 90 Square Feet
- Dimensions: 9 X 10
Family room
- Level: Lower
- Area: 400 Square Feet
- Dimensions: 20 X 20
Kitchen
- Level: Main
- Area: 130 Square Feet
- Dimensions: 10 X 13
Laundry
- Level: Upper
- Area: 24 Square Feet
- Dimensions: 4 X 6
Living room
- Level: Main
- Area: 225 Square Feet
- Dimensions: 15 X 15
Heating
- Forced Air, Natural Gas
Cooling
- Ceiling Fan(s), Central Air, Electric
Appliances
- Included: Gas Water Heater
- Laundry: Dryer In Unit, Upper Level, Washer In Unit, Laundry Room
Features
- Bathroom - Stall Shower, Ceiling Fan(s), Dining Area, Eat-in Kitchen, Kitchen - Table Space, Pantry, Recessed Lighting, Walk-In Closet(s)
- Flooring: Carpet
- Basement: Finished,Exterior Entry,Walk-Out Access
- Number of fireplaces: 1
Interior area
- Total structure area: 1,874
- Total interior livable area: 1,874 sqft
- Finished area above ground: 1,474
- Finished area below ground: 400
Property
Parking
- Total spaces: 3
- Parking features: Garage Faces Front, Inside Entrance, Attached, Driveway
- Attached garage spaces: 1
- Uncovered spaces: 2
Accessibility
- Accessibility features: None
Features
- Levels: Two
- Stories: 2
- Exterior features: Sidewalks
- Pool features: None
Lot
- Size: 3,920 Square Feet
Details
- Additional structures: Above Grade, Below Grade
- Parcel number: 160029665289
- Zoning: RES
- Special conditions: Standard
Construction
Type & style
- Home type: SingleFamily
- Architectural style: Colonial
- Property subtype: Single Family Residence
Materials
- Vinyl Siding
- Foundation: Concrete Perimeter
Condition
- New construction: No
- Year built: 1993
Utilities & green energy
- Sewer: Public Sewer
- Water: Public
Community & HOA
Community
- Subdivision: Upland Vil
HOA
- Has HOA: No
Location
- Region: Pottstown
- Municipality: POTTSTOWN BORO
Financial & listing details
- Price per square foot: $189/sqft
- Tax assessed value: $116,670
- Annual tax amount: $7,797
- Date on market: 10/13/2026
- Listing agreement: Exclusive Right To Sell
- Listing terms: Cash,Conventional,FHA,VA Loan
- Inclusions: Washer, Dryer And Refrigerator. All Is As-is Condition And Constituting No Consideration Towards Value Of Real Estate. Wall Mounted Tv In Basement Is Negotiable.
- Ownership: Fee Simple
Estimated market value
$353,500
$336,000 - $371,000
$2,348/mo
Price history
| Date | Event | Price |
|---|---|---|
| 10/29/2026 | Listed for rent | $2,500$1/sqft |
Source: Zillow Rentals #PAMC2198866 Report a problem | ||
| 10/28/2026 | Price change | $354,900-2.7%$189/sqft |
Source:  Bright MLS #PAMC2197378 Report a problem | ||
| 10/13/2026 | Listed for sale | $364,900+92.2%$195/sqft |
Source: Bright MLS #PAMC2197378 Report a problem | ||
| 3/27/2020 | Sold | $189,900$101/sqft |
Source: Public Record Report a problem | ||
| 1/22/2020 | Listed for sale | $189,900+2.7%$101/sqft |
Source: Buy & Sell & Save Realty LLC #PAMC636502 Report a problem | ||
| 11/26/2019 | Listing removed | $184,900$99/sqft |
Source: Buy & Sell & Save Realty LLC #PAMC631978 Report a problem | ||
| 11/22/2019 | Listed for sale | $184,900+5.7%$99/sqft |
Source: Buy & Sell & Save Realty LLC #PAMC631978 Report a problem | ||
| 2/17/2019 | Listing removed | $174,900$93/sqft |
Source: Buy & Sell & Save Realty LLC #1002017002 Report a problem | ||
| 12/13/2018 | Pending sale | $174,900$93/sqft |
Source: Buy & Sell & Save Realty LLC #1002017002 Report a problem | ||
| 10/19/2018 | Price change | $174,900-2.8%$93/sqft |
Source: Buy & Sell & Save Realty LLC #1002017002 Report a problem | ||
| 8/22/2018 | Price change | $179,900-2.7%$96/sqft |
Source: Buy & Sell & Save Realty LLC #1002017002 Report a problem | ||
| 7/10/2018 | Listed for sale | $184,900+42.2%$99/sqft |
Source: Buy & Sell & Save Realty LLC #1002017002 Report a problem | ||
| 4/20/2018 | Sold | $130,000-10.9%$69/sqft |
Source: Public Record Report a problem | ||
| 2/22/2018 | Price change | $145,900-9.9%$78/sqft |
Source: Exp Realty Llc #1004932615 Report a problem | ||
| 1/22/2018 | Listed for sale | $161,900+39.3%$86/sqft |
Source: Exp Realty Llc #1004932615 Report a problem | ||
| 12/7/2017 | Listing removed | $116,197-33.6%$62/sqft |
Source: Auction.com Report a problem | ||
| 11/15/2017 | Listed for sale | -- |
Source: Auction.com Report a problem | ||
| 7/31/2006 | Sold | $175,100+10360%$93/sqft |
Source: Public Record Report a problem | ||
| 4/12/2006 | Sold | $1,674-98.4%$1/sqft |
Source: Public Record Report a problem | ||
| 5/6/1998 | Sold | $105,000$56/sqft |
Source: Public Record Report a problem | ||
Public tax history
| Year | Property taxes | Tax assessment |
|---|---|---|
| 2025 | $7,204 +1.5% | $116,670 |
| 2024 | $7,096 | $116,670 |
| 2023 | $7,096 +1% | $116,670 |
| 2022 | $7,026 +1.8% | $116,670 |
| 2021 | $6,901 +0.3% | $116,670 |
| 2020 | $6,881 +3.2% | $116,670 |
| 2019 | $6,669 +6.9% | $116,670 |
| 2018 | $6,236 +0.7% | $116,670 |
| 2017 | $6,190 +0% | $116,670 |
| 2016 | $6,187 +0.6% | $116,670 |
| 2015 | $6,151 +2.4% | $116,670 |
| 2014 | $6,009 +1.8% | $116,670 |
| 2013 | $5,905 +1.2% | $116,670 |
| 2012 | $5,835 +3% | $116,670 |
| 2011 | $5,665 +4.8% | $116,670 |
| 2010 | $5,403 +6.2% | $116,670 |
| 2009 | $5,087 +6.3% | $116,670 |
| 2008 | $4,786 +7.2% | -- |
| 2007 | $4,465 +3.9% | -- |
| 2006 | $4,296 +3% | -- |
| 2005 | $4,169 +2.1% | -- |
| 2004 | $4,085 +2.4% | -- |
| 2003 | $3,988 +7.9% | -- |
| 2002 | $3,695 +11.2% | -- |
| 2000 | $3,324 +5.9% | -- |
| 1999 | $3,140 | -- |
Find assessor info on the county website
Monthly payment
Est. payment
Payment breakdown
Explore the cost of this home by adjusting the details. Changes won't be saved.Climate risks
Neighborhood: Manatawny/Farmington
Nearby schools
Schools provided by the listing agent
- District: Pottstown
Source: Bright MLS. This data may not be complete. We recommend contacting the local school district to confirm school assignments for this home.
Similar homes
- $--4 bd3 ba2k sqft575 Pineford Rd, Pottstown, PA 19464Auction
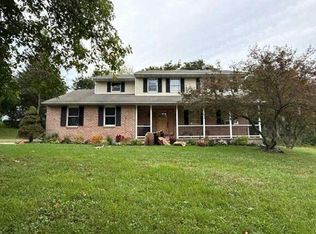 Auction.com 2
- $--3 bd2 ba1.6k sqft977 Von Steuben Dr, Stowe, PA 19464Auction
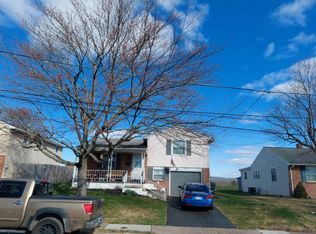 Auction.com 2
- $--4 bd2 ba1.7k sqft14 E 5th St, Pottstown, PA 19464Auction
 Auction.com 2
- $--3 bd2 ba1.1k sqft519 Spruce St, Pottstown, PA 19464Auction
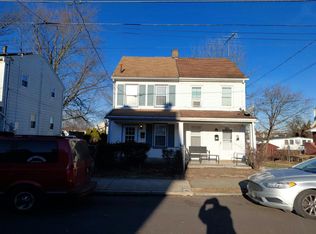 Auction.com 2
- $349,9003 bd2 ba1.2k sqft518 W Cedarville Rd, Pottstown, PA 19465For Sale
 MLS ID #PACT2138004, Denise & D'Amico, RE/MAX Reliance. Bright MLS
- $310,0003 bd2 ba1.1k sqft1202 N Franklin St, Pottstown, PA 19464For SaleMLS ID #PAMC2199478, Kathy Cicala, RE/MAX Main Line-Kimberton. Bright MLS
- $340,0003 bd2 ba1.3k sqft10 E 8th St, Pottstown, PA 19464For SaleMLS ID #PAMC2195974, Yuberangel Ledesma, Keller Williams Realty - Atlantic Shore. Bright MLS
- $375,3753 bd2 ba2.7k sqft1396 New Schuylkill Rd, Pottstown, PA 19465For SaleMLS ID #PACT2138776, JESS FONTAINE-BURGESS, Kline Real Estate Works. Bright MLS
- $344,0003 bd1 ba1.1k sqft1066 Manatawny St, Pottstown, PA 19464For SaleMLS ID #PAMC2190816, Becky Evans, Realty One Group Exclusive. Bright MLS
- $325,0003 bd3 ba2k sqft42 Chestnut St, Pottstown, PA 19464For SaleMLS ID #PAMC2193386, Amy Alfonsi, Keller Williams Realty Group. Bright MLS
- $450,0003 bd2 ba2k sqft1238 N Evans St, Pottstown, PA 19464For SaleMLS ID #PAMC2199232, John Salkowski, Real of Pennsylvania. Bright MLS
- $315,0004 bd2 ba1.6k sqft715 Lincoln Ave, Pottstown, PA 19464For SaleMLS ID #PAMC2197284, Mark Kunze, Keller Williams Realty Group. Bright MLS
- $199,0003 bd3 ba1.7k sqft55 W 5th St, Pottstown, PA 19464For SaleMLS ID #PAMC2192206, Jacob Ziegler, Keller Williams Elite. Bright MLS
- $329,9003 bd2 ba1.2k sqft451 N Warren St, Pottstown, PA 19464For SaleMLS ID #PAMC2197202, Michelle Thompson Pyle, Coldwell Banker Hearthside Realtors-Collegeville. Bright MLS
- $340,0005 bd3 ba1.8k sqft397 N Franklin St, Pottstown, PA 19464For SaleMLS ID #PAMC2190490, Edwin Colon Morales, Homestarr Realty. Bright MLS
- $300,0002 bd2 ba1.4k sqft1382 Kauffman Rd, Pottstown, PA 19464AuctionMLS ID #PAMC2198650, Danielle Kline, Realty One Group Restore - Collegeville. Bright MLS
- $399,9974 bd2 ba2.4k sqft970 Valley Ln, Pottstown, PA 19464For SaleMLS ID #PAMC2191218, Joelle Terranova, Fathom Realty MD LLC. Bright MLS
- $399,9003 bd2 ba1.3k sqft1796 Kepler Rd, Pottstown, PA 19464For SaleMLS ID #PAMC2195220, Bob Tronoski, RE/MAX Services. Bright MLS
