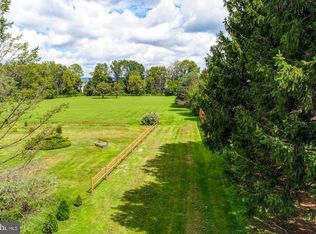
A Country Charmer with Room to Dream! Peaceful Surroundings. Convenient Location. Endless Possibilities. Welcome to this darling 3-bedroom Cape Cod, where the tranquility of a country setting meets the convenience of being just one block from Route 100 and everyday amenities! Tucked away in a serene, park-like setting, this charming home offers far more than meets the eye. As you arrive, you'll appreciate the newer double-wide driveway with drainage, a convenient turnaround area, and additional stone-surface parking perfect for your camper or boat. There's room to spread out, enjoy your hobbies, and make the most of your outdoor lifestyle. Enter through the charming side portico and decking into a sun-filled breakfast room, complete with a lighted ceiling fan and easy access to the full kitchen. Oak cabinetry provides ample storage, while the kitchen features a Frigidaire electric cooktop and self-cleaning oven, stovetop microwave, Whirlpool dishwasher, and refrigerator. It's a welcoming space ready for your personal touch. The living room is sure to capture your attention with its beautiful hardwood floors and grand picture window, inviting natural light to brighten the space. Two comfortable first-floor bedrooms offer flexibility for guests, family, or a home office. A nearby full bathroom features ceramic-tiled walls, a newer pedestal sink and cabinet, an updated mirrored medicine cabinet with touch lighting, and the timeless appeal of the original cast-iron tub. Upstairs, discover a wonderful surprise! The current owners have finished the staircase leading to an oversized primary bedroom with hardwood floors, a spacious walk-in closet with built-ins, and exceptional bonus storage tucked along both sides of the room. Whether you envision a private retreat, reading nook, or additional space for your wardrobe and treasures, the possibilities are exciting. Year-round comfort is provided by a dual heating system featuring a Weil-McLain propane-fueled, hot-water baseboard furnace, along with Bosch air-conditioning units in the primary bedroom, a first-floor bedroom, and the living room. Additional features include a Sanatoga water-conditioning system and an unfinished basement with a laundry area, water-purification system, toilet and sink, drainage system, Drylok-painted walls, and convenient Bilco doors leading directly to the backyard. Car enthusiasts, hobbyists, and storage seekers will appreciate the detached two-car garage, approximately 10 years old, with electric door openers and a fully floored pull-down attic offering abundant additional storage—or the potential for a fantastic hobby space. But the real magic awaits outside! Step through the garage's back door onto a 12' x 12' patio overlooking a truly enchanting, park-like backyard. Imagine gardening beneath the canopy of a magnificent 200-year-old oak tree, relaxing beside the tree-lined border, or simply enjoying the peaceful views of the neighboring field. For the gardening enthusiast, this setting is a dream come true—a private outdoor haven with room to nurture flowers, entertain friends, or savor a quiet morning surrounded by nature. Built by the Army Corps of Engineers in the late 1940s, this distinctive Cape offers character, charm, useful features, and an exceptional setting that's becoming harder to find. Don't judge this delightful home by its size alone! From the oversized primary bedroom and detached two-car garage to the extra parking and enchanting backyard, there's so much here to discover. Come see the possibilities, fall in love with the setting, and imagine the next chapter of your story here. Seeing is believing!
For sale
$349,900
518 W Cedarville Rd, Pottstown, PA 19465
3beds
1,247sqft
Single Family Residence
Built in 1948
0.47 Acres Lot
$-- Zestimate®
$281/sqft
$-- HOA
What's special
Enchanting backyardDetached two-car garageExtra parkingConvenient turnaround areaFull kitchenSun-filled breakfast roomTree-lined border
- --
- on Zillow
- 49
- views
- 6
- saves
Zillow last checked:
Listing updated:
Listed by:
Denise & D'Amico 215-919-0366,
RE/MAX Reliance 2157234150
Source: Bright MLS,MLS#: PACT2138004
Facts & features
Interior
Bedrooms & bathrooms
- Bedrooms: 3
- Bathrooms: 2
- Full bathrooms: 1
- 1/2 bathrooms: 1
- Main level bathrooms: 1
- Main level bedrooms: 2
Rooms
- Room types: Living Room, Primary Bedroom, Sitting Room, Bedroom 2, Kitchen, Bedroom 1, Bathroom 1
Primary bedroom
- Features: Ceiling Fan(s), Flooring - HardWood, Primary Bedroom - Sitting Area, Walk-In Closet(s)
- Level: Upper
- Area: 204 Square Feet
- Dimensions: 12 X 17
Bedroom 1
- Features: Flooring - Carpet
- Level: Main
- Area: 120 Square Feet
- Dimensions: 10 X 12
Bedroom 2
- Features: Flooring - Carpet
- Level: Main
- Area: 110 Square Feet
- Dimensions: 10 X 11
Bathroom 1
- Features: Bathroom - Tub Shower
- Level: Main
- Area: 35 Square Feet
- Dimensions: 5 X 7
Kitchen
- Features: Ceiling Fan(s), Countertop(s) - Solid Surface, Eat-in Kitchen, Lighting - Ceiling, Living/Dining Room Combo
- Level: Main
- Area: 154 Square Feet
- Dimensions: 11 X 14
Living room
- Features: Flooring - HardWood
- Level: Main
- Area: 170 Square Feet
- Dimensions: 10 X 17
Sitting room
- Features: Flooring - HardWood
- Level: Upper
- Area: 63 Square Feet
- Dimensions: 7 X 9
Heating
- Hot Water, Propane
Cooling
- Central Air, Ceiling Fan(s), Multi Units, Electric
Appliances
- Included: Microwave, Built-In Range, Cooktop, Dishwasher, Disposal, Water Heater
- Laundry: In Basement, Dryer In Unit, Washer In Unit
Features
- Bathroom - Tub Shower, Ceiling Fan(s), Entry Level Bedroom, Floor Plan - Traditional, Eat-in Kitchen, Walk-In Closet(s), Combination Kitchen/Dining
- Flooring: Carpet, Hardwood, Vinyl, Wood
- Doors: Storm Door(s)
- Windows: Replacement
- Basement: Exterior Entry,Unfinished,Walk-Out Access,Drainage System
- Has fireplace: No
Interior area
- Total structure area: 1,247
- Total interior livable area: 1,247 sqft
- Finished area above ground: 1,247
- Finished area below ground: 0
Property
Parking
- Total spaces: 2
- Parking features: Garage Faces Front, Garage Door Opener, Asphalt, Driveway, Detached
- Garage spaces: 2
- Has uncovered spaces: Yes
- Details: Garage Sqft: 480
Accessibility
- Accessibility features: None
Features
- Levels: Two
- Stories: 2
- Patio & porch: Patio, Porch
- Pool features: None
- Frontage type: Road Frontage
- Frontage length: Road Frontage: 110
Lot
- Size: 0.47 Acres
- Features: Backs to Trees, Front Yard, Level, Rear Yard, SideYard(s), Rural
Details
- Additional structures: Above Grade, Below Grade
- Parcel number: 1703 0234
- Zoning: RESIDENTIAL
- Zoning description: Residential
- Special conditions: Standard
Construction
Type & style
- Home type: SingleFamily
- Architectural style: Cape Cod
- Property subtype: Single Family Residence
Materials
- Stucco
- Foundation: Block
- Roof: Asphalt,Shingle
Condition
- Average
- New construction: No
- Year built: 1948
Details
- Builder name: Army Corp of Engineers
Utilities & green energy
- Electric: 200+ Amp Service
- Sewer: Public Sewer
- Water: Well
- Utilities for property: Propane, Sewer Available, Water Available, Cable Available, Electricity Available
Community & HOA
Community
- Subdivision: None Available
HOA
- Has HOA: No
Location
- Region: Pottstown
- Municipality: NORTH COVENTRY TWP
Financial & listing details
- Price per square foot: $281/sqft
- Tax assessed value: $95,850
- Annual tax amount: $4,427
- Date on market: 11/6/2026
- Listing agreement: Exclusive Agency
- Listing terms: Cash,Conventional,FHA,VA Loan
- Inclusions: Washer, Dryer, Refrigerator In "as Is" Condition.
- Ownership: Fee Simple
- Road surface type: Black Top
Estimated market value
Not available
Estimated sales range
Not available
Not available
Price history
| Date | Event | Price |
|---|---|---|
| 11/6/2026 | Listed for sale | $349,900+154.5%$281/sqft |
Source:  Bright MLS #PACT2138004 Report a problem | ||
| 9/17/2004 | Sold | $137,500$110/sqft |
Source: Public Record Report a problem | ||
Public tax history
| Year | Property taxes | Tax assessment |
|---|---|---|
| 2026 | $4,323 +5.2% | $95,850 +2.8% |
| 2025 | $4,110 +1.8% | $93,240 |
| 2024 | $4,038 +2.5% | $93,240 |
| 2023 | $3,940 +1.7% | $93,240 |
| 2022 | $3,875 +2.2% | $93,240 |
| 2021 | $3,792 +148.5% | $93,240 |
| 2020 | $1,526 -57.1% | $93,240 |
| 2019 | $3,558 +2.2% | $93,240 |
| 2018 | $3,480 +9900.1% | $93,240 |
| 2017 | $35 -98.7% | $93,240 |
| 2016 | $2,695 | $93,240 |
| 2015 | $2,695 | $93,240 |
| 2014 | $2,695 | $93,240 |
| 2013 | -- | $93,240 |
| 2012 | -- | $93,240 +4.9% |
| 2011 | -- | $88,910 |
| 2010 | -- | $88,910 |
| 2009 | -- | $88,910 |
| 2008 | -- | $88,910 |
| 2007 | -- | $88,910 |
| 2006 | -- | $88,910 |
| 2005 | -- | $88,910 |
| 2004 | -- | $88,910 |
| 2003 | -- | $88,910 |
| 2000 | -- | $88,910 |
Find assessor info on the county website
Monthly payment
Est. payment
Payment breakdown
Explore the cost of this home by adjusting the details. Changes won't be saved.Climate risks
Neighborhood: 19465
Nearby schools
Schools provided by the listing agent
- Elementary: N Coventry
- Middle: O J Robert
- High: O J Robert
- District: Owen J Roberts
Source: Bright MLS. This data may not be complete. We recommend contacting the local school district to confirm school assignments for this home.

Similar homes
- $--3 bd2 ba1.1k sqft519 Spruce St, Pottstown, PA 19464Auction
 Auction.com 2
- $299,9003 bd2 ba1.3k sqft113 Potts Dr, Pottstown, PA 19464For Sale

 MLS ID #PAMC2199430, Jeff Martin, Century 21 Gold. Bright MLS
- $--3 bd2 ba1.6k sqft977 Von Steuben Dr, Stowe, PA 19464Auction
 Auction.com 2
- $--4 bd2 ba1.7k sqft14 E 5th St, Pottstown, PA 19464Auction
 Auction.com 2
- $409,9004 bd3 ba1.6k sqft341 Pigeon Creek Rd, Pottstown, PA 19465For SaleMLS ID #PACT2139098, Lauren Wolfgang Bauer, Keller Williams Real Estate -Exton. Bright MLS
- $299,9003 bd1 ba1k sqft1354 S Hanover St, Pottstown, PA 19465For SaleMLS ID #PACT2137950, Kristen Weller, Legacy Real Estate Associates, LLC. Bright MLS
- $379,9993 bd2 ba1.2k sqft68 Saylors Mill Rd, Pottstown, PA 19465For SaleMLS ID #PACT2137112, Devon Wright, Zoom Realty, LLC. Bright MLS
- $310,0003 bd2 ba1.1k sqft1202 N Franklin St, Pottstown, PA 19464For SaleMLS ID #PAMC2199478, Kathy Cicala, RE/MAX Main Line-Kimberton. Bright MLS
- $344,0003 bd1 ba1.1k sqft1066 Manatawny St, Pottstown, PA 19464For SaleMLS ID #PAMC2190816, Becky Evans, Realty One Group Exclusive. Bright MLS
- $340,0003 bd2 ba1.3k sqft10 E 8th St, Pottstown, PA 19464For SaleMLS ID #PAMC2195974, Yuberangel Ledesma, Keller Williams Realty - Atlantic Shore. Bright MLS
- $349,9003 bd1 ba1.5k sqft2122 Swamp Pike, Gilbertsville, PA 19525For SaleMLS ID #PAMC2199394, BRYAN MILLER, Sands & Company Real Estate. Bright MLS
- $365,0003 bd1 ba1.1k sqft817 Bridge St, Spring City, PA 19475For SaleMLS ID #PACT2139240, Adam Wachter, Realty One Group Restore - Collegeville. Bright MLS
- $325,0002 bd2 ba1.1k sqft80 Bucktown Xing #2-1, Pottstown, PA 19465For SaleMLS ID #PACT2138640, Janel Loughin, Real of Pennsylvania. Bright MLS
- $290,0003 bd2 ba1.4k sqft749 Rosewood Dr, Douglassville, PA 19518For SaleMLS ID #PABK2080152, Liz Hoover, EXP Realty, LLC. Bright MLS
- $329,9003 bd2 ba1.2k sqft451 N Warren St, Pottstown, PA 19464For SaleMLS ID #PAMC2197202, Michelle Thompson Pyle, Coldwell Banker Hearthside Realtors-Collegeville. Bright MLS
- $315,0004 bd2 ba1.6k sqft715 Lincoln Ave, Pottstown, PA 19464For SaleMLS ID #PAMC2197284, Mark Kunze, Keller Williams Realty Group. Bright MLS
- $300,0002 bd2 ba1.4k sqft1382 Kauffman Rd, Pottstown, PA 19464AuctionMLS ID #PAMC2198650, Danielle Kline, Realty One Group Restore - Collegeville. Bright MLS
- $485,0003 bd3 ba1.8k sqft512 Limerick Center Rd, Linfield, PA 19468For SaleMLS ID #PAMC2199236, Hemalatha Alace, Keller Williams Real Estate -Exton. Bright MLS
