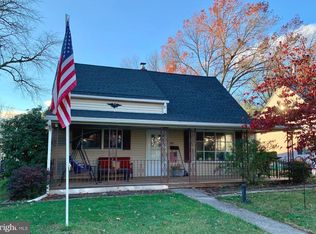
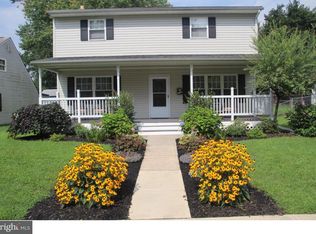
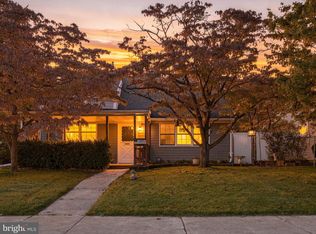
Your new beginnings start here! Ready and waiting for you, this spacious Cape Cod offers flexibility and the convenience of main-floor living. As you step inside, you will love the living room accented by a wood-burning fireplace that will take the chill out of any evening. The eat-in kitchen offers lots of cabinet and counter space, perfect for preparing for the day or your favorite meal. The main-floor bathroom features a walk-in shower and is conveniently located just across the hall from the primary bedroom. Upstairs you will find two more spacious bedrooms and another full bath to help keep everyone moving in the morning. Main-floor laundry room with washer and dryer included to help get you started. You will find extra storage here too. A one-year-young Lennox HVAC heating and cooling system with Honeywell Home Smart Thermostat gives you peace of mind for years to come. The roof was replaced in 2019 with 30-year architectural shingles, and a new walk-in shower was installed in 2020. The backyard will become your oasis! Covered Trex deck is perfect for relaxing on any afternoon, with plenty of room to set up your smoker and grill or start your garden. Two sheds give you additional storage. Terrific location is even walkable to Walmart and other in-town attractions. This move-in ready home is available for you before winter hits! A wonderful place you will be proud to call home!
For sale
$299,900
113 Potts Dr, Pottstown, PA 19464
3beds
1,300sqft
Single Family Residence
Built in 1952
5,500 Square Feet Lot
$-- Zestimate®
$231/sqft
$-- HOA
What's special
Main-floor livingExtra storage
- --
- on Zillow
- 385
- views
- 52
- saves
Zillow last checked:
Listing updated:
Listed by:
Jeff Martin 610-207-8474,
Century 21 Gold 6107792500
Source: Bright MLS,MLS#: PAMC2199430
Facts & features
Interior
Bedrooms & bathrooms
- Bedrooms: 3
- Bathrooms: 2
- Full bathrooms: 2
- Main level bathrooms: 1
- Main level bedrooms: 1
Rooms
- Room types: Living Room, Primary Bedroom, Bedroom 2, Bedroom 3, Kitchen, Laundry, Full Bath
Primary bedroom
- Level: Upper
- Area: 208 Square Feet
- Dimensions: 13 X 16
Bedroom 2
- Level: Main
- Area: 144 Square Feet
- Dimensions: 12 X 12
Bedroom 3
- Level: Upper
- Area: 144 Square Feet
- Dimensions: 12 X 12
Other
- Level: Upper
- Area: 105 Square Feet
- Dimensions: 7 X 15
Other
- Level: Main
- Area: 63 Square Feet
- Dimensions: 9 X 7
Kitchen
- Level: Main
- Area: 168 Square Feet
- Dimensions: 12 X 14
Laundry
- Level: Main
- Area: 90 Square Feet
- Dimensions: 9 X 10
Living room
- Level: Main
- Area: 228 Square Feet
- Dimensions: 12 X 19
Heating
- Forced Air, Programmable Thermostat, Natural Gas, Propane
Cooling
- Central Air, Ceiling Fan(s), Programmable Thermostat, Electric
Appliances
- Included: Microwave, Dishwasher, Dryer, Oven/Range - Electric, Refrigerator, Washer, Electric Water Heater
- Laundry: Dryer In Unit, Main Level, Washer In Unit, Laundry Room
Features
- Bathroom - Tub Shower, Bathroom - Walk-In Shower, Built-in Features, Cedar Closet(s), Ceiling Fan(s), Combination Kitchen/Dining, Entry Level Bedroom, Floor Plan - Traditional, Eat-in Kitchen, Kitchen - Table Space, Recessed Lighting, Dry Wall, Paneled Walls, Plaster Walls
- Flooring: Ceramic Tile, Concrete, Laminate, Vinyl
- Has basement: No
- Number of fireplaces: 1
- Fireplace features: Glass Doors, Mantel(s), Wood Burning
Interior area
- Total structure area: 1,300
- Total interior livable area: 1,300 sqft
- Finished area above ground: 1,300
- Finished area below ground: 0
Property
Parking
- Total spaces: 1
- Parking features: Driveway, On Street
- Uncovered spaces: 1
Accessibility
- Accessibility features: None
Features
- Levels: One and One Half
- Stories: 1.5
- Patio & porch: Deck, Patio, Porch
- Exterior features: Lighting, Sidewalks, Street Lights
- Pool features: None
- Fencing: Chain Link,Wood
- Frontage type: Road Frontage
Lot
- Size: 5,500 Square Feet
- Features: Open Lot, Front Yard, Interior Lot, Landscaped, Level, Rear Yard, SideYard(s), Suburban
Details
- Additional structures: Above Grade, Below Grade, Outbuilding
- Parcel number: 160022440008
- Zoning: NR
- Special conditions: Standard
- Other equipment: None
Construction
Type & style
- Home type: SingleFamily
- Architectural style: Cape Cod
- Property subtype: Single Family Residence
Materials
- Batts Insulation, Block, Concrete, Copper Plumbing, CPVC/PVC, Frame, Masonry, Mixed Plumbing, Stick Built, Vinyl Siding
- Foundation: Concrete Perimeter
- Roof: Architectural Shingle
Condition
- Very Good
- New construction: No
- Year built: 1952
Utilities & green energy
- Electric: 200+ Amp Service, Circuit Breakers
- Sewer: Public Sewer
- Water: Public
- Utilities for property: Cable Available, Electricity Available, Phone Available, Propane, Sewer Available, Water Available
Community & HOA
Community
- Security: Carbon Monoxide Detector(s), Security System, Smoke Detector(s)
- Subdivision: None Available
HOA
- Has HOA: No
Location
- Region: Pottstown
- Municipality: POTTSTOWN BORO
Financial & listing details
- Price per square foot: $231/sqft
- Tax assessed value: $73,530
- Annual tax amount: $4,670
- Date on market: 11/6/2026
- Listing agreement: Exclusive Right To Sell
- Listing terms: Cash,Conventional,FHA,VA Loan
- Inclusions: Range, Dishwasher, Refrigerator, Microwave, Washer, Dryer, Flag Pole, (2) Sheds
- Ownership: Fee Simple
- Road surface type: Paved
Estimated market value
Not available
Estimated sales range
Not available
Not available
Price history
| Date | Event | Price |
|---|---|---|
| 5/21/2004 | Sold | $113,460+254.6%$87/sqft |
Source: Public Record Report a problem | ||
| 5/11/2000 | Sold | $32,000+1952.6%$25/sqft |
Source: Public Record Report a problem | ||
| 1/6/1999 | Sold | $1,559$1/sqft |
Source: Public Record Report a problem | ||
Public tax history
| Year | Property taxes | Tax assessment |
|---|---|---|
| 2025 | $4,540 +1.5% | $73,530 |
| 2024 | $4,473 | $73,530 |
| 2023 | $4,473 +1% | $73,530 |
| 2022 | $4,428 +1.8% | $73,530 |
| 2021 | $4,350 +0.3% | $73,530 |
| 2020 | $4,337 +3.2% | $73,530 |
| 2019 | $4,202 +6.9% | $73,530 |
| 2018 | $3,929 +0.7% | $73,530 |
| 2017 | $3,900 +0.1% | $73,530 |
| 2016 | $3,898 +0.6% | $73,530 |
| 2015 | $3,876 +2.3% | $73,530 |
| 2014 | $3,788 +1.8% | $73,530 |
| 2013 | $3,722 +1.2% | $73,530 |
| 2012 | $3,677 +3% | $73,530 |
| 2011 | $3,570 +4.8% | $73,530 |
| 2010 | $3,406 +6.2% | $73,530 |
| 2009 | $3,206 +6.3% | $73,530 |
| 2008 | $3,016 +7.2% | -- |
| 2007 | $2,814 +4% | -- |
| 2006 | $2,707 +3% | -- |
| 2005 | $2,627 +2.1% | -- |
| 2004 | $2,574 +2.4% | -- |
| 2003 | $2,513 +7.9% | -- |
| 2002 | $2,328 +11.1% | -- |
| 2000 | $2,095 +5.9% | -- |
| 1999 | $1,979 | -- |
Find assessor info on the county website
Monthly payment
Est. payment
Payment breakdown
Explore the cost of this home by adjusting the details. Changes won't be saved.Climate risks
Neighborhood: West End
Nearby schools
Schools provided by the listing agent
- District: Pottstown
Source: Bright MLS. This data may not be complete. We recommend contacting the local school district to confirm school assignments for this home.
Similar homes
- $--3 bd2 ba1.6k sqft977 Von Steuben Dr, Stowe, PA 19464Auction
 Auction.com 2
- $--3 bd2 ba1.1k sqft519 Spruce St, Pottstown, PA 19464Auction
 Auction.com 2
- $277,5004 bd1 ba1.4k sqft327 W Beech St, Pottstown, PA 19464For Sale
 MLS ID #PAMC2197392, Matt Green, Glocker & Company-Boyertown. Bright MLS
- $--4 bd2 ba1.7k sqft14 E 5th St, Pottstown, PA 19464Auction
 Auction.com 2
- $310,0003 bd2 ba1.1k sqft1202 N Franklin St, Pottstown, PA 19464For SaleMLS ID #PAMC2199478, Kathy Cicala, RE/MAX Main Line-Kimberton. Bright MLS
- $339,9002 bd1 ba1.1k sqft875 Buchert Rd, Pottstown, PA 19464For SaleMLS ID #PAMC2199818, Debby Singleton, Realty One Group Restore - Collegeville. Bright MLS
- $300,0002 bd2 ba1.4k sqft1382 Kauffman Rd, Pottstown, PA 19464AuctionMLS ID #PAMC2198650, Danielle Kline, Realty One Group Restore - Collegeville. Bright MLS
- $340,0003 bd2 ba1.3k sqft10 E 8th St, Pottstown, PA 19464For SaleMLS ID #PAMC2195974, Yuberangel Ledesma, Keller Williams Realty - Atlantic Shore. Bright MLS
- $199,0003 bd2 ba1.7k sqft55 W 5th St, Pottstown, PA 19464For SaleMLS ID #PAMC2192206, Jacob Ziegler, Keller Williams Elite. Bright MLS
- $309,9003 bd1 ba1.1k sqft814 N Warren St, Pottstown, PA 19464For SaleMLS ID #PAMC2197020, Bill Lynn, RE/MAX Realty Services-Bensalem. Bright MLS
- $329,9003 bd2 ba1.2k sqft451 N Warren St, Pottstown, PA 19464For SaleMLS ID #PAMC2197202, Michelle Thompson Pyle, Coldwell Banker Hearthside Realtors-Collegeville. Bright MLS
- $266,9004 bd1 ba1.4k sqft262 N Hanover St, Pottstown, PA 19464For SaleMLS ID #PAMC2198646, Jonathan Fabian, Iron Valley Real Estate of Berks. Bright MLS
- $315,0004 bd2 ba1.6k sqft715 Lincoln Ave, Pottstown, PA 19464For SaleMLS ID #PAMC2197284, Mark Kunze, Keller Williams Realty Group. Bright MLS
- $245,0003 bd2 ba1.5k sqft521 W Chestnut St, Pottstown, PA 19464For SaleMLS ID #PAMC2197114, Kathleen Wolfgang, Keller Williams Real Estate -Exton. Bright MLS
- $344,0003 bd1 ba1.1k sqft1066 Manatawny St, Pottstown, PA 19464For SaleMLS ID #PAMC2190816, Becky Evans, Realty One Group Exclusive. Bright MLS
- $299,9003 bd1 ba1k sqft1354 S Hanover St, Pottstown, PA 19465For SaleMLS ID #PACT2137950, Kristen Weller, Legacy Real Estate Associates, LLC. Bright MLS
- $289,9003 bd1 ba1.6k sqft771 N Franklin St, Pottstown, PA 19464For SaleMLS ID #PAMC2193912, Derek Ducky Ryan, Keller Williams Real Estate -Exton. Bright MLS
- $260,0003 bd1 ba1.4k sqft253 Beech St, Pottstown, PA 19464For SaleMLS ID #PAMC2194356, Kim Welch, Herb Real Estate, Inc.. Bright MLS
- $239,9004 bd2 ba1.7k sqft179 N Franklin St, Pottstown, PA 19464For SaleMLS ID #PAMC2199686, Derek Ducky Ryan, Keller Williams Real Estate -Exton. Bright MLS
- $310,0003 bd1 ba1.2k sqft310 Old Airport Rd, Douglassville, PA 19518For SaleMLS ID #PABK2080316, Kristi Medvetz, Herb Real Estate, Inc.. Bright MLS
