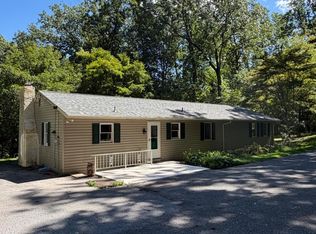
Discover the charm of this delightful split-level home, nestled on a generous 1.1-acre lot, offering a perfect blend of comfort and community. With 3 spacious bedrooms and 2 bathrooms. The inviting fireplace adds warmth to the living space, making it a perfect spot for relaxation. Located in a vibrant neighborhood, you'll enjoy easy access to local parks such as tow path, where you can unwind or engage in outdoor activities. The community is known for its friendly atmosphere and well-maintained public services, ensuring a welcoming environment for all. Not to mention, close to major routes such as 724 and 422. With an attached side-entry garage and ample driveway space, convenience is at your fingertips. Embrace the lifestyle this home offers, where comfort meets community, and create lasting memories in a place you'll love to call home. 2 Sheds included in sale. (Carpet in main bedroom is a throw rug with nice hardwood floor underneath). Home will be vacant and empty by October 9th. This property has been very well maintained and is very clean. Washer and dryer not included. Open house Oct. 10th 1-3pm.
For sale
$399,999
68 Saylors Mill Rd, Pottstown, PA 19465
3beds
1,272sqft
Single Family Residence
Built in 1967
1.1 Acres Lot
$393,600 Zestimate®
$314/sqft
$-- HOA
What's special
Inviting fireplaceSplit-level homeAmple driveway spaceAttached side-entry garage
- 7 days
- 963
- 77
Likely to sell faster than
Zillow last checked:
Listing updated:
Listed by:
Devon Wright 610-551-6872,
Zoom Realty, LLC 2156956545
Source: Bright MLS,MLS#: PACT2137112
Facts & features
Interior
Bedrooms & bathrooms
- Bedrooms: 3
- Bathrooms: 2
- Full bathrooms: 1
- 1/2 bathrooms: 1
- Main level bathrooms: 2
- Main level bedrooms: 3
Basement
- Area: 220
Heating
- Hot Water, Oil
Cooling
- None
Appliances
- Included: Water Heater
Features
- Basement: Finished
- Number of fireplaces: 1
Interior area
- Total structure area: 1,272
- Total interior livable area: 1,272 sqft
- Finished area above ground: 1,052
- Finished area below ground: 220
Property
Parking
- Total spaces: 1
- Parking features: Garage Faces Side, Attached, Driveway
- Attached garage spaces: 1
- Has uncovered spaces: Yes
Accessibility
- Accessibility features: None
Features
- Levels: Multi/Split,Three
- Stories: 3
- Pool features: None
Lot
- Size: 1.1 Acres
Details
- Additional structures: Above Grade, Below Grade
- Parcel number: 1804 0146.0200
- Zoning: R10 RES:1 FAM
- Special conditions: Standard
Construction
Type & style
- Home type: SingleFamily
- Property subtype: Single Family Residence
Materials
- Block, Vinyl Siding, Stucco, Brick
- Foundation: Block
Condition
- New construction: No
- Year built: 1967
Utilities & green energy
- Sewer: On Site Septic
- Water: Well
Community & HOA
Community
- Subdivision: None Available
HOA
- Has HOA: No
Location
- Region: Pottstown
- Municipality: EAST COVENTRY TWP
Financial & listing details
- Price per square foot: $314/sqft
- Tax assessed value: $100,590
- Annual tax amount: $4,764
- Date on market: 10/9/2026
- Listing agreement: Exclusive Right To Sell
- Listing terms: Cash,Conventional,FHA 203(b)
- Exclusions: Washer And Dryer
- Ownership: Fee Simple
Estimated market value
$393,600
$374,000 - $413,000
$2,600/mo
Price history
| Date | Event | Price |
|---|---|---|
| 10/9/2026 | Listed for sale | $399,999+306.1%$314/sqft |
Source:  Bright MLS #PACT2137112 Report a problem Bright MLS #PACT2137112 Report a problem | ||
| 1/9/1995 | Sold | $98,500$77/sqft |
Source: Public Record Report a problem | ||
Public tax history
| Year | Property taxes | Tax assessment |
|---|---|---|
| 2026 | $4,655 +2% | $100,590 |
| 2025 | $4,565 +5.5% | $100,590 |
| 2024 | $4,328 +2.3% | $100,590 |
| 2023 | $4,232 +1.4% | $100,590 |
| 2022 | $4,173 +1.6% | $100,590 |
| 2021 | $4,106 +149.4% | $100,590 |
| 2020 | $1,647 -57.6% | $100,590 |
| 2019 | $3,883 +1.9% | $100,590 |
| 2018 | $3,810 +9899.2% | $100,590 |
| 2017 | $38 -98.8% | $100,590 |
| 2016 | $3,051 | $100,590 |
| 2015 | $3,051 | $100,590 |
| 2014 | $3,051 | $100,590 |
| 2013 | -- | $100,590 +1.5% |
| 2012 | -- | $99,120 |
| 2011 | -- | $99,120 |
| 2010 | -- | $99,120 |
| 2009 | -- | $99,120 |
| 2008 | -- | $99,120 |
| 2007 | -- | $99,120 |
| 2006 | -- | $99,120 |
| 2005 | -- | $99,120 |
| 2004 | -- | $99,120 |
| 2003 | -- | $99,120 |
| 2000 | -- | $99,120 |
Find assessor info on the county website
Monthly payment
Est. payment
Payment breakdown
Explore the cost of this home by adjusting the details. Changes won't be saved.Climate risks
Neighborhood: 19465
Nearby schools
Schools provided by the listing agent
- District: Owen J Roberts
Source: Bright MLS. This data may not be complete. We recommend contacting the local school district to confirm school assignments for this home.
Similar homes
- $389,9003 bd2 ba1.6k sqft2253 Jones Rd, Pottstown, PA 19465For Sale
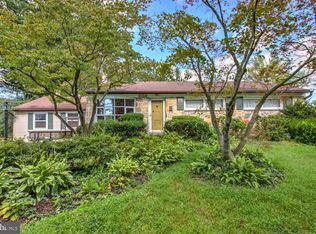
 MLS ID #PACT2129466, John Chernesky, RE/MAX Of Reading. Bright MLS
 - $399,9003 bd2 ba1.3k sqft1796 Kepler Rd, Pottstown, PA 19464For Sale
 MLS ID #PAMC2195220, Bob Tronoski, RE/MAX Services. Bright MLS
 - $305,0003 bd1 ba1.6k sqft115 Buckwalter Rd, Pottstown, PA 19465Auction
 MLS ID #PACT2137552, Tracey Jones, Hostetter Realty LLC. Bright MLS
 - $299,9003 bd1 ba1k sqft1354 S Hanover St, Pottstown, PA 19465For Sale
 MLS ID #PACT2137950, Kristen Weller, Legacy Real Estate Associates, LLC. Bright MLS
 - $399,9003 bd2 ba1.6k sqft675 S 5th Ave, Royersford, PA 19468For SaleMLS ID #PAMC2197316, Bernadette Robinson, Keller Williams Real Estate-Blue Bell. Bright MLS
- $424,9003 bd3 ba1.7k sqft37 Bayberry Ln, Pottstown, PA 19465For SaleMLS ID #PACT2137078, Derek Ducky Ryan, Keller Williams Real Estate -Exton. Bright MLS
- $450,0004 bd-- ba1k sqft924 Sheep Hill Rd, Pottstown, PA 19465For SaleMLS ID #PACT2136054, Janel Loughin, Real Broker, LLC. Bright MLS
- $449,9004 bd1 ba1.1k sqft18 Benner Rd, Royersford, PA 19468For SaleMLS ID #PAMC2197242, Jessica Gross, Keller Williams Real Estate -Exton. Bright MLS
- $474,9003 bd3 ba1.3k sqft510 Limerick Center Rd, Royersford, PA 19468For SaleMLS ID #PAMC2197354, Jessica Gross, Keller Williams Real Estate -Exton. Bright MLS
- $384,9002 bd2 ba1.2k sqft1234 Farmington Ave, Pottstown, PA 19464For SaleMLS ID #PAMC2196942, Matt Green, Glocker & Company-Boyertown. Bright MLS
- $329,9003 bd2 ba1.2k sqft451 N Warren St, Pottstown, PA 19464For SaleMLS ID #PAMC2197202, Michelle Thompson Pyle, Coldwell Banker Hearthside Realtors-Collegeville. Bright MLS
- $329,9003 bd1 ba1.1k sqft814 N Warren St, Pottstown, PA 19464For SaleMLS ID #PAMC2197020, Bill Lynn, RE/MAX Realty Services-Bensalem. Bright MLS
- $370,0003 bd2 ba1.3k sqft2318 E High St, Pottstown, PA 19464For SaleMLS ID #PAMC2192520, Joe Tosco, Real of Pennsylvania. Bright MLS
- $364,9003 bd3 ba1.8k sqft616 Upland St, Pottstown, PA 19464For SaleMLS ID #PAMC2197378, Joshua Moser, BHHS Keystone Properties. Bright MLS
- $350,0003 bd2 ba1.3k sqft10 E 8th St, Pottstown, PA 19464For SaleMLS ID #PAMC2195974, Yuberangel Ledesma, Keller Williams Realty - Atlantic Shore. Bright MLS
- $379,9003 bd2 ba1.7k sqft411 Walnut St, Royersford, PA 19468For SaleMLS ID #PAMC2197126, Colleen Fida, Keller Williams Realty Group. Bright MLS
