Skip main navigation
Sold for $390,000
  • $390,000

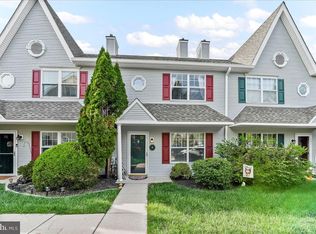
    3 Wendy Way #48, Phoenixville, PA 19460

    3beds
    1,584sqft
    Townhouse
    Built in 1987
    -- sqft lot
    $400,500 Zestimate®
    $246/sqft
    $2,846 Estimated rent

    Home value

    $400,500

    $376,000 - $429,000

    $2,846/mo

    Zestimate® history
    Loading
    Loading...

    Owner options

    List your home for rent

    $2,846/mo

    Rent Zestimate®

    Find your next renter with Zillow Rental Manager. Plus, with online applications, you can quickly screen prospective tenants – for free.

    Learn more

    $2,846/mo

    Rent Zestimate®

    Refinance and save

    $2,525/mo

    Est. payment

    Refinancing to a lower rate could help reduce your monthly payments and save thousands over the life of the loan.

    See today's rates

    $2,525/mo

    Est. payment

    Explore your selling options

    Work with a Zillow partner agent

    Leverage their expertise and Zillow's premium Showcase listings to get your home seen by more buyers.

    Get started

    List with your own agent

    Get your home in front of millions of buyers by listing it on Zillow.

    Learn how to do it

    Sell it yourself

    Take full control of how buyers see your home on Zillow by listing For Sale by Owner (FSBO).

    List your home

    What's special

    Corner wood-burning fireplaceQuartz countertopsRecessed lightingPorcelain tile backsplashOversized wall closetEn suite bathStainless appliances
    Welcome to 3 Wendy Way! This completely remodeled 3 bed, 2.5 bath in Quail Crossing is move-in ready! Enter the front door into the open concept main living space, with luxury vinyl plank flooring, recessed lighting, and neutral paint throughout. The living room area is separated from the kitchen and dining area by a corner wood-burning fireplace. The brand new kitchen features quartz countertops, a porcelain tile backsplash, stainless appliances, white cabinets, a stainless under-mount sink, and a large island with pendant lighting. The dining area has a large pantry closet and sliders to the rear patio. A powder room rounds off the main level. Upstairs, the LVP flooring and recessed lighting continue through the hallway and all bedrooms. The primary bedroom has an oversized wall closet and an en suite bath with an LED lighted mirror and tub/shower combo with tile surround. Two more bedrooms share the hall bath, which also features an LED lighted mirror and tub/shower combo with tile surround. The laundry area is conveniently located on this level as well. The third floor loft has been finished, providing space for an office, recreation room, or whatever suits your needs. There is also a storage closet on this level. An alternative to new construction, this Phoenixville Boro gem is situated close to all that downtown Phoenixville has to offer.

    Zillow last checked:

    Listing updated:

    Listed by:

    Samantha Valdettaro 267-406-0459,

    Real of Pennsylvania

    Bought with:

    Michael Stopyra, RS334744

    Springer Realty Group

    Source: Bright MLS,MLS#: PACT2104906MLS Logo

    Facts & features

    Interior

    Bedrooms & bathrooms
    • Bedrooms: 3
    • Bathrooms: 3
    • Full bathrooms: 2
    • 1/2 bathrooms: 1
    • Main level bathrooms: 1
    Basement
    • Area: 0
    Heating
    • Forced Air, Natural Gas
    Cooling
    • Central Air, Electric
    Appliances
    • Included: Electric Water Heater
    Features
    • Has basement: No
    • Number of fireplaces: 1
    Interior area
    • Total structure area: 1,584
    • Total interior livable area: 1,584 sqft
    • Finished area above ground: 1,584
    • Finished area below ground: 0

    Property

    Parking
    • Parking features: Parking Lot
    Accessibility
    • Accessibility features: None
    Features
    • Levels: Two
    • Stories: 2
    • Pool features: None
    Details
    • Additional structures: Above Grade, Below Grade
    • Parcel number: 1511 0193
    • Zoning: RESIDENTIAL
    • Special conditions: Standard

    Construction

    Type & style
    • Home type: Townhouse
    • Architectural style: Straight Thru
    • Property subtype: Townhouse
    Materials
    • Vinyl Siding, Aluminum Siding
    • Foundation: Slab
    Condition
    • New construction: No
    • Year built: 1987

    Utilities & green energy

    • Sewer: Public Sewer
    • Water: Public

    Community & HOA

    Community
    • Condo and coop fee: $300 monthly
    • Subdivision: Quail Crossing
    HOA
    • Has HOA: No
    • Amenities included: None
    • Services included: Common Area Maintenance
    Location
    • Region: Phoenixville
    • Municipality: PHOENIXVILLE BORO

    Financial & listing details

    • Price per square foot: $246/sqft
    • Tax assessed value: $91,010
    • Annual tax amount: $4,433
    • Date on market: 7/29/2025
    • Listing agreement: Exclusive Right To Sell
    • Ownership: Condominium

    Price history

    DateEventPrice
    9/12/2025Sold$390,000$246/sqft
    Source: Bright MLS #PACT2104906 Report a problem
    8/1/2025Pending sale$390,000$246/sqft
    Source: Bright MLS #PACT2104906 Report a problem
    7/29/2025Listed for sale$390,000$246/sqft
    Source: Bright MLS #PACT2104906 Report a problem

    Public tax history

    Tax history is unavailable.

    Neighborhood: 19460

    Nearby schools

    GreatSchools rating
    Schools provided by the listing agent
    • District: Phoenixville Area

    Source: Bright MLS. This data may not be complete. We recommend contacting the local school district to confirm school assignments for this home.

    Get a cash offer in 3 minutes
    Find out how much your home could sell for in as little as 3 minutes with a no-obligation cash offer.
    Estimated market value
    $400,500
    Get a cash offer in 3 minutes
    Find out how much your home could sell for in as little as 3 minutes with a no-obligation cash offer.
    Estimated market value
    $400,500