Skip main navigation
Sold for $392,500
  • $392,500

    11 Wendy Way, Phoenixville, PA 19460

    3beds
    1,724sqft
    Townhouse
    Built in 1986
    -- sqft lot
    $443,600 Zestimate®
    $228/sqft
    $2,917 Estimated rent

    Home value

    $443,600

    $421,000 - $466,000

    $2,917/mo

    Zestimate® history
    Loading
    Loading...

    Owner options

    List your home for rent

    $2,917/mo

    Rent Zestimate®

    Find your next renter with Zillow Rental Manager. Plus, with online applications, you can quickly screen prospective tenants – for free.

    Learn more

    $2,917/mo

    Rent Zestimate®

    Refinance and save

    $2,482/mo

    Est. payment

    Refinancing to a lower rate could help reduce your monthly payments and save thousands over the life of the loan.

    See today's rates

    $2,482/mo

    Est. payment

    Explore your selling options

    Work with a Zillow partner agent

    Leverage their expertise and Zillow's premium Showcase listings to get your home seen by more buyers.

    Get started

    List with your own agent

    Get your home in front of millions of buyers by listing it on Zillow.

    Learn how to do it

    Sell it yourself

    Take full control of how buyers see your home on Zillow by listing For Sale by Owner (FSBO).

    List your home

    What's special

    Private patioGorgeous custom tile workBonus loft spaceHall bathPrimary suiteBeautifully renovated kitchenRecently renovated primary bath
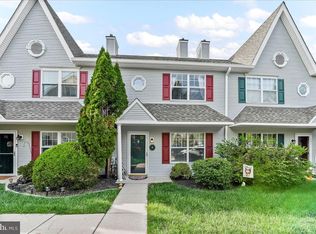
    OPEN HOUSE for Thursday 10/10 CANCELLED due to home being under contract. Tucked away in a quiet corner of a private community, this completely updated end-unit home has it all! It features 3 bedrooms, 2.5 baths, bonus loft space, up-to-the minute finishes, complete privacy and it’s under 5 minutes to all the action in downtown Phoenixville! Approaching this lovely home, you’ll be impressed by the wide-open space and lots of greenery, providing privacy and a peaceful welcome home at the end of each day. As you enter, there’s an open concept main level that is bright and airy with luxury laminate flooring. The spacious living room is a wonderful place for entertaining, conversation, the big game on Sunday afternoon, or maybe pizza and a movie on Friday night! Just beyond is the spacious dining room which can accommodate a big crowd for the upcoming holiday seasons. The beautifully renovated kitchen features white soft-close cabinetry, granite counters and white subway tile backsplash. Because the kitchen was expanded when renovated, there is tons of cabinet storage, and even more storage in the pantry. Light fills this space thanks to all the windows including the bay window with a view of all the green space. It has a deep shelf for plants or maybe growing fresh herbs for all your culinary adventures. Have your breakfast or morning coffee at the kitchen table enjoying the greenery. Or step outside onto your own private patio for coffee or a glass of wine and enjoy nature. You can also access the front of the home from here thanks to the walkway on the side that is exclusive to your new home, making it a breeze for company. Back inside, there’s an updated powder room, luxury laminate flooring and updated recessed lighting throughout the main level. Upstairs you’ll find a primary suite that is spacious, bright and has two deep closets. The star of the show is the recently renovated primary bath with gorgeous custom tile work, tile flooring and a custom vanity. There are two more generously sized bedrooms on this level which share a hall bath. The washer and dryer are conveniently found on this level; in addition there is a huge linen closet to store all the clean stuff, and more! The third finished level is unusual in this community, and it has so much to offer! Use it as a TV room, home office, play room, crafting space or exercise area. It also offers tons of storage with multiple closets, so there will always be a spot or everything. Unlike some homes with a loft space, this one is comfortable because this is where the 1 year old HVAC system is located. There’s also a side window and a skylight creating a comfortable cross breeze. Living here will give you peace of mind, knowing that the HOA handles most everything outside including the roof, siding, lawn & snow removal; and everything inside has been recently updated. Recent updates include: HVAC (2022), water heater (2021), kitchen renovation (2019), primary bath, powder room, windows, luxury laminate flooring and upgraded recessed lighting. You are in a serene setting with total privacy and yet are so close to everything – Kimberton Whole Foods, Giant, Foresta’s Market, are just a few options for shopping. Enjoy the restaurants & bars in downtown Phoenixville, plus First Friday, Blobfest and year-round festivals, all just a 5 minute drive or walkable in nice weather! You are only 10 minutes to Valley Forge or pick up the Schuylkill River Trail for a bike ride, run or walk. Malvern, Exton, King of Prussia and Collegeville are just a few minutes away, as are access to routes 29, 202, 422 and 76. Come experience the peace of mind and lifestyle that this home and community have to offer! Welcome home!

    Zillow last checked:

    Listing updated:

    Listed by:

    Christine Fallon 610-564-1309,

    RE/MAX Main Line-Kimberton,

    Co-Listing Agent: Joseph Fallon 610-564-1491,

    RE/MAX Main Line-Kimberton

    Bought with:

    Melanie Fritz, RS334564

    Compass RE

    Source: Bright MLS,MLS#: PACT2050264MLS Logo

    Facts & features

    Interior

    Bedrooms & bathrooms
    • Bedrooms: 3
    • Bathrooms: 3
    • Full bathrooms: 2
    • 1/2 bathrooms: 1
    • Main level bathrooms: 1
    Rooms
    • Room types: Living Room, Dining Room, Primary Bedroom, Bedroom 2, Bedroom 3, Kitchen, Bathroom 2, Primary Bathroom, Half Bath
    Basement
    • Area: 0
    Heating
    • Forced Air, Natural Gas
    Cooling
    • Central Air, Electric
    Appliances
    • Included: Microwave, Dishwasher, Disposal, Dryer, Refrigerator, Washer, Water Heater, Oven/Range - Electric, Gas Water Heater
    • Laundry: Upper Level
    Features
    • Attic, Ceiling Fan(s), Breakfast Area, Dining Area, Open Floorplan, Eat-in Kitchen, Kitchen - Table Space, Pantry, Primary Bath(s), Recessed Lighting, Bathroom - Tub Shower, Upgraded Countertops
    • Flooring: Laminate, Carpet, Tile/Brick
    • Doors: Sliding Glass
    • Windows: Bay/Bow, Double Hung, Skylight(s), Sliding, Double Pane Windows, Replacement
    • Has basement: No
    • Has fireplace: No
    Interior area
    • Total structure area: 1,724
    • Total interior livable area: 1,724 sqft
    • Finished area above ground: 1,724
    • Finished area below ground: 0

    Property

    Parking
    • Total spaces: 1
    • Parking features: Assigned, Parking Lot
    • Details: Assigned Parking, Assigned Space #: 11
    Accessibility
    • Accessibility features: 2+ Access Exits
    Features
    • Levels: Three
    • Stories: 3
    • Patio & porch: Patio
    • Pool features: None
    Details
    • Additional structures: Above Grade, Below Grade
    • Parcel number: 1511 0185
    • Zoning: R50
    • Zoning description: Residential - Condo
    • Special conditions: Standard

    Construction

    Type & style
    • Home type: Townhouse
    • Architectural style: Traditional
    • Property subtype: Townhouse
    Materials
    • Vinyl Siding
    • Foundation: Slab
    Condition
    • Excellent
    • New construction: No
    • Year built: 1986
    Details
    • Builder model: Kimberton

    Utilities & green energy

    • Sewer: Public Sewer
    • Water: Public

    Community & HOA

    Community
    • Condo and coop fee: $280 monthly
    • Subdivision: Quail Crossing
    HOA
    • Has HOA: No
    • Amenities included: None
    • Services included: Common Area Maintenance, Maintenance Structure, Maintenance Grounds, Snow Removal
    • HOA name: Quail Crossing
    Location
    • Region: Phoenixville
    • Municipality: PHOENIXVILLE BORO

    Financial & listing details

    • Price per square foot: $228/sqft
    • Tax assessed value: $88,780
    • Annual tax amount: $3,985
    • Date on market: 8/5/2023
    • Listing agreement: Exclusive Right To Sell
    • Listing terms: Conventional,Cash,FHA
    • Inclusions: Refrigerator / Bookcase In Pantry / Washer / Dryer - All In "as-is" Condition With No Monetary Value
    • Exclusions: Electric Fireplace In Dining Room
    • Ownership: Condominium

    Price history

    DateEventPrice
    10/2/2023Sold$392,500+4.7%$228/sqft
    Source: Bright MLS #PACT2050264 Report a problem
    9/18/2023Pending sale$374,900$217/sqft
    Source: Bright MLS #PACT2050264 Report a problem
    8/7/2023Contingent$374,900$217/sqft
    Source: Bright MLS #PACT2050264 Report a problem
    8/5/2023Listed for sale$374,900+28.4%$217/sqft
    Source: Bright MLS #PACT2050264 Report a problem
    5/25/2021Sold$292,000+38.3%$169/sqft
    Source: Public Record Report a problem
    9/3/2008Sold$211,150$122/sqft
    Source: Public Record Report a problem

    Public tax history

    YearProperty taxesTax assessment
    2025$4,215 +1.6%$88,780
    2024$4,148 +3.2%$88,780
    2023$4,019 +1.7%$88,780
    2022$3,953 +1%$88,780
    2021$3,913 +201.5%$88,780
    2020$1,298 -64.2%$88,780
    2019$3,622 +2.8%$88,780
    2018$3,522 +9899.5%$88,780
    2017$35 -90%$88,780
    2016$352 $88,780
    2015$352 $88,780
    2014$352 $88,780
    2013-- $88,780
    2012-- $88,780
    2011-- $88,780
    2010-- $88,780
    2009-- $88,780
    2008-- $88,780
    2007-- $88,780
    2006-- $88,780
    2005-- $88,780
    2004-- $88,780
    2003-- $88,780
    2000-- $88,780
    Find assessor info on the county website

    Neighborhood: 19460

    Nearby schools

    GreatSchools rating
    Schools provided by the listing agent
    • High: Phoenixville Area
    • District: Phoenixville Area

    Source: Bright MLS. This data may not be complete. We recommend contacting the local school district to confirm school assignments for this home.

    Get a cash offer in 3 minutes
    Find out how much your home could sell for in as little as 3 minutes with a no-obligation cash offer.
    Estimated market value
    $443,600
    Get a cash offer in 3 minutes
    Find out how much your home could sell for in as little as 3 minutes with a no-obligation cash offer.
    Estimated market value
    $443,600