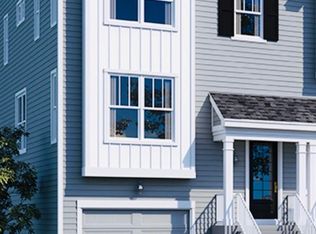
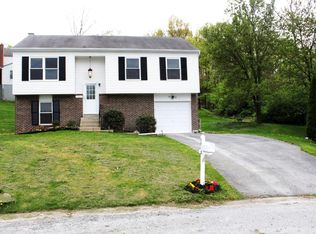
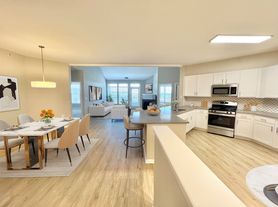
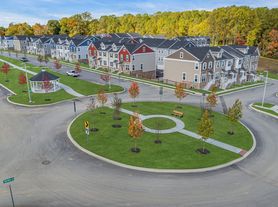
Welcome to this beautifully maintained 3-bedroom, 2.5-bath townhome in the highly desirable Highpoint at Downingtown community. Built in 2021, this spacious home offers approximately 2,463 square feet of thoughtfully designed living space with modern finishes and an open-concept layout. The main level features a bright and inviting living area that flows seamlessly into the gourmet kitchen, complete with granite countertops, stainless steel appliances, abundant cabinetry, a large center island, and a spacious dining area perfect for everyday living and entertaining. Luxury flooring, recessed lighting, and oversized windows provide a warm, contemporary feel throughout. Upstairs, the expansive primary suite offers a walk-in closet and a private en-suite bath with dual vanities and a large walk-in shower. Two additional generously sized bedrooms, a full hall bath, and a conveniently located second-floor laundry room complete the upper level. The finished lower level provides flexible space ideal for a family room, home office, fitness area, or playroom. An attached one-car garage with driveway parking adds convenience and extra storage. Enjoy low-maintenance living with lawn care and snow removal included through the HOA. Ideally located just minutes from Routes 30 and 202, the Downingtown train station, Wegmans, shopping, dining, parks, and major employers. Located within the award-winning Downingtown Area School District, including access to the STEM Academy. Available for immediate occupancy.
Townhouse for rent
$3,200/moFees may apply
256 Chase Dr, Downingtown, PA 19335
3beds
2,463sqft
Price may not include required fees and charges. Learn more|
Townhouse
Available Sat Aug 1 2026
Cats, dogs OK
Upper level laundry
1 Parking space parking
What's special
Modern finishesExpansive primary suiteFull hall bathLarge center islandRecessed lightingOpen-concept layoutAbundant cabinetry
- 10 days |
- -- |
- -- |
Zillow last checked:
Listing updated:
Travel times

Let’s turn your rent into credit progress
Build credit history with every on-time payment and get credit for the payment you’re already making.
Facts & features
Interior
Bedrooms & bathrooms
- Bedrooms: 3
- Bathrooms: 3
- Full bathrooms: 2
- 1/2 bathrooms: 1
Appliances
- Laundry: Upper Level
Features
- Dining Area, Family Room Off Kitchen, Kitchen Island, Open Floorplan, Pantry, Recessed Lighting, Upgraded Countertops, Walk In Closet, Walk-In Closet(s)
Interior area
- Total interior livable area: 2,463 sqft
Property
Parking
- Total spaces: 1
- Details: Contact manager
Features
- Pool features: Contact manager
Details
- Parcel number: 400404010000
Construction
Type & style
- Home type: Townhouse
- Property subtype: Townhouse
Condition
- Year built: 2021
Building
Management
- Pets allowed: Yes
Community & HOA
Location
- Region: Downingtown
Financial & listing details
- Lease term: Contact For Details
Nearby apartments for rent
Price history
| Date | Event | Price |
|---|---|---|
| 7/16/2026 | Listed for rent | $3,200$1/sqft |
Source: Bright MLS #PACT2130530 Report a problem | ||
| 10/21/2021 | Sold | $502,230-0.5%$204/sqft |
Source:  Bright MLS #PACT537000 Report a problem Bright MLS #PACT537000 Report a problem | ||
| 5/21/2021 | Pending sale | $504,670+7.4%$205/sqft |
Source: Bright MLS #PACT537000 Report a problem | ||
| 5/19/2021 | Listed for sale | $469,990$191/sqft |
Source: Bright MLS #PACT537000 Report a problem | ||
Neighborhood: 19335
Nearby schools
GreatSchools rating
- 8/10East Ward El SchoolGrades: K-5Distance: 0.8 mi
- 8/10Lionville Middle SchoolGrades: 7-8Distance: 3.4 mi
- 9/10Downingtown High School East CampusGrades: 9-12Distance: 2.9 mi